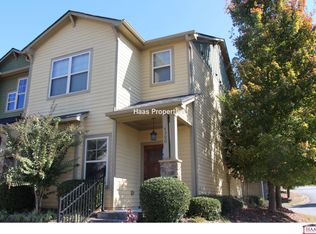
Welcome home to this beautifully maintained Craftsman-style end-unit townhome offering the perfect blend of comfort, style, and location with fresh interior paint throughout. Step inside to a warm and inviting family room featuring a gas fireplace, ideal for cozy evenings or gathering with friends. Hardwoods throughout main level. The open concept kitchen is designed with both function and flair, boasting a breakfast bar, all stainless steel appliances, a gas cooktop stove, and a pantry, perfect for entertaining. Upstairs, you’ll find a spacious primary suite complete with a walk-in closet and a beautifully appointed primary bath featuring double vanities, creating a relaxing, spa-like experience. Secondary Bedroom with bathroom en-suite, is also located upstairs with washer/dryer closet for your convenience. HOA includes water and trash. Private 1 car garage with an additional parking spot behind (back entrance). Located in the heart of Acworth, a charming lake town known for its laid-back, serene atmosphere, residents enjoy access to four nearby parks with a convenient parking pass. Just minutes from Interstate 75, Downtown Acworth, Lake Acworth Beach, and Lake Allatoona, you’ll have endless opportunities for outdoor recreation, scenic trails, and local dining and shopping. Enjoy the vibrant community with seasonal favorites like the Acworth Farmers Market and Taste of Acworth, making this location as lively as it is relaxing. This home truly offers the best of low- maintenance living with a lifestyle you’ll love.
Active
Price cut: $5K (6/30)
$289,900
4300 Sandy Pointe Building 20, Acworth, GA 30101
2beds
1,448sqft
Townhouse, Residential
Built in 2007
1,176 Square Feet Lot
$288,300 Zestimate®
$200/sqft
$250/mo HOA
What's special
Gas fireplaceHardwoods throughout main levelSpacious primary suiteBreakfast barFresh interior paint throughoutAll stainless steel appliancesWalk-in closet
- 38 days |
- 273 |
- 14 |
Zillow last checked:
Listing updated:
Listed by:
John Williams,
VPM Realty Partners, LLC 770-627-3579,
Kerry Zeckman,
VPM Realty Partners, LLC
Source: FMLS GA,MLS#: 7778701
Loading...
Facts & features
Interior
Bedrooms & bathrooms
- Bedrooms: 2
- Bathrooms: 3
- Full bathrooms: 2
- 1/2 bathrooms: 1
Rooms
- Room types: Bathroom, Bedroom, Family Room, Kitchen, Master Bathroom, Master Bedroom
Primary bedroom
- Features: Roommate Floor Plan
- Level: Roommate Floor Plan
Bedroom
- Features: Roommate Floor Plan
Primary bathroom
- Features: Double Vanity, Separate Tub/Shower
Dining room
- Features: Open Concept
Kitchen
- Features: Breakfast Bar, Cabinets Stain, Other Surface Counters, Pantry, View to Family Room
Heating
- Central
Cooling
- Ceiling Fan(s), Central Air
Appliances
- Included: Dishwasher, Disposal, Gas Cooktop, Gas Oven, Microwave, Refrigerator
- Laundry: In Hall, Laundry Closet
Features
- Double Vanity, High Ceilings 9 ft Main, High Ceilings 9 ft Upper
- Flooring: Carpet, Ceramic Tile, Hardwood
- Windows: None
- Basement: None
- Attic: Pull Down Stairs
- Number of fireplaces: 1
- Fireplace features: Family Room
Interior area
- Total structure area: 1,448
- Total interior livable area: 1,448 sqft
- Finished area above ground: 1,448
Video & virtual tour
Property
Parking
- Total spaces: 1
- Parking features: Driveway, Garage, Garage Door Opener, Garage Faces Rear
- Garage spaces: 1
- Has uncovered spaces: Yes
Accessibility
- Accessibility features: None
Features
- Levels: Two
- Stories: 2
- Patio & porch: Front Porch
- Exterior features: No Dock
- Pool features: None
- Spa features: None
- Fencing: None
- Has view: Yes
- View description: City
- Waterfront features: None
- Body of water: None
Lot
- Size: 1,176 Square Feet
- Features: Corner Lot, Landscaped
Details
- Parcel number: 20000702380
- Other equipment: None
- Horse amenities: None
Construction
Type & style
- Home type: Townhouse
- Architectural style: Townhouse
- Property subtype: Townhouse, Residential
- Attached to another structure: Yes
Materials
- HardiPlank Type
- Foundation: Slab
- Roof: Shingle
Condition
- Resale
- New construction: No
- Year built: 2007
Utilities & green energy
- Electric: None
- Sewer: Public Sewer
- Water: Public
- Utilities for property: Electricity Available, Natural Gas Available, Sewer Available, Water Available
Green energy
- Energy efficient items: None
- Energy generation: None
Community & HOA
Community
- Features: Clubhouse, Gated, Homeowners Assoc, Near Schools, Near Shopping, Near Trails/Greenway, Pool
- Security: Smoke Detector(s)
- Subdivision: Lake Acworth Village
HOA
- Has HOA: Yes
- Services included: Maintenance Grounds, Swim, Trash, Water
- HOA fee: $250 monthly
Location
- Region: Acworth
Financial & listing details
- Price per square foot: $200/sqft
- Tax assessed value: $279,530
- Annual tax amount: $3,369
- Date on market: 5/31/2026
- Cumulative days on market: 38 days
- Listing terms: Cash,Conventional,FHA,VA Loan
- Ownership: Other
- Electric utility on property: Yes
- Road surface type: Asphalt
Estimated market value
$288,300
$274,000 - $303,000
$2,007/mo
Price history
| Date | Event | Price |
|---|---|---|
| 6/30/2026 | Price change | $289,900-1.7%$200/sqft |
Source: | ||
| 6/15/2026 | Price change | $294,900-1.7%$204/sqft |
Source: | ||
| 5/31/2026 | Listed for sale | $299,900+185.6%$207/sqft |
Source: | ||
| 4/27/2024 | Listing removed | -- |
Source: FMLS GA #7371883 Report a problem | ||
| 4/21/2024 | Listed for rent | $1,795$1/sqft |
Source: FMLS GA #7371883 Report a problem | ||
| 9/10/2010 | Sold | $105,000$73/sqft |
Source: Public Record Report a problem | ||
Public tax history
| Year | Property taxes | Tax assessment |
|---|---|---|
| 2024 | $3,371 | $111,812 |
| 2023 | $3,371 +23% | $111,812 +23.8% |
| 2022 | $2,742 +25.1% | $90,332 +25.1% |
| 2021 | $2,191 +11.7% | $72,192 +11.7% |
| 2020 | $1,961 | $64,620 |
| 2019 | $1,961 +7.6% | $64,620 +7.6% |
| 2018 | $1,823 -20% | $60,052 +24% |
| 2017 | $2,279 +519.2% | $48,432 +4.3% |
| 2016 | $368 -67.8% | $46,432 +19.6% |
| 2015 | $1,144 -0.8% | $38,816 |
| 2014 | $1,153 +4% | $38,816 +4.9% |
| 2013 | $1,109 -0.8% | $37,012 |
| 2012 | $1,118 -10.6% | $37,012 -10.4% |
| 2011 | $1,250 -29% | $41,324 -32.6% |
| 2010 | $1,762 -20.9% | $61,292 |
| 2009 | $2,228 | $61,292 |
Find assessor info on the county website
Monthly payment
Est. payment$--/mo
Payment breakdown
Explore the cost of this home by adjusting the details. Changes won't be saved.All calculations are estimates and provided by Zillow, Inc. for informational purposes only. Actual amounts may vary.
HOA fees may include property taxes on listings classified as Co-Ops. Contact the listing agent and/or owner for fee details.
Mortgage interest rates are dependent on a number of factors, including credit score, down payment, and repayment length. Interest rate data provided by Zillow Group Marketplace, Inc. as of 1/1/1970 from various mortgage lenders with which we have lead or other similar arrangements; the Estimated Payment is an average of those rates.
See how much you could borrow to make a competitive offer.
Climate risks
Neighborhood: 30101
Nearby schools
GreatSchools rating
- NAMccall Primary SchoolGrades: PK-1Distance: 0.7 mi
- 5/10Barber Middle SchoolGrades: 6-8Distance: 1.9 mi
- 6/10North Cobb High SchoolGrades: 9-12Distance: 3 mi
Schools provided by the listing agent
- Elementary: McCall Primary/Acworth Intermediate
- Middle: Barber
- High: North Cobb
Source: FMLS GA. This data may not be complete. We recommend contacting the local school district to confirm school assignments for this home.
A local agent can set up tours, give advice and negotiate with sellers.
- Georgia
- Cobb County
- Acworth
- 30101
- 4300 Sandy Pointe Building 20