Price Reduced! Conveniently located near a golf course, parks, open areas and The Den Restaurant. This rare gem offers space, privacy, and exceptional value in one of Missoula's most sought after neighborhoods.
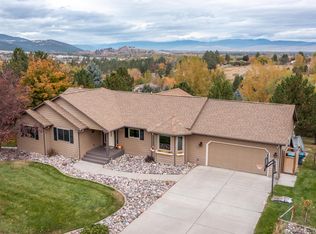
This beautiful home is tucked away at the end of a cul-de-sac in Linda Vista neighborhood. This spacious 5-bedroom, 3-bath ranch-style home offers the perfect blend of comfort, functionality and stunning mountain and valley views. This family home set on over a half acre, has recently had the landscaping upgraded, and the outside of the home repainted. This beautifully maintained property features more than 3,100 square feet of living space with a bright layout ideal for both everyday living and entertaining.
The thoughtfully designed interior includes hemlock raised panel doors throughout, a finished daylight basement with bar, and generous living areas throughout. The updated kitchen is equipped with cherry cabinetry with easy pullout and soft close features, coffee nook, double ovens, a Jen-Air cooktop with downdraft grill and custom under cabinet multicolor lighting.
Step outside to enjoy the expansive front, and very big backyard with landscaping, underground sprinklers, mature vegetation with everchanging colorful seasonal scenic views.
Additional highlights include central air, Culligan soft water system and reverse osmosis treatment system for incredibly clean drinking water. The outside also has a storage shed, dog kennel, basketball hoop and attached two car garage with automatic door opener. The backyard is spacious enough for active children, gardens or other desires. This rare gem offers space, privacy and exceptional value in one of Missoula's most sought after neighborhoods. Just a few steps from the front door is access to the neighborhood park for nice evening serene walks.
Come check it out! Not included with the sale is the kitchen refrigerator, refrigerator and freezer in the garage, and the hot tub or dry sauna. Kitchen refrigerator to be replaced with a like kind stainless steel one.
Sentrilock lockbox is located on the hand rail to the left of the front door.
Closed
Price Unknown
4300 Scott Allen Dr, Missoula, MT 59803
5beds
3,124sqft
Single Family Residence
Built in 1994
0.59 Acres Lot
$777,700 Zestimate®
$--/sqft
$3,641 Estimated rent
Home value
$777,700
$731,000 - $824,000
$3,641/mo
Zestimate® history
Owner options
List your home for rent
$3,641/mo
Rent Zestimate®
Find your next renter with Zillow Rental Manager. Plus, with online applications, you can quickly screen prospective tenants – for free.
$3,641/mo
Rent Zestimate®
Refinance and save
$60/mo
Est. payment
Refinancing to a lower rate could help reduce your monthly payments and save thousands over the life of the loan.
$60/mo
Est. payment
Explore your selling options
Work with a Zillow partner agent
Leverage their expertise and Zillow's premium Showcase listings to get your home seen by more buyers.
Get startedList with your own agent
Get your home in front of millions of buyers by listing it on Zillow.
Learn how to do itSell it yourself
Take full control of how buyers see your home on Zillow by listing For Sale by Owner (FSBO).
List your homeWhat's special
Dog kennelElectric garage door openerStorage shedHemlock raised panel doorsBuilt in basketball hoopUnderground sprinklersDouble oven
Zillow last checked:
Listing updated:
Listed by:
Jeff Peterson 406-239-6036,
Montana Real Estate Connection
Bought with:
Dawn Maddux, RRE-BRO-LIC-31860
Engel & Völkers Western Frontier - Missoula
Source: MRMLS,MLS#: 30066920
Facts & features
Interior
Bedrooms & bathrooms
- Bedrooms: 5
- Bathrooms: 3
- Full bathrooms: 2
- 3/4 bathrooms: 1
Heating
- Forced Air, Gas
Cooling
- Central Air
Appliances
- Included: Dishwasher, Disposal, Range, Refrigerator, Water Purifier
- Laundry: Washer Hookup
Features
- Basement: Daylight,Full,Finished
- Number of fireplaces: 1
Interior area
- Total interior livable area: 3,124 sqft
- Finished area below ground: 1,550
Property
Parking
- Total spaces: 2
- Parking features: Additional Parking
- Attached garage spaces: 2
Features
- Stories: 1
- Patio & porch: Deck
- Fencing: Back Yard
- Has view: Yes
- View description: Mountain(s), Residential, Valley
Lot
- Size: 0.59 Acres
Details
- Parcel number: 04209212308070000
- Zoning: Residential
- Zoning description: Residential
- Special conditions: Standard
Construction
Type & style
- Home type: SingleFamily
- Architectural style: Ranch
- Property subtype: Single Family Residence
Materials
- Foundation: Poured
Condition
- New construction: No
- Year built: 1994
Utilities & green energy
- Sewer: Public Sewer
- Water: Public
Community & HOA
Community
- Features: Park
- Subdivision: Linda Vista 07th
HOA
- Has HOA: Yes
- Amenities included: None
- Services included: None
- HOA fee: $60 annually
- HOA name: Linda Vista Homeowners Ass.
Location
- Region: Missoula
Financial & listing details
- Tax assessed value: $596,300
- Annual tax amount: $5,162
- Date on market: 6/4/2026
- Listing agreement: Exclusive Right To Sell
- Road surface type: Asphalt
Price history
| Date | Event | Price |
|---|---|---|
| 6/3/2026 | Sold | -- |
Source:  MRMLS #30066920 Report a problem MRMLS #30066920 Report a problem | ||
| 5/9/2026 | Price change | $795,000-1.9%$254/sqft |
Source: MRMLS #30066920 Report a problem | ||
| 4/16/2026 | Price change | $810,000-1.8%$259/sqft |
Source: MRMLS #30066920 Report a problem | ||
| 3/18/2026 | Listed for sale | $825,000$264/sqft |
Source: MRMLS #30066920 Report a problem | ||
Public tax history
| Year | Property taxes | Tax assessment |
|---|---|---|
| 2025 | $4,473 -10% | $596,300 +26.1% |
| 2024 | $4,970 +8.4% | $472,800 |
| 2023 | $4,585 +12.4% | $472,800 +32% |
| 2022 | $4,079 +2.5% | $358,100 |
| 2021 | $3,978 +3.2% | $358,100 +8.1% |
| 2020 | $3,856 -2.6% | $331,200 |
| 2019 | $3,960 +5.9% | $331,200 +16.1% |
| 2018 | $3,740 +1.7% | $285,300 |
| 2017 | $3,677 +4.8% | $285,300 -0.3% |
| 2016 | $3,510 +8.4% | $286,300 |
| 2015 | $3,239 +1.2% | $286,300 +80.9% |
| 2014 | $3,202 +9.9% | $158,258 +2.9% |
| 2013 | $2,914 +0% | $153,808 +3.3% |
| 2012 | $2,914 | $148,889 |
| 2011 | -- | -- |
| 2010 | -- | -- |
| 2009 | -- | -- |
| 2008 | -- | $200,500 |
| 2007 | -- | $200,500 |
| 2006 | -- | $200,500 |
| 2005 | -- | $200,500 |
| 2004 | -- | $200,500 |
| 2003 | -- | $200,500 +16.2% |
| 2002 | -- | $172,600 |
| 2000 | -- | $172,600 |
Find assessor info on the county website
Neighborhood: Miller Creek
Nearby homes
- $675,1004 bd3 ba1.4k sqft4280 Scott Allen Dr, Missoula, MT 59803Off Market
- $968,7005 bd3 ba4.5k sqft4320 Scott Allen Dr, Missoula, MT 59803Off Market
- $--4 bd4 ba2.8k sqft4275 Scott Allen Dr, Missoula, MT 59803Sold

- $710,5003 bd2 ba1.7k sqft4237 Dj Dr, Missoula, MT 59803Off Market
- $658,2003 bd2 ba1.6k sqft6630 Linda Vista Blvd, Missoula, MT 59803Off Market
- $683,3005 bd3 ba1.2k sqft4360 Scott Allen Dr, Missoula, MT 59803Off Market
- $704,0003 bd3 ba2k sqft4305 Scott Allen Dr, Missoula, MT 59803Off Market
- $--3 bd3 ba2.2k sqft4251 Dj Dr, Missoula, MT 59803Sold
Nearby schools
GreatSchools rating
- 9/10Jeannette Rankin Elementary SchoolGrades: PK-5Distance: 0.9 mi
- 5/10Porter Middle SchoolGrades: 6-8Distance: 3 mi
- 7/10Sentinel High SchoolGrades: 9-12Distance: 3.4 mi
Schools provided by the listing agent
- District: District No. 1
Source: MRMLS. This data may not be complete. We recommend contacting the local school district to confirm school assignments for this home.
- Montana
- Missoula County
- Missoula
- 59803
- Miller Creek
- 4300 Scott Allen Dr
Nearby cities
Nearby neighborhoods
Nearby zip codes
Other Missoula Topics
