Welcome to this stunning six-bedroom, four-and-a-half-bath newly renovated farm home, offering multiple full floors of finished living space and an impressive collection of luxury updates throughout. Blending timeless farmhouse charm with modern elegance, this spacious home provides room to live, work, entertain, and grow. From the beautifully updated interiors and high-end finishes to the generous living spaces, every detail has been thoughtfully designed for today’s lifestyle. Pull into the newly poured concrete driveway and walk up the wide wood steps to the oversized front porch. Open the door and step inside your new forever home, where timeless farmhouse character meets beautifully renovated spaces and thoughtful luxury updates. Throughout the home, you’ll find an impressive array of luxury updates, including recessed lighting, luxury flooring, decorative feature walls, new carpeting, and custom tray ceilings that add depth and architectural interest throughout. You can't miss the beautiful accent lights that illuminate the foyer and living room. The main floor boasts a sprawling open-concept floor plan. A large living room takes center stage, featuring a gas fireplace and flowing seamlessly into the spacious dining area and stunning kitchen. A convenient half bath completes the main level. The stunning kitchen is designed to impress, offering abundant cabinet space—including a separate pantry closet, granite countertops, and stainless steel appliances. A large center island with a deep stainless-steel sink provides additional workspace and seating, while the mixed-metal design adds sophistication, and the high-end pull out microwave under the island counters adds a modern touch. Every bathroom has bluetooth and anti-fog LED mirrors for better me-time. Continue to the second floor, where you’ll find three generously sized primary-style bedrooms, both offering ample space and comfort. The bedrooms share a beautifully updated full bath with a walk-in shower, while the convenience of an upper-level laundry area adds to the home’s functionality. The third floor offers even more living space, featuring two spacious secondary bedrooms that share a full bath, along with a grand-sized primary suite. The impressive primary bedroom includes a large walk-in closet and a luxurious private bath complete with a double-sink vanity and walk-in shower, plus access to a balcony that overlooks the yard. We're not done yet. There's one more floor to explore. The finished lower level features the final bedroom with a full bath, walk-in shower, utilities, storage, a grand-sized family room, an efficiency kitchen, and a walk-out to the yard. From the main floor, step outside to a newly constructed wood deck that descends to the spacious yard with tons of green space and possibilities. This move-in ready home is perfect for any new homeowner and is located near shopping, restaurants, and commuter routes.
For sale
$549,900
4300 Springdale Ave, Baltimore, MD 21207
6beds
3,550sqft
Single Family Residence
Built in 1900
9,600 Square Feet Lot
$-- Zestimate®
$155/sqft
$-- HOA
What's special
Gas fireplaceHigh-end finishesLuxury flooringLarge walk-in closetWalk-out to the yardSeparate pantry closetMixed-metal design adds sophistication
- 37 days
- 369
- 55
Zillow last checked:
Listing updated:
Listed by:
STEPHEN PIPICH 443-286-2943,
LPT Realty, LLC 8773662213,
Listing Team: Vybe
Source: Bright MLS,MLS#: MDBA2228440
Facts & features
Interior
Bedrooms & bathrooms
- Bedrooms: 6
- Bathrooms: 5
- Full bathrooms: 4
- 1/2 bathrooms: 1
- Main level bathrooms: 1
Rooms
- Room types: Living Room, Dining Room, Bedroom 2, Bedroom 3, Bedroom 4, Bedroom 5, Kitchen, Bedroom 1, Other, Bedroom 6, Bathroom 1, Bathroom 2
Bedroom 1
- Level: Upper
Bedroom 2
- Level: Upper
Bedroom 3
- Level: Upper
Bedroom 4
- Level: Upper
Bedroom 5
- Level: Upper
Bedroom 6
- Level: Upper
Bathroom 1
- Level: Upper
Bathroom 2
- Level: Upper
Dining room
- Level: Main
Kitchen
- Level: Main
Living room
- Level: Main
Other
- Level: Upper
Heating
- Forced Air, Natural Gas, Other
Cooling
- Central Air, Ceiling Fan(s), Electric
Appliances
- Included: Dishwasher, Disposal, Dryer, Oven/Range - Electric, Refrigerator, Stainless Steel Appliance(s), Range Hood, Washer, Water Heater, Microwave, Electric Water Heater
- Laundry: Upper Level
Features
- Bathroom - Tub Shower, Bathroom - Walk-In Shower, Ceiling Fan(s), Combination Kitchen/Dining, Combination Kitchen/Living, Combination Dining/Living, Open Floorplan, Kitchen Island, Pantry, Primary Bath(s), Recessed Lighting, Upgraded Countertops, Walk-In Closet(s), Kitchenette, 2nd Kitchen, Paneled Walls, 9'+ Ceilings, High Ceilings, Tray Ceiling(s)
- Flooring: Ceramic Tile, Carpet, Laminate
- Windows: Bay/Bow, Transom
- Basement: Connecting Stairway,Full,Partial,Finished,Heated,Improved,Interior Entry,Exterior Entry,Sump Pump,Walk-Out Access
- Has fireplace: No
Interior area
- Total structure area: 3,550
- Total interior livable area: 3,550 sqft
- Finished area above ground: 2,675
- Finished area below ground: 875
Property
Parking
- Total spaces: 2
- Parking features: On Street, Driveway
- Uncovered spaces: 2
Accessibility
- Accessibility features: 2+ Access Exits
Features
- Levels: Four
- Stories: 4
- Patio & porch: Deck
- Exterior features: Sidewalks, Street Lights
- Pool features: None
Lot
- Size: 9,600 Square Feet
Details
- Additional structures: Above Grade, Below Grade
- Parcel number: 0328038302 001
- Zoning: R-1
- Special conditions: Standard
Construction
Type & style
- Home type: SingleFamily
- Architectural style: Colonial,A-Frame
- Property subtype: Single Family Residence
Materials
- Vinyl Siding, Frame, Combination, Stone
- Foundation: Permanent
- Roof: Shingle,Composition
Condition
- Excellent
- New construction: No
- Year built: 1900
- Major remodel year: 2026
Utilities & green energy
- Sewer: Public Sewer
- Water: Public
Community & HOA
Community
- Subdivision: Central Forest Park
HOA
- Has HOA: No
Location
- Region: Baltimore
- Municipality: Baltimore City
Financial & listing details
- Price per square foot: $155/sqft
- Tax assessed value: $69,600
- Annual tax amount: $1,643
- Date on market: 8/25/2026
- Listing agreement: Exclusive Right To Sell
- Ownership: Fee Simple
Estimated market value
Not available
Estimated sales range
Not available
$3,665/mo
Price history
| Date | Event | Price |
|---|---|---|
| 8/25/2026 | Listed for sale | $549,900+150%$155/sqft |
Source:  Bright MLS #MDBA2228440 Report a problem Bright MLS #MDBA2228440 Report a problem | ||
| 11/10/2025 | Sold | $220,000$62/sqft |
Source: Bright MLS #MDBA2181670 Report a problem | ||
Public tax history
| Year | Property taxes | Tax assessment |
|---|---|---|
| 2025 | $1,643 -66% | $69,600 -66% |
| 2024 | $4,828 +6.4% | $204,567 +6.4% |
| 2023 | $4,539 +6.8% | $192,333 +6.8% |
| 2022 | $4,250 +0.8% | $180,100 +0.8% |
| 2021 | $4,215 +0.8% | $178,600 +0.8% |
| 2020 | $4,180 +0.9% | $177,100 +0.9% |
| 2019 | $4,144 +1.2% | $175,600 +1.2% |
| 2018 | $4,094 +1.2% | $173,467 +1.2% |
| 2017 | $4,043 +1324.5% | $171,333 +1.3% |
| 2016 | $284 | $169,200 |
| 2015 | $284 | $169,200 |
| 2014 | $284 | $169,200 -7.7% |
| 2013 | -- | $183,300 +1.2% |
| 2012 | -- | $181,180 +1.2% |
| 2011 | -- | $179,060 +1.2% |
| 2010 | -- | $176,940 +15.6% |
| 2009 | -- | $153,070 +18.5% |
| 2008 | -- | $129,200 +22.7% |
| 2007 | -- | $105,330 +5.6% |
| 2006 | -- | $99,742 +5.9% |
| 2005 | -- | $94,156 +6.3% |
| 2004 | -- | $88,570 +9.8% |
| 2003 | -- | $80,670 +10.9% |
| 2002 | -- | $72,770 +12.2% |
| 2001 | -- | $64,870 |
Find assessor info on the county website
Monthly payment
Est. payment
Payment breakdown
Explore the cost of this home by adjusting the details. Changes won't be saved.Climate risks
Neighborhood: Central Forest Park
Nearby schools
Schools provided by the listing agent
- District: Baltimore City Public Schools
Source: Bright MLS. This data may not be complete. We recommend contacting the local school district to confirm school assignments for this home.
- $288,900-- bd3 ba2.2k sqft4302 Springdale Ave, Baltimore, MD 21207Off Market
- $--1 bd1 ba-- sqft4214 Springdale Ave APT 3, Baltimore, MD 21207Off Market
- $494,2002 bd1 ba-- sqft4214 Springdale Ave APT 2, Baltimore, MD 21207Off Market
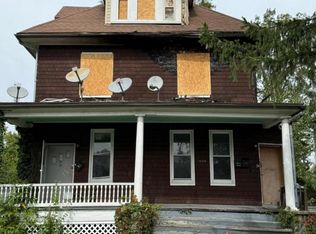
- $199,9006 bd-- ba2.6k sqft4214 Springdale Ave, Baltimore, MD 21207Pending
Similar homes
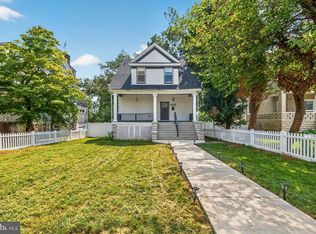
- $425,0005 bd4 ba1.9k sqft4505 Maine Ave, Baltimore, MD 21207For Sale
 MLS ID #MDBA2227162, Caitlin Cole, LPT Realty, LLC. Bright MLS
 - $529,9997 bd5 ba3.5k sqft3816 Sequoia Ave, Baltimore, MD 21215For Sale
 MLS ID #MDBA2229082, Tonya Greene, American Homes Realty Group. Bright MLS
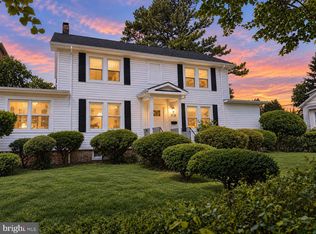
 - $499,9004 bd3 ba2.5k sqft5728 Clover Rd, Baltimore, MD 21215For Sale
 MLS ID #MDBA2232168, Jamie Koehler, Cummings & Co. Realtors. Bright MLS
 - $538,9993 bd3 ba2.1k sqft603 Maryland Ave, Baltimore, MD 21228For Sale
 MLS ID #MDBC2177226, Juwan Richardson, Keller Williams Legacy. Bright MLS
 - $475,0004 bd4 ba2.5k sqft1520 Dorchester Ave, Baltimore, MD 21207For SaleMLS ID #MDBC2166588, Tyler Nguyen, EXP Realty, LLC. Bright MLS
- $460,0004 bd4 ba2.2k sqft6207 Liberty Heights Ter, Baltimore, MD 21207For SaleMLS ID #MDBC2173520, Richard Owusu-Ansah, Samson Properties. Bright MLS
- $415,0005 bd3 ba2.5k sqft1905 Featherbed Ln, Baltimore, MD 21207For SaleMLS ID #MDBC2175172, Alex Orihuela, W Realty Services, LLC. Bright MLS
- $369,9004 bd3 ba2.1k sqft5522 Bosworth Ave, Baltimore, MD 21207For SaleMLS ID #MDBA2229804, NIKITA LAWS, Berkshire Hathaway HomeServices Homesale Realty. Bright MLS
- $470,0005 bd4 ba3.4k sqft711 Woodbourne Ave, Baltimore, MD 21212For SaleMLS ID #MDBA2224684, Jael Thomas, Pearson Smith Realty, LLC. Bright MLS
- $400,0004 bd4 ba2.2k sqft3818 Fernhill Ave, Baltimore, MD 21215For SaleMLS ID #MDBA2232026, Missy Conway, Conway Real Estate. Bright MLS
- $649,9006 bd3 ba3k sqft405 Lyman Ave, Baltimore, MD 21212For SaleMLS ID #MDBA2227556, Frances Castillo, RE/MAX Excellence Realty. Bright MLS
- $386,0004 bd4 ba2.1k sqft1906 Park Pl, Woodlawn, MD 21207For SaleMLS ID #MDBC2174796, Russell Chandler, Redfin Corp. Bright MLS
- $519,9904 bd3 ba2.3k sqft900 E Belvedere Ave, Baltimore, MD 21212For SaleMLS ID #MDBA2227866, John K Ihe-Jurobi, Fairfax Realty Premier. Bright MLS
- $515,0003 bd3 ba2.2k sqft2258 Brookfield Ave, Baltimore, MD 21217For SaleMLS ID #MDBA2231264, Annie Balcerzak, AB & Co Realtors, Inc.. Bright MLS
- $295,0006 bd3 ba2.4k sqft2804 Ruscombe Ln, Baltimore, MD 21215For SaleMLS ID #MDBA2227822, Chris Craddock, EXP Realty, LLC. Bright MLS
- $469,0006 bd7 ba3.1k sqft5300 Greenhill Ave, Baltimore, MD 21206For SaleMLS ID #MDBA2190634, Brianne Miller, United Real Estate Executives. Bright MLS
- $550,0004 bd3 ba2.9k sqft8036 Foxtail Ln, Glen Burnie, MD 21061For SaleMLS ID #MDAA2156454, Julie Hood, Real Broker, LLC. Bright MLS
- $349,9005 bd3 ba1.9k sqft3804 Penhurst Ave, Baltimore, MD 21215For SaleMLS ID #MDBA2225764, Jimy Chavarria, Keller Williams Gateway LLC. Bright MLS
- $475,0005 bd5 ba3k sqft326 E 22nd St, Baltimore, MD 21218For SaleMLS ID #MDBA2221016, Saurabh Vasudeva, Samson Properties. Bright MLS
- $589,0005 bd3 ba2.1k sqft2112 Folkstone Rd, Lutherville Timonium, MD 21093For SaleMLS ID #MDBC2174516, Ally Warren, Monument Sotheby's International Realty. Bright MLS
