New roof currently scheduled to be installed!
Welcome to your new haven in Del City. Where comfort, thoughtful updates, and everyday convenience come together. Located with easy access to shopping, dining, and major highways, commuting to downtown Oklahoma City is simple and efficient.
Inside, you’ll find a bright and inviting living space filled with natural light from all-new windows installed in 2024 by Renewal by Andersen, complete with a transferable warranty. The open layout flows seamlessly into a spacious dining area, perfect for gatherings. The living room features a beautiful gas fireplace with custom wood carpentry and a built-in, creating a warm and functional focal point.
The kitchen offers abundant cabinetry along with convenient pull-out drawers, making access to pots and pans effortless. The refrigerator stays with the home, adding extra value and ease for the next owner.
The primary suite is generously sized and thoughtfully designed, featuring a chandelier, built-in bookcase, and a private ensuite bath. The bathroom includes a no-barrier walk-in shower with both a waterfall fixture and separate showerhead, plus a stylish vanity with ample storage.
A secondary bedroom with glass-pane French doors provides flexibility for guests, a home office, or additional living space. The closet doubles as a built-in safe room, offering added peace of mind.
Additional highlights include a stacked washer and dryer that remain, a security system, and a large single-car garage. Major system updates include a new HVAC system installed in October 2025 and a sprinkler system added in 2023.
Sold for $205,000
$205,000
4300 Stonehaven Dr, Del City, OK 73115
2beds
1,418sqft
Single Family Residence
Built in 2004
5,270 Square Feet Lot
$205,500 Zestimate®
$145/sqft
$1,590 Estimated rent
Home value
$205,500
$195,000 - $216,000
$1,590/mo
Zestimate® history
Owner options
List your home for rent
$1,590/mo
Rent Zestimate®
Find your next renter with Zillow Rental Manager. Plus, with online applications, you can quickly screen prospective tenants – for free.
$1,590/mo
Rent Zestimate®
Refinance and save
$1,382/mo
Est. payment
Refinancing to a lower rate could help reduce your monthly payments and save thousands over the life of the loan.
$1,382/mo
Est. payment
Explore your selling options
Work with a Zillow partner agent
Leverage their expertise and Zillow's premium Showcase listings to get your home seen by more buyers.
Get startedList with your own agent
Get your home in front of millions of buyers by listing it on Zillow.
Learn how to do itSell it yourself
Take full control of how buyers see your home on Zillow by listing For Sale by Owner (FSBO).
List your homeWhat's special
Security systemLarge single-car garage
Zillow last checked:
Listing updated:
Listed by:
James Hugo 405-919-0688,
Keller Williams Central OK ED,
Leslie Hugo 405-202-9555,
Keller Williams Central OK ED
Bought with:
Courteney Mack, 172688
Redfin
Source: MLSOK/OKCMAR as distributed by MLS GRID,MLS#: 1223890
Facts & features
Interior
Bedrooms & bathrooms
- Bedrooms: 2
- Bathrooms: 2
- Full bathrooms: 2
Heating
- Has Heating (Unspecified Type)
Cooling
- Has cooling: Yes
Appliances
- Included: Refrigerator, Free-Standing Electric Oven, Free-Standing Electric Range
Features
- Flooring: Carpet, Tile
- Number of fireplaces: 1
- Fireplace features: Gas Log
Interior area
- Total structure area: 1,418
- Total interior livable area: 1,418 sqft
Property
Parking
- Total spaces: 1
- Parking features: Garage
- Garage spaces: 1
Features
- Levels: One
- Stories: 1
- Patio & porch: Patio
- Fencing: Wood
Lot
- Size: 5,270 Square Feet
- Features: Corner Lot, Interior Lot
Details
- Parcel number: 4300NONEStonehaven73115
- Special conditions: None
Construction
Type & style
- Home type: SingleFamily
- Architectural style: Traditional
- Property subtype: Single Family Residence
Materials
- Brick & Frame
- Foundation: Slab
- Roof: Composition
Condition
- Year built: 2004
Utilities & green energy
- Utilities for property: Public
Community & HOA
Location
- Region: Del City
Financial & listing details
- Price per square foot: $145/sqft
- Tax assessed value: $145,000
- Annual tax amount: $1,715
- Date on market: 4/14/2026
Price history
| Date | Event | Price |
|---|---|---|
| 5/15/2026 | Sold | $205,000$145/sqft |
Source:  MLSOK/OKCMAR as distributed by MLS GRID #1223890 Report a problem MLSOK/OKCMAR as distributed by MLS GRID #1223890 Report a problem | ||
| 4/19/2026 | Pending sale | $205,000$145/sqft |
Source: MLSOK/OKCMAR as distributed by MLS GRID #1223890 Report a problem | ||
| 4/14/2026 | Listed for sale | $205,000+40.4%$145/sqft |
Source: MLSOK/OKCMAR as distributed by MLS GRID #1223890 Report a problem | ||
| 12/18/2020 | Sold | $146,000$103/sqft |
Source: MLSOK/OKCMAR as distributed by MLS GRID #933969 Report a problem | ||
| 11/27/2020 | Pending sale | $146,000$103/sqft |
Source: RE/MAX Gemini #933969 Report a problem | ||
| 11/2/2020 | Listed for sale | $146,000$103/sqft |
Source: RE/MAX Gemini #933969 Report a problem | ||
Public tax history
| Year | Property taxes | Tax assessment |
|---|---|---|
| 2025 | $1,715 -2.1% | $15,950 |
| 2024 | $1,752 +4.2% | $15,950 |
| 2023 | $1,681 +1.5% | $15,950 |
| 2022 | $1,656 -3.4% | $15,950 |
| 2021 | $1,715 +6.8% | $15,950 +9% |
| 2020 | $1,605 +23.6% | $14,630 -1.4% |
| 2019 | $1,299 +3.2% | $14,842 +3% |
| 2018 | $1,258 -18.9% | $14,410 +0.8% |
| 2017 | $1,551 | $14,299 +2.4% |
| 2016 | $1,551 -0.3% | $13,970 -9.6% |
| 2015 | $1,555 -11% | $15,449 -0.5% |
| 2014 | $1,747 | $15,526 -0.5% |
| 2013 | -- | $15,603 -0.5% |
| 2012 | -- | $15,679 -0.6% |
| 2011 | -- | $15,772 -0.5% |
| 2010 | -- | $15,848 +4.7% |
| 2009 | -- | $15,135 +5% |
| 2008 | -- | $14,414 +2.1% |
| 2007 | -- | $14,115 +5% |
| 2006 | -- | $13,443 -12.2% |
| 2005 | -- | $15,317 |
Find assessor info on the county website
Neighborhood: 73115
Nearby homes
- $184,9002 bd2 ba990 sqft4306 Stonehaven Dr, Del City, OK 73115Off Market
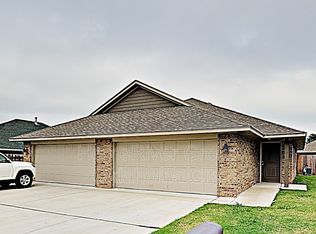
- $291,5002 bd4 ba1.9k sqft4302 Stonehaven Dr, Del City, OK 73115Off Market
- $192,8003 bd2 ba1.1k sqft4301 Edinburg Way, Del City, OK 73115Off Market
- $---- bd-- ba-- sqft4301 Edinburg Way, Oklahoma City, OK 73115Off Market
- $166,4002 bd2 ba995 sqft4314 Stonehaven Dr, Oklahoma City, OK 73115Off Market
- $217,4003 bd2 ba1.7k sqft4305 Edinburg Way, Del City, OK 73115Off Market
- $270,8003 bd2 ba1.2k sqft4208 Edinburg Way, Del City, OK 73115Off Market
- $255,0002 bd2 ba990 sqft4310 Stonehaven Dr, Del City, OK 73115Off Market
Nearby schools
GreatSchools rating
- 4/10Townsend Elementary SchoolGrades: PK-5Distance: 0.3 mi
- 3/10Del City Middle SchoolGrades: 6-8Distance: 1.3 mi
- 2/10Del City High SchoolGrades: 9-12Distance: 1.7 mi
Schools provided by the listing agent
- Elementary: Townsend ES
- Middle: Del City MS
- High: Del City HS
Source: MLSOK/OKCMAR as distributed by MLS GRID. This data may not be complete. We recommend contacting the local school district to confirm school assignments for this home.
Get a cash offer in 3 minutes
Find out how much your home could sell for in as little as 3 minutes with a no-obligation cash offer.
Estimated market value
$205,500
Get a cash offer in 3 minutes
Find out how much your home could sell for in as little as 3 minutes with a no-obligation cash offer.
Estimated market value
$205,500
- Oklahoma
- Oklahoma County
- Del City
- 73115
- 4300 Stonehaven Dr
Nearby cities
Nearby zip codes
Other Del City Topics
