Discover this beautiful, elegant home tucked away in the heart of Ellicott City, Maryland. From the moment you enter, you are welcomed by a dramatic floating staircase and sun filled open spaces. The main level features a spacious Living Room, formal Dining Room and a private office... ideal for today's lifestyle.The gourmet chef's Kitchen boasts of stainless steel double oven, dishwasher, and cooktop,a massive center island granite, quartz counter tops, butlers pantry and an inviting layout that flows into the Family Room with floor to ceiling fireplace. The luxurious primary Suite impresses with a sitting area, dual walk-in closets ,and a door that opens to the bathroom complete with floating vanity and double sinks, a frameless glass shower door and a stand alone soaking tub. Generously sized four secondary bedrooms each include private baths, perfect for comfort and privacy. The fully finished lower level provides exceptional entertainment space —with a wet bar and an incredible tiered media room, designed for the ultimate movie theater, with a walk-out backyard. Whether hosting blockbuster nights, game-day parties, or cozy family evenings, this entertainment space makes every gathering unforgettable. One bonus rooms and one additional full baths provide even more flexibility for a gym, playroom, or guest suites. Outside, enjoy a lush backyard , with a newly stamped concrete patio-$50,000 .This is more than a home; it's a lifestyle opportunity.
Sold for $1,600,000
$1,600,000
4300 Templeton Ln, Ellicott City, MD 21042
5beds
6,388sqft
Single Family Residence
Built in 2024
6,969 Square Feet Lot
$1,641,300 Zestimate®
$250/sqft
$7,954 Estimated rent
Home value
$1,641,300
$1.54M - $1.76M
$7,954/mo
Zestimate® history
Owner options
List your home for rent
$7,954/mo
Rent Zestimate®
Find your next renter with Zillow Rental Manager. Plus, with online applications, you can quickly screen prospective tenants – for free.
$7,954/mo
Rent Zestimate®
Refinance and save
$8,356/mo
Est. payment
Refinancing to a lower rate could help reduce your monthly payments and save thousands over the life of the loan.
$8,356/mo
Est. payment
Explore your selling options
Work with a Zillow partner agent
Leverage their expertise and Zillow's premium Showcase listings to get your home seen by more buyers.
Get startedList with your own agent
Get your home in front of millions of buyers by listing it on Zillow.
Learn how to do itSell it yourself
Take full control of how buyers see your home on Zillow by listing For Sale by Owner (FSBO).
List your homeWhat's special
Private officeWalk-out backyardLush backyardDramatic floating staircaseDouble sinksSitting areaTiered media room
Zillow last checked:
Listing updated:
Listed by:
Babatunde Ojajuni 240-603-6233,
Primetime Realty, LLC
Bought with:
babina mahbub, 623253
Samson Properties
Source: Bright MLS,MLS#: MDHW2060858
Facts & features
Interior
Bedrooms & bathrooms
- Bedrooms: 5
- Bathrooms: 6
- Full bathrooms: 5
- 1/2 bathrooms: 1
Rooms
- Room types: Dining Room, Primary Bedroom, Bedroom 2, Bedroom 3, Bedroom 4, Kitchen, Family Room, Basement, Library, Foyer, Breakfast Room, Laundry, Storage Room, Utility Room, Primary Bathroom, Half Bath
Primary bedroom
- Features: Flooring - Carpet, Walk-In Closet(s)
- Level: Upper
- Area: 462 Square Feet
- Dimensions: 21 x 22
Bedroom 2
- Features: Flooring - Carpet, Walk-In Closet(s)
- Level: Upper
- Area: 168 Square Feet
- Dimensions: 14 x 12
Bedroom 3
- Features: Flooring - Carpet, Walk-In Closet(s)
- Level: Upper
- Area: 168 Square Feet
- Dimensions: 14 x 12
Bedroom 4
- Features: Flooring - Carpet, Walk-In Closet(s)
- Level: Upper
- Area: 208 Square Feet
- Dimensions: 16 x 13
Primary bathroom
- Features: Flooring - Tile/Brick, Soaking Tub
- Level: Upper
- Area: 156 Square Feet
- Dimensions: 12 x 13
Basement
- Features: Flooring - Concrete
- Level: Lower
- Area: 1456 Square Feet
- Dimensions: 28 x 52
Breakfast room
- Features: Flooring - Other
- Level: Main
- Area: 242 Square Feet
- Dimensions: 11 x 22
Dining room
- Features: Flooring - Other
- Level: Main
- Area: 192 Square Feet
- Dimensions: 16 x 12
Family room
- Features: Flooring - Other
- Level: Main
- Area: 378 Square Feet
- Dimensions: 21 x 18
Foyer
- Features: Flooring - Other
- Level: Main
- Area: 84 Square Feet
- Dimensions: 14 x 6
Half bath
- Features: Flooring - Other
- Level: Main
Kitchen
- Features: Flooring - Other, Pantry
- Level: Main
- Area: 220 Square Feet
- Dimensions: 10 x 22
Laundry
- Features: Flooring - Laminated
- Level: Upper
- Area: 80 Square Feet
- Dimensions: 10 x 8
Library
- Features: Flooring - Carpet
- Level: Main
- Area: 156 Square Feet
- Dimensions: 13 x 12
Mud room
- Features: Flooring - Other
- Level: Main
Storage room
- Features: Flooring - Concrete
- Level: Lower
- Area: 342 Square Feet
- Dimensions: 19 x 18
Utility room
- Features: Flooring - Concrete
- Level: Lower
Heating
- Forced Air, Programmable Thermostat, Natural Gas
Cooling
- Central Air, Programmable Thermostat, Zoned, Electric
Appliances
- Included: Energy Efficient Appliances, Water Heater, Gas Water Heater
- Laundry: Hookup, Upper Level, Laundry Room, Mud Room
Features
- Butlers Pantry, Breakfast Area, Chair Railings, Open Floorplan, Formal/Separate Dining Room, Eat-in Kitchen, Kitchen - Gourmet, Kitchen Island, Pantry, Primary Bath(s), Recessed Lighting, Bathroom - Tub Shower, Upgraded Countertops, Walk-In Closet(s), 9'+ Ceilings, Dry Wall
- Flooring: Ceramic Tile, Carpet, Luxury Vinyl, Laminate, Wood
- Doors: Insulated
- Windows: ENERGY STAR Qualified Windows, Double Hung, Low Emissivity Windows, Insulated Windows, Screens
- Basement: Finished
- Has fireplace: No
Interior area
- Total structure area: 6,388
- Total interior livable area: 6,388 sqft
- Finished area above ground: 4,756
- Finished area below ground: 1,632
Property
Parking
- Total spaces: 2
- Parking features: Garage Faces Front, Asphalt, Attached, Driveway
- Attached garage spaces: 2
- Has uncovered spaces: Yes
Accessibility
- Accessibility features: None
Features
- Levels: Three
- Stories: 3
- Patio & porch: Porch
- Exterior features: Sidewalks
- Pool features: None
- Has view: Yes
- View description: Trees/Woods
Lot
- Size: 6,969 Square Feet
Details
- Additional structures: Above Grade, Below Grade
- Parcel number: 1403604314
- Zoning: R
- Special conditions: Standard
Construction
Type & style
- Home type: SingleFamily
- Architectural style: Traditional
- Property subtype: Single Family Residence
Materials
- Brick, Aluminum Siding, Vinyl Siding
- Foundation: Concrete Perimeter
- Roof: Architectural Shingle
Condition
- New construction: No
- Year built: 2024
Details
- Builder model: STRATFORD HALL
- Builder name: NVHomes
Utilities & green energy
- Sewer: Public Sewer
- Water: Public
- Utilities for property: Underground Utilities, Cable Available
Green energy
- Energy efficient items: Appliances
- Indoor air quality: Ventilation
- Construction elements: Conserving Materials/Methods, Regionally Sourced Materials
- Water conservation: Efficient Hot Water Distribution, Low-Flow Fixtures
Community & HOA
Community
- Security: Carbon Monoxide Detector(s), Smoke Detector(s), Fire Sprinkler System, Main Entrance Lock
- Subdivision: Westmount
HOA
- Has HOA: Yes
- Amenities included: Common Grounds
- Services included: Management, Snow Removal
- HOA fee: $125 monthly
Location
- Region: Ellicott City
Financial & listing details
- Price per square foot: $250/sqft
- Tax assessed value: $1,237,967
- Annual tax amount: $4,384
- Date on market: 10/20/2025
- Listing agreement: Exclusive Right To Sell
- Ownership: Fee Simple
Price history
| Date | Event | Price |
|---|---|---|
| 12/31/2025 | Sold | $1,600,000$250/sqft |
Source:  Bright MLS #MDHW2060858 Report a problem Bright MLS #MDHW2060858 Report a problem | ||
| 12/4/2025 | Contingent | $1,600,000-3%$250/sqft |
Source: Bright MLS #MDHW2060858 Report a problem | ||
| 11/7/2025 | Price change | $1,650,000-8.3%$258/sqft |
Source: Bright MLS #MDHW2060858 Report a problem | ||
| 10/20/2025 | Listed for sale | $1,800,000+18.4%$282/sqft |
Source: Bright MLS #MDHW2060858 Report a problem | ||
| 9/9/2024 | Sold | $1,520,154+257.7%$238/sqft |
Source: Bright MLS #MDHW2035120 Report a problem | ||
| 5/9/2024 | Sold | $425,000-68.6%$67/sqft |
Source: Public Record Report a problem | ||
| 12/29/2023 | Pending sale | $1,354,990$212/sqft |
Source: Bright MLS #MDHW2035120 Report a problem | ||
| 12/5/2023 | Listed for sale | $1,354,990$212/sqft |
Source: Bright MLS #MDHW2035120 Report a problem | ||
Public tax history
| Year | Property taxes | Tax assessment |
|---|---|---|
| 2025 | -- | $1,237,967 +347.1% |
| 2024 | $3,118 +11.4% | $276,900 +11.4% |
| 2023 | $2,799 | $248,567 |
Find assessor info on the county website
Neighborhood: 21042
Nearby homes
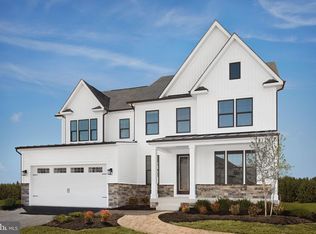
- $1,386,7806 bd5 ba4.2k sqft4320 Templeton Ln, Ellicott City, MD 21042Sold
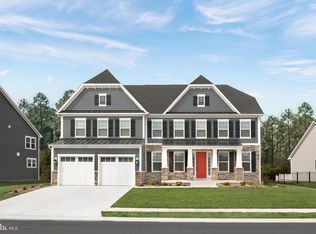
- $1,491,449-- bd-- ba-- sqft4258 Findley Ln, Ellicott City, MD 21042Sold
- $1,313,500-- bd4 ba3.5k sqft4101 Carleton Ln, Ellicott City, MD 21042Off Market
- $1,426,5306 bd7 ba5.6k sqft4304 Templeton Ln, Ellicott City, MD 21042Sold
- $1,259,9904 bd4 ba4.4k sqft4102 Carleton Ln, Ellicott City, MD 21042Sold
- $1,399,960-- bd4 ba3.9k sqft4266 Findley Ln, Ellicott City, MD 21042Sold
- $1,515,170-- bd-- ba4.7k sqft4254 Findley Ln, Ellicott City, MD 21042Sold
- $1,177,905-- bd4 ba3.7k sqft3703 Westmount Pkwy, Ellicott City, MD 21042Sold
Nearby schools
GreatSchools rating
- 8/10Triadelphia Ridge Elementary SchoolGrades: PK-5Distance: 5.4 mi
- 9/10Folly Quarter Middle SchoolGrades: 6-8Distance: 5.6 mi
- 10/10Glenelg High SchoolGrades: 9-12Distance: 6.7 mi
Schools provided by the listing agent
- District: Howard County Public School System
Source: Bright MLS. This data may not be complete. We recommend contacting the local school district to confirm school assignments for this home.
Get a cash offer in 3 minutes
Find out how much your home could sell for in as little as 3 minutes with a no-obligation cash offer.
Estimated market value
$1,641,300
Get a cash offer in 3 minutes
Find out how much your home could sell for in as little as 3 minutes with a no-obligation cash offer.
Estimated market value
$1,641,300
- Maryland
- Howard County
- Ellicott City
- 21042
- 4300 Templeton Ln
Nearby cities
Nearby zip codes
Other Ellicott City Topics
