Skip main navigation
Sold for $583,000
  • $583,000

    4300 Timberline Blvd, Venice, FL 34293

    4beds
    2,395sqft
    Single Family Residence
    Built in 1989
    0.25 Acres Lot
    $542,000 Zestimate®
    $243/sqft
    $3,802 Estimated rent

    Home value

    $542,000

    $488,000 - $602,000

    $3,802/mo

    Zestimate® history
    Loading
    Loading...

    Owner options

    List your home for rent

    $3,802/mo

    Rent Zestimate®

    Find your next renter with Zillow Rental Manager. Plus, with online applications, you can quickly screen prospective tenants – for free.

    Learn more

    $3,802/mo

    Rent Zestimate®

    Refinance and save

    $3,786/mo

    Est. payment

    Refinancing to a lower rate could help reduce your monthly payments and save thousands over the life of the loan.

    See today's rates

    $3,786/mo

    Est. payment

    Explore your selling options

    Work with a Zillow partner agent

    Leverage their expertise and Zillow's premium Showcase listings to get your home seen by more buyers.

    Get started

    List with your own agent

    Get your home in front of millions of buyers by listing it on Zillow.

    Learn how to do it

    Sell it yourself

    Take full control of how buyers see your home on Zillow by listing For Sale by Owner (FSBO).

    List your home

    What's special

    Substantial fireplacePool homeSolar poolQuartz countersHigh ceilingsFamily roomWaterfall feature
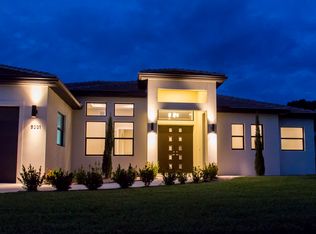
    HIGH AND DRY WITH NO HURRICANE DAMAGE!...This POOL HOME's IMPRESSIVE CURB APPEAL is accented by great architectural features a circular driveway on a large corner lot with well designed landscaping and as a bonus, a side load garage. High ceilings accent this 2400 square foot, 4 bedroom, 2.5 bath home with lots of updates and upgrades! Start with replacement impact-hurricane windows and sliders, newer beautiful flooring throughout the entire home, ROOF REPLACED in 2016 along with PLUMBING, HVAC 2017, Solar pool and solar hot water tank 2017. Your newly Updated kitchen includes a breakfast bar\Island, stainless steel suite of appliances, quartz counters over new cabinetry with soft close features and beautiful back splash PLUS a butler's pantry and a breakfast room ALL WITH great pool vistas! The foyer greets you to the formal living room and dining room with crown molding, 8' sliders, grass cloth wall paper and scenic views of the pool AND it's waterfall feature. The family room really comes to life with the cathedral ceilings and a substantial fireplace with symmetrically positioned windows also sharing the pool scenery. All 3 bathrooms have received light posh updating that is pretty swanky! Southwood is a beautiful community with under 400 homes LOCATED very close to shopping and great proximity to downtown Venice and the beaches! PRICE REDUCED $80k

    Zillow last checked:

    Listing updated:

    Listing Provided by:

    Scotty Ledford 941-400-7360,

    VUE REALTY, LLC 941-269-8400,

    Bob Thurston 941-373-5648,

    FINE PROPERTIES

    Bought with:

    Cheryl Guentner, 0536042

    RE/MAX PLATINUM REALTY

    Source: Stellar MLS,MLS#: A4615790MLS LogoOriginating MLS: Sarasota - Manatee

    Facts & features

    Interior

    Bedrooms & bathrooms
    • Bedrooms: 4
    • Bathrooms: 3
    • Full bathrooms: 2
    • 1/2 bathrooms: 1
    Primary bedroom
    • Features: Walk-In Closet(s)
    • Level: First
    • Dimensions: 20x13
    Bedroom 2
    • Features: Built-in Closet
    • Level: First
    • Dimensions: 13x9
    Bedroom 3
    • Features: Built-in Closet
    • Level: First
    • Dimensions: 13x11
    Bedroom 4
    • Features: Built-in Features, Built-in Closet
    • Level: First
    • Dimensions: 11x11
    Balcony porch lanai
    • Level: First
    • Dimensions: 28x12
    Dining room
    • Level: First
    • Dimensions: 14x13
    Family room
    • Level: First
    • Dimensions: 17x13
    Foyer
    • Features: Built-in Closet
    • Level: First
    • Dimensions: 10x7
    Kitchen
    • Level: First
    • Dimensions: 22x13
    Laundry
    • Level: First
    Living room
    • Level: First
    • Dimensions: 19x6
    Heating
    • Central, Electric
    Cooling
    • Central Air
    Appliances
    • Included: Convection Oven, Dishwasher, Disposal, Dryer, Electric Water Heater, Microwave, Range, Refrigerator, Washer
    • Laundry: Inside, Laundry Room
    Features
    • Ceiling Fan(s), Crown Molding, Eating Space In Kitchen, High Ceilings, Primary Bedroom Main Floor, Solid Wood Cabinets, Stone Counters, Thermostat, Vaulted Ceiling(s), Walk-In Closet(s)
    • Flooring: Engineered Hardwood, Luxury Vinyl
    • Doors: Sliding Doors
    • Windows: Double Pane Windows, Storm Window(s), Insulated Windows, Low Emissivity Windows, Window Treatments
    • Has fireplace: Yes
    • Fireplace features: Family Room, Wood Burning
    • Common walls with other units/homes: Corner Unit
    Interior area
    • Total structure area: 3,450
    • Total interior livable area: 2,395 sqft

    Property

    Parking
    • Total spaces: 2
    • Parking features: Driveway, Garage Faces Side
    • Attached garage spaces: 2
    • Has uncovered spaces: Yes
    Features
    • Levels: One
    • Stories: 1
    • Patio & porch: Front Porch, Patio, Screened
    • Exterior features: Irrigation System, Lighting, Sidewalk
    • Has private pool: Yes
    • Pool features: Gunite
    • Fencing: Wood
    • Has view: Yes
    • View description: Pool
    Lot
    • Size: 0.25 Acres
    • Dimensions: 42 x 63 x 17 x 16 x 96 x 79 x 112
    • Features: Corner Lot
    Details
    • Parcel number: 0446080025
    • Zoning: RSF3
    • Special conditions: None

    Construction

    Type & style
    • Home type: SingleFamily
    • Architectural style: Mediterranean
    • Property subtype: Single Family Residence
    Materials
    • Block, Stucco
    • Foundation: Slab
    • Roof: Tile
    Condition
    • Completed
    • New construction: No
    • Year built: 1989

    Utilities & green energy

    • Sewer: Public Sewer
    • Water: Public
    • Utilities for property: BB/HS Internet Available, Cable Connected, Electricity Connected, Sewer Connected, Sprinkler Recycled, Street Lights, Underground Utilities, Water Connected

    Community & neighborhood

    Community
    • Community features: Buyer Approval Required, Deed Restrictions, Pool
    Location
    • Region: Venice
    • Subdivision: SOUTHWOOD SEC A

    HOA & financial

    HOA
    • Has HOA: Yes
    • HOA fee: $79 monthly
    • Amenities included: Fence Restrictions, Pool
    • Services included: Manager, Pool Maintenance, Private Road, Trash
    • Association name: Keys Coldwell Jim
    • Association phone: 941-408-8293
    • Second association name: Southwood
    Other fees
    • Pet fee: $0 monthly
    Other financial information
    • Total actual rent: 0

    Other

    Other facts
    • Listing terms: Cash,Conventional,VA Loan
    • Ownership: Fee Simple
    • Road surface type: Asphalt

    Price history

    DateEventPrice
    2/7/2025Sold$583,000-2.7%$243/sqft
    Source: Stellar MLS #A4615790 Report a problem
    1/8/2025Pending sale$599,000$250/sqft
    Source: Stellar MLS #A4615790 Report a problem
    12/27/2024Listed for sale$599,000$250/sqft
    Source: Stellar MLS #A4615790 Report a problem
    12/20/2024Pending sale$599,000$250/sqft
    Source: Stellar MLS #A4615790 Report a problem
    12/13/2024Price change$599,000-2.6%$250/sqft
    Source: Stellar MLS #A4615790 Report a problem
    11/9/2024Price change$615,000-2.2%$257/sqft
    Source: Stellar MLS #A4615790 Report a problem
    8/26/2024Price change$629,000-3.1%$263/sqft
    Source: Stellar MLS #A4615790 Report a problem
    7/23/2024Price change$649,000-4.4%$271/sqft
    Source: Stellar MLS #A4615790 Report a problem
    7/6/2024Listed for sale$679,000+174.3%$284/sqft
    Source: Stellar MLS #A4615790 Report a problem
    8/10/2001Sold$247,500+45.6%$103/sqft
    Source: Public Record Report a problem
    8/26/1998Sold$170,000-8.1%$71/sqft
    Source: Public Record Report a problem
    10/1/1993Sold$185,000$77/sqft
    Source: Public Record Report a problem

    Public tax history

    YearProperty taxesTax assessment
    2025$6,123 +83.3%$464,600 +71.9%
    2024$3,341 +4.7%$270,344 +3%
    2023$3,190 +1.3%$262,470 +3%
    2022$3,151 +2.9%$254,825 +3%
    2021$3,061 +0%$247,403 +1.4%
    2020$3,061 +3.8%$243,987 +2.3%
    2019$2,947 $238,501 +7.6%
    2018$2,947 +8.5%$221,589 +2.1%
    2017$2,716 +3.6%$217,031 -20.1%
    2016$2,620 +1.7%$271,500 +9.8%
    2015$2,578 -1.6%$247,300 +25.7%
    2014$2,620 +0.6%$196,688
    2013$2,605 +2.7%$196,688 +1.7%
    2012$2,536 -8.4%$193,400 -9.6%
    2011$2,769 -1%$213,962 +1.5%
    2010$2,798 -2%$210,800 +0.4%
    2009$2,854 $209,900 -8.6%
    2008$2,854 -2.8%$229,653 +3%
    2007$2,937 $222,964 +2.5%
    2006-- $217,526 +3%
    2005-- $211,190 +3%
    2004$3,064 -1%$205,039 +1.9%
    2003$3,094 +0.9%$201,216 +2.4%
    2002$3,066 +9.3%$196,500 +4.1%
    2001$2,805 -6.4%$188,700 -7.3%
    2000$2,998 $203,478

    Find assessor info on the county website

    Neighborhood: Plantation

    Nearby schools

    GreatSchools rating
    Schools provided by the listing agent
    • Elementary: Taylor Ranch Elementary
    • Middle: Venice Area Middle
    • High: Venice Senior High

    Source: Stellar MLS. This data may not be complete. We recommend contacting the local school district to confirm school assignments for this home.

    Get a cash offer in 3 minutes
    Find out how much your home could sell for in as little as 3 minutes with a no-obligation cash offer.
    Estimated market value
    $542,000
    Get a cash offer in 3 minutes
    Find out how much your home could sell for in as little as 3 minutes with a no-obligation cash offer.
    Estimated market value
    $542,000