Skip main navigation
Sold for $405,000
  • $405,000

    4300 Toll Gate Ln, Bellbrook, OH 45305

    3beds
    2,622sqft
    Single Family Residence
    Built in 1979
    0.3 Acres Lot
    $429,100 Zestimate®
    $154/sqft
    $2,514 Estimated rent

    Home value

    $429,100

    $382,000 - $485,000

    $2,514/mo

    Zestimate® history
    Loading
    Loading...

    Owner options

    List your home for rent

    $2,514/mo

    Rent Zestimate®

    Find your next renter with Zillow Rental Manager. Plus, with online applications, you can quickly screen prospective tenants – for free.

    Learn more

    $2,514/mo

    Rent Zestimate®

    Refinance and save

    $2,654/mo

    Est. payment

    Refinancing to a lower rate could help reduce your monthly payments and save thousands over the life of the loan.

    See today's rates

    $2,654/mo

    Est. payment

    Explore your selling options

    Work with a Zillow partner agent

    Leverage their expertise and Zillow's premium Showcase listings to get your home seen by more buyers.

    Get started

    List with your own agent

    Get your home in front of millions of buyers by listing it on Zillow.

    Learn how to do it

    Sell it yourself

    Take full control of how buyers see your home on Zillow by listing For Sale by Owner (FSBO).

    List your home

    What's special

    Updated half bathUpdated half bathroomRock landscapingFabulous architectural anglesSoft close drawersAmazing deckRecessed lighting
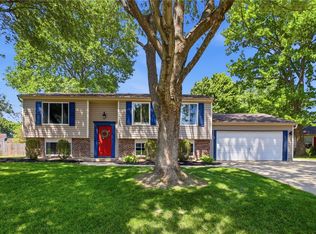
    Character & modern features highlight this updated tri-level located in Sugarcreek Twp. with fabulous architectural angles, mature landscaping, raised flower beds & rock landscaping. Step inside & continue to be delighted with tall ceilings, gas FP, french doors & three picture windows bringing natural light into your living rm. Don't miss the custom blinds with remote control that are installed in all three picture windows located near the ceiling in your living rm that will give you complete control over your lighting. Your kitchen has been completely remodeled and is both stylish & functional. Enjoy the updated SS appliances, tile backsplash, quartz counters, recessed lighting with access directly to your outdoor space. Make sure to take a look at all the kitchen cabinet organizational inserts and soft close drawers. There is even a custom built in holder for your large mixer that will have you baking with ease. Perfect for all your social gatherings the dining rm with chair railing, stunning floors, updated light fixture & 2 large floor to ceiling windows will have you ready to host every event. Your laundry rm is located off your 2-car attached garage & kitchen. An updated half bath completes your main indoor living space. Walk up to the upper level with ease on the new sleek stairs that were added. Upstairs relax in your primary bedroom with full bathroom ensuite. Enjoy the space with two vanities, floor to ceiling slate tile walk-in shower, large walk-in closet with organizers and custom blinds with remote control. 2 additional bedrooms & a full updated guest bath with dual vanities, tub, & sky light. Your lower level leads to a lg living space with full size windows & gas FP. An updated half bathroom is located on the lower level along with a lg room which is currently being used as an exercise space. Outside from your main level is an amazing deck which naturally extends your entertaining outdoors. Many updates, please see attached sheet.

    Zillow last checked:

    Listing updated:

    Listed by:

    Rick Hart 937-286-2344,

    Coldwell Banker Heritage,

    Candace Hart 937-321-9229,

    Coldwell Banker Heritage

    Bought with:

    Debbie Edwards, 2020007741

    Keller Williams Seven Hills

    Source: DABR MLS,MLS#: 934308MLS LogoOriginating MLS: Dayton Area Board of REALTORS

    Facts & features

    Interior

    Bedrooms & bathrooms
    • Bedrooms: 3
    • Bathrooms: 4
    • Full bathrooms: 2
    • 1/2 bathrooms: 2
    • Main level bathrooms: 1
    Bedroom
    • Level: Second
    • Dimensions: 15 x 15
    Bedroom
    • Level: Second
    • Dimensions: 13 x 10
    Bedroom
    • Level: Second
    • Dimensions: 11 x 13
    Dining room
    • Level: Main
    • Dimensions: 13 x 13
    Entry foyer
    • Level: Main
    • Dimensions: 16 x 9
    Exercise room
    • Level: Lower
    • Dimensions: 17 x 14
    Kitchen
    • Level: Main
    • Dimensions: 13 x 14
    Laundry
    • Level: Main
    • Dimensions: 6 x 10
    Living room
    • Level: Main
    • Dimensions: 18 x 19
    Recreation
    • Level: Lower
    • Dimensions: 17 x 30
    Utility room
    • Level: Lower
    • Dimensions: 5 x 10
    Heating
    • Electric, Forced Air
    Cooling
    • Central Air
    Appliances
    • Included: Built-In Oven, Cooktop, Dryer, Dishwasher, Disposal, Refrigerator, Washer, Electric Water Heater
    Features
    • Ceiling Fan(s), Cathedral Ceiling(s), Quartz Counters, Remodeled, Solid Surface Counters, Walk-In Closet(s)
    • Windows: Double Pane Windows, Vinyl
    • Basement: Full,Finished,Other
    • Number of fireplaces: 2
    • Fireplace features: Two, Gas
    Interior area
    • Total structure area: 2,622
    • Total interior livable area: 2,622 sqft

    Property

    Parking
    • Total spaces: 2
    • Parking features: Attached, Garage, Two Car Garage, Garage Door Opener
    • Attached garage spaces: 2
    Features
    • Levels: Three Or More,Multi/Split
    • Patio & porch: Deck
    • Exterior features: Deck, Fence
    Lot
    • Size: 0.30 Acres
    Details
    • Parcel number: L32000100030003900
    • Zoning: Residential
    • Zoning description: Residential

    Construction

    Type & style
    • Home type: SingleFamily
    • Architectural style: Contemporary
    • Property subtype: Single Family Residence
    Materials
    • Brick, Vinyl Siding
    Condition
    • Year built: 1979

    Utilities & green energy

    • Water: Public
    • Utilities for property: Sewer Available, Water Available

    Community & neighborhood

    Location
    • Region: Bellbrook
    • Subdivision: Carriage/Lk Sec 01

    Other

    Other facts
    • Listing terms: Conventional,FHA,VA Loan

    Price history

    DateEventPrice
    6/27/2025Sold$405,000-3.6%$154/sqft
    Source: DABR MLS #934308 Report a problem
    5/23/2025Pending sale$420,000$160/sqft
    Source: DABR MLS #934308 Report a problem
    5/16/2025Listed for sale$420,000+153.2%$160/sqft
    Source: DABR MLS #934308 Report a problem
    8/17/2001Sold$165,900$63/sqft
    Source: Public Record Report a problem

    Public tax history

    YearProperty taxesTax assessment
    2025$5,074 +1.7%$88,490
    2024$4,988 -0.4%$88,490
    2023$5,007 +10.5%$88,490 +32.3%
    2022$4,532 -1.1%$66,870
    2021$4,583 +6.9%$66,870
    2020$4,288 -18.1%$66,870 -10.7%
    2019$5,235 -0.2%$74,910
    2018$5,244 +2.5%$74,910
    2017$5,117 +1.2%$74,910 +7%
    2016$5,055 +1.5%$69,990
    2015$4,979 $69,990
    2014$4,979 +17.1%$69,990 +5.4%
    2013$4,252 -1.1%$66,400
    2012$4,297 +102.7%$66,400
    2011$2,120 -49.9%$66,400 -4.2%
    2010$4,234 +0.7%$69,280
    2009$4,202 +8.5%$69,280
    2008$3,875 +6.5%$69,280 +13.9%
    2007$3,637 -1.4%$60,820
    2006$3,689 +15.4%$60,820 +7.7%
    2004$3,196 +6.8%$56,460 +0%
    2003$2,994 +15%$56,459
    2002$2,604 -11.8%$56,459 -3.9%
    2001$2,951 +2.3%$58,741
    2000$2,885 $58,741

    Find assessor info on the county website

    Neighborhood: 45305

    Nearby schools

    GreatSchools rating
    Schools provided by the listing agent
    • District: Sugarcreek

    Source: DABR MLS. This data may not be complete. We recommend contacting the local school district to confirm school assignments for this home.

    Get a cash offer in 3 minutes
    Find out how much your home could sell for in as little as 3 minutes with a no-obligation cash offer.
    Estimated market value
    $429,100
    Get a cash offer in 3 minutes
    Find out how much your home could sell for in as little as 3 minutes with a no-obligation cash offer.
    Estimated market value
    $429,100