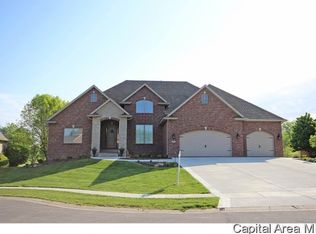
Sophisticated living meets breathtaking golf-course vistas in this exceptional all-brick residence in prestigious Panther Creek. Offering six bedrooms and six baths, the home is thoughtfully designed for both gracious entertaining and everyday luxury. The main level showcases a beautifully renovated kitchen (2022), elegant dining room, formal living room, private study and stunning sunrooms that frame sweeping views of the 4th, 5th and 6th holes. From the sunroom, step onto an expansive terrace designed to capture the beauty of the setting. A gracious primary suite occupies the upper level, featuring a custom walk-in closet and beautifully renovated bath with a classic clawfoot tub and luxurious tiled walk-in shower. Three fireplaces, extensive custom built-ins and beautifully appointed spaces add warmth and character throughout. The finished daylight lower level is equally impressive, with a spacious recreation room, wet bar, family room, two additional bedrooms, full bath and abundant storage. A three-car attached garage is complemented by an extraordinary 2.5 car detached garage PLUS a 22 x 23 heated and cooled workshop with half bath and walk-up attic. Beautifully landscaped grounds with irrigation, whole-house generator and security system complete the property. Located in the Chatham School District, with optional Panther Creek Country Club membership offering golf, pool, tennis, fitness and dining.
For sale
$999,900
4300 Turtle Bay, Springfield, IL 62711
6beds
7,489sqft
Single Family Residence, Residential
Built in 1995
0.6 Acres Lot
$941,900 Zestimate®
$134/sqft
$10/mo HOA
What's special
Three fireplacesGracious primary suiteAll-brick residenceThree-car attached garagePrivate studyFamily roomSpacious recreation room
- 5 days
- 1,206
- 43
Likely to sell faster than
Zillow last checked:
Listing updated:
Listed by:
Melissa D Vorreyer Mobl:217-652-0875,
RE/MAX Professionals
Source: RMLS Alliance as distributed by MLS GRID,MLS#: CA1046412 Originating MLS: Capital Area Association of Realtors
Originating MLS: Capital Area Association of Realtors
Facts & features
Interior
Bedrooms & bathrooms
- Bedrooms: 6
- Bathrooms: 6
- Full bathrooms: 4
- 1/2 bathrooms: 2
Bedroom 1
- Level: Upper
- Dimensions: 14ft 8in x 21ft 5in
Bedroom 2
- Level: Upper
- Dimensions: 15ft 1in x 12ft 3in
Bedroom 3
- Level: Upper
- Dimensions: 15ft 4in x 13ft 1in
Bedroom 4
- Level: Upper
- Dimensions: 13ft 1in x 15ft 8in
Bedroom 5
- Level: Basement
- Dimensions: 14ft 7in x 14ft 8in
Other
- Level: Main
- Dimensions: 15ft 2in x 14ft 1in
Other
- Level: Main
- Dimensions: 9ft 11in x 16ft 11in
Other
- Level: Main
- Dimensions: 14ft 7in x 16ft 8in
Other
- Area: 2642
Additional room
- Description: Bedroom 6
- Level: Basement
- Dimensions: 14ft 0in x 13ft 7in
Additional room 2
- Description: Hearth Room
- Level: Basement
- Dimensions: 14ft 7in x 16ft 8in
Family room
- Level: Main
- Dimensions: 14ft 7in x 16ft 8in
Great room
- Level: Basement
- Dimensions: 27ft 2in x 14ft 8in
Kitchen
- Level: Main
- Dimensions: 15ft 2in x 14ft 9in
Laundry
- Level: Main
- Dimensions: 6ft 5in x 8ft 9in
Living room
- Level: Main
- Dimensions: 14ft 8in x 16ft 1in
Main level
- Area: 2633
Recreation room
- Level: Basement
- Dimensions: 30ft 8in x 23ft 9in
Upper level
- Area: 2214
Heating
- Forced Air, Zoned
Cooling
- Zoned, Central Air
Appliances
- Included: Dishwasher, Disposal, Dryer, Range Hood, Microwave, Range, Refrigerator, Washer, Gas Water Heater
Features
- Bar, Wet Bar, Solid Surface Counter, Ceiling Fan(s), High Speed Internet
- Windows: Skylight(s), Window Treatments, Blinds
- Basement: Daylight,Full,Partially Finished
- Attic: Storage
- Number of fireplaces: 3
- Fireplace features: Family Room, Gas Log, Great Room, Living Room
Interior area
- Total structure area: 4,847
- Total interior livable area: 7,489 sqft
Property
Parking
- Total spaces: 5
- Parking features: Attached, Detached, Garage Faces Side
- Attached garage spaces: 5
Features
- Levels: Two
- Patio & porch: Deck
- Has view: Yes
- View description: Golf Course
Lot
- Size: 0.6 Acres
- Dimensions: 26,346 sq ft
- Features: Cul-De-Sac, GOn Golf Course
Details
- Parcel number: 21240179032
Construction
Type & style
- Home type: SingleFamily
- Property subtype: Single Family Residence, Residential
Materials
- Frame, Brick
- Foundation: Concrete Perimeter
- Roof: Shingle
Condition
- New construction: No
- Year built: 1995
Utilities & green energy
- Sewer: Public Sewer
- Water: Public
- Utilities for property: Cable Available
Community & HOA
Community
- Security: Security System
- Subdivision: Panther Creek
HOA
- Has HOA: Yes
- Services included: Other
- HOA fee: $125 annually
Location
- Region: Springfield
Financial & listing details
- Price per square foot: $134/sqft
- Tax assessed value: $1,001,085
- Annual tax amount: $24,308
- Date on market: 9/10/2026
- Cumulative days on market: 6 days
- Road surface type: Paved
Estimated market value
$941,900
$895,000 - $989,000
$3,484/mo
Price history
| Date | Event | Price |
|---|---|---|
| 9/10/2026 | Listed for sale | $999,900$134/sqft |
Source:  RMLS Alliance as distributed by MLS GRID #CA1046412 Report a problem RMLS Alliance as distributed by MLS GRID #CA1046412 Report a problem | ||
Public tax history
| Year | Property taxes | Tax assessment |
|---|---|---|
| 2024 | $23,752 +5.3% | $333,695 +9.5% |
| 2023 | $22,549 +3.7% | $304,800 +5.4% |
| 2022 | $21,752 +2.9% | $289,129 +3.9% |
| 2021 | $21,130 +0.4% | $278,303 -0.1% |
| 2020 | $21,036 -3.6% | $278,721 +0.3% |
| 2019 | $21,828 | $277,749 -4.7% |
| 2018 | $21,828 +2.1% | $291,307 +1.3% |
| 2017 | $21,388 +1.7% | $287,540 +1.5% |
| 2016 | $21,035 | $283,346 |
| 2015 | -- | -- |
| 2014 | -- | -- |
Find assessor info on the county website
Monthly payment
Est. payment
Payment breakdown
Explore the cost of this home by adjusting the details. Changes won't be saved.Climate risks
Neighborhood: 62711
Similar homes
- $1,249,0005 bd5 ba7.1k sqft5405 Reserve Blvd, Springfield, IL 62711For Sale

 MLS ID #CA1045957, Debra Sarsany, The Real Estate Group, Inc.. RMLS Alliance as distributed by MLS GRID
 - $597,0005 bd5 ba4.3k sqft5105 Eagle Rdg, Springfield, IL 62711For Sale
 MLS ID #CA1046219, Jane Hay, The Real Estate Group, Inc.. RMLS Alliance as distributed by MLS GRID
 - $875,0005 bd6 ba7.8k sqft2212 Greenside Dr, Springfield, IL 62704For Sale
 MLS ID #CA1045625, Melissa D Vorreyer, RE/MAX Professionals. RMLS Alliance as distributed by MLS GRID
 - $679,0005 bd4 ba4.2k sqft4301 Fiddlers Bnd, Springfield, IL 62711For Sale
 MLS ID #CA1043519, Jim Fulgenzi, RE/MAX Professionals. RMLS Alliance as distributed by MLS GRID
 - $929,9005 bd6 ba7k sqft630 S Farmingdale Rd, New Berlin, IL 62670For SaleMLS ID #CA1045823, Jim Fulgenzi, RE/MAX Professionals. RMLS Alliance as distributed by MLS GRID
- $875,0006 bd4 ba4.5k sqft4712 Berkshire Xing, Springfield, IL 62711New ConstructionMLS ID #CA1044085, Julie Davis, The Real Estate Group, Inc.. RMLS Alliance as distributed by MLS GRID
- $1,100,0005 bd5 ba6.4k sqft3005 State Route 97, Pleasant Plains, IL 62677For SaleMLS ID #CA1045699, Wyatt Alderman, The Real Estate Group, Inc.. RMLS Alliance as distributed by MLS GRID
- $925,0004 bd5 ba4.6k sqft1013 E Lake Shore Dr, Springfield, IL 62712For SaleMLS ID #CA1043554, Clayton C Yates, The Real Estate Group, Inc.. RMLS Alliance as distributed by MLS GRID
- $925,0006 bd7 ba7.3k sqft1050 Williams Blvd, Springfield, IL 62704For SaleMLS ID #CA1042534, Melissa D Vorreyer, RE/MAX Professionals. RMLS Alliance as distributed by MLS GRID
- $835,0005 bd4 ba4.5k sqft4704 Berkshire Xing, Springfield, IL 62711New ConstructionMLS ID #CA1038081, Melissa D Vorreyer, RE/MAX Professionals. RMLS Alliance as distributed by MLS GRID
- $639,9005 bd3 ba4.3k sqft2405 Rosewell Point, Springfield, IL 62711For SaleMLS ID #CA1045542, Jerry George, The Real Estate Group, Inc.. RMLS Alliance as distributed by MLS GRID
- $784,9005 bd4 ba3.8k sqft608 Sloan Dr, Springfield, IL 62711New ConstructionMLS ID #CA1045824, Kyle T Killebrew, The Real Estate Group, Inc.. RMLS Alliance as distributed by MLS GRID
- $599,9003 bd3 ba3.8k sqft1998 Chelsea Dr, Springfield, IL 62712For SaleMLS ID #CA1046013, Melissa D Vorreyer, RE/MAX Professionals. RMLS Alliance as distributed by MLS GRID
- $695,0004 bd4 ba5.8k sqft3876 Hudson Rd, Auburn, IL 62615For SaleMLS ID #CA1046031, Steve A Contri, RE/MAX Professionals. RMLS Alliance as distributed by MLS GRID
- $667,0005 bd4 ba5.1k sqft49 Woodland Trl, Rochester, IL 62563For SaleMLS ID #CA1044515, Andrew Kinney, The Real Estate Group, Inc.. RMLS Alliance as distributed by MLS GRID
- $525,0004 bd4 ba4.1k sqft2505 Tartan Way, Springfield, IL 62707For SaleMLS ID #CA1046105, Jami R Winchester, The Real Estate Group, Inc.. RMLS Alliance as distributed by MLS GRID
- $699,0005 bd6 ba5.5k sqft10 Sunset Ln, Leland Grove, IL 62704For SaleMLS ID #CA1041834, Melissa D Vorreyer, RE/MAX Professionals. RMLS Alliance as distributed by MLS GRID
- $995,0005 bd5 ba5.1k sqft3315 Sudduth Rd, Sherman, IL 62684New ConstructionMLS ID #CA1042757, Barbara D Endzelis, RE/MAX Professionals. RMLS Alliance as distributed by MLS GRID
- $825,0005 bd5 ba5.3k sqft424 Linden Ln, Williamsville, IL 62693For SaleMLS ID #CA1045487, Tracy M Shaw, Keller Williams Capital. RMLS Alliance as distributed by MLS GRID
- $599,9006 bd5 ba4.9k sqft47 Woodland Trl, Rochester, IL 62563For SaleMLS ID #CA1046284, Andrew Kinney, The Real Estate Group, Inc.. RMLS Alliance as distributed by MLS GRID
