Skip main navigation
Off market
  • $383,100

    4300 Veiled Falls Dr, Pflugerville, TX 78660

    4beds
    2baths
    2,621sqft
    SingleFamily
    Built in 2005
    6,538 Square Feet Lot
    $383,100 Zestimate®
    $146/sqft
    $2,475 Estimated rent

    Home value

    $383,100

    $360,000 - $406,000

    $2,475/mo

    Zestimate® history
    Loading
    Loading...

    Owner options

    List your home for rent

    $2,475/mo

    Rent Zestimate®

    Find your next renter with Zillow Rental Manager. Plus, with online applications, you can quickly screen prospective tenants – for free.

    Learn more

    $2,475/mo

    Rent Zestimate®

    Refinance and save

    $2,586/mo

    Est. payment

    Refinancing to a lower rate could help reduce your monthly payments and save thousands over the life of the loan.

    See today's rates

    $2,586/mo

    Est. payment

    Explore your selling options

    Work with a Zillow partner agent

    Leverage their expertise and Zillow's premium Showcase listings to get your home seen by more buyers.

    Get started

    List with your own agent

    Get your home in front of millions of buyers by listing it on Zillow.

    Learn how to do it

    Sell it yourself

    Take full control of how buyers see your home on Zillow by listing For Sale by Owner (FSBO).

    List your home

    What's special

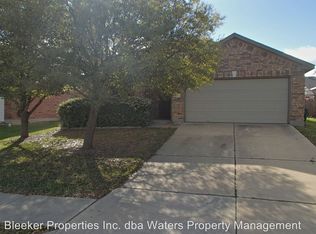
    When you find it, you know it. And here it is! The one you’ve been waiting for in gorgeous Villages of Hidden Lake! Waiting for you, better than new, with room for everyone and then some. Built in 2005, this gorgeous Riata plan by Village Builders presents a distinctive face sure to charm. A splendid and substantial earthy Texas stone exterior ensures appeal and easy maintenance. Columns frame a welcoming covered front porch. Enter to discover a charming home with a thoughtful easy floor plan, full of light and grace. With a truly neutral color scheme, this home is ready for your personal touches. The dramatic two-story foyer opens to a large formal dining area, accented with an arched entrance and wood-like laminate flooring. Elegant 17” ceramic tile enhances the appeal of all wet areas. The spacious island kitchen might give you a bit of a thrill! Expansive easy-care Silestone countertops marry with abundant cabinets, built-in oven and microwave, pantry and bar for perfect cooking harmony. The glamorous stone cooktop surround is film-worthy! Plus, the breakfast area is conveniently right at hand. What will you prepare for your friends and family in this fabulous kitchen? You will enjoy the remarkably open living area punctuated with a corner stone fireplace. A vaulted ceiling amplifies the space, while a bank of large windows overlooking the backyard stream natural light. Notice the wonderfully private placement of the owner’s suite on the main level. Roomy and tranquil, this bedroom invites quiet relaxation. Double doors open to a well-appointed ensuite bathroom which features a large closet, separate shower, garden tub, dual vanities and plenty of that oh-so-important natural light. Three more bedrooms upstairs, along with another sizable bathroom, offer quiet retreats for everyone. Even better, a comfortable game room a second living area and a place to keep those games, toys and odds and ends out of view! Outside an extended covered back patio stands ready for backyard cookouts and parties. The fully fenced backyard is ready for your landscaping, vegetable garden or outdoor play. Easy care, easy living is yours in the Villages of Hidden Lake!

    This property is off market, which means it's not currently listed for sale or rent on Zillow. This may be different from what's available on other websites or public sources.
    Facts & features

    Interior

    Bedrooms & bathrooms
    • Bedrooms: 4
    • Bathrooms: 2.5
    Heating
    • Forced air, Gas
    Cooling
    • Central
    Appliances
    • Included: Dishwasher, Dryer, Freezer, Garbage disposal, Microwave, Range / Oven, Refrigerator, Washer
    Features
    • Flooring: Tile, Carpet, Laminate
    • Basement: None
    • Has fireplace: Yes
    Interior area
    • Total interior livable area: 2,621 sqft

    Property

    Parking
    • Parking features: Garage - Attached
    Features
    • Exterior features: Stone
    • Has view: Yes
    • View description: None
    Lot
    • Size: 6,538 Square Feet
    Details
    • Parcel number: 586247

    Construction

    Type & style
    • Home type: SingleFamily
    Materials
    • Foundation: Slab
    • Roof: Composition
    Condition
    • Year built: 2005

    Community & HOA

    HOA
    • Has HOA: Yes
    • HOA fee: $37 monthly
    Location
    • Region: Pflugerville

    Financial & listing details

    • Price per square foot: $146/sqft
    • Tax assessed value: $409,138
    • Annual tax amount: $6,628

    Price history

    DateEventPrice
    5/14/2014Sold--
    Source: Agent Provided Report a problem

    Public tax history

    YearProperty taxesTax assessment
    2025$6,628 -0.5%$409,138 +4.1%
    2024$6,659 +13.7%$393,041 +10%
    2023$5,856 -9.2%$357,310 +10%
    2022$6,446 $324,827 +10%
    2021-- $295,297 +10%
    2020$6,248 -1.9%$268,452
    2019$6,370 -1%$268,452 +4.4%
    2018$6,434 $257,172 +1.9%
    2017$6,434 +13.8%$252,445 +6.6%
    2016$5,653 $236,721 +9.3%
    2015$5,653 $216,491 +9.6%
    2014$5,653 $197,439 +10%
    2013-- $179,490 +6.6%
    2012-- $168,380 -3.6%
    2011-- $174,680 -2.7%
    2010-- $179,457 -8.3%
    2009-- $195,790 +1.7%
    2008-- $192,530 -2.1%
    2007-- $196,656
    Find assessor info on the county website

    Neighborhood: Villages of Hidden Lake

    Nearby schools

    GreatSchools rating
    Get a cash offer in 3 minutes
    Find out how much your home could sell for in as little as 3 minutes with a no-obligation cash offer.
    Estimated market value
    $383,100
    Get a cash offer in 3 minutes
    Find out how much your home could sell for in as little as 3 minutes with a no-obligation cash offer.
    Estimated market value
    $383,100