Skip main navigation
Sold
  • Price Unknown

    4300 W 112th St, Leawood, KS 66211

    2beds
    2,312sqft
    Townhouse
    Built in 1976
    3,124 Square Feet Lot
    $519,200 Zestimate®
    $--/sqft
    $2,738 Estimated rent

    Home value

    $519,200

    $483,000 - $556,000

    $2,738/mo

    Zestimate® history
    Loading
    Loading...

    Owner options

    List your home for rent

    $2,738/mo

    Rent Zestimate®

    Find your next renter with Zillow Rental Manager. Plus, with online applications, you can quickly screen prospective tenants – for free.

    Learn more

    $2,738/mo

    Rent Zestimate®

    Refinance and save

    $395/mo

    Est. payment

    Refinancing to a lower rate could help reduce your monthly payments and save thousands over the life of the loan.

    See today's rates

    $395/mo

    Est. payment

    Explore your selling options

    Work with a Zillow partner agent

    Leverage their expertise and Zillow's premium Showcase listings to get your home seen by more buyers.

    Get started

    List with your own agent

    Get your home in front of millions of buyers by listing it on Zillow.

    Learn how to do it

    Sell it yourself

    Take full control of how buyers see your home on Zillow by listing For Sale by Owner (FSBO).

    List your home

    What's special

    Wall of windowsFinished basementBrand new cabinetsOutdoor deck and patioTasteful updatesQuartz countertopsFirst floor primary
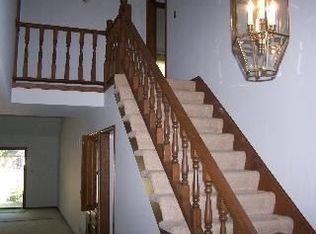
    Welcome to this beautifully updated townhome offering modern comfort, versatile living space, and a PRIME location.Dramatic Two Story Entry with a wall of windows letting the light flow through.Thoughtfully designed with flexibility in mind, this homes features a loft which is ideal for a third bedroom, home office or cozy media room. Once inside find an inviting interior with tasteful updates throughout. Dramatic 2-Story Family room-Brings your eye to the loft area-The open concept main level seamlessly blends the living and dining areas, creating a perfect space for both relaxing and entertaining. The kitchen is well appointed with brand new cabinets, appliances,quartz countertops and new backsplash. Fresh and Bright.Finished basement provides extra space or craft area or another den area-with half bath and lots of storage.Easy access to outdoor deck and patio backing to greeenspace. Great escape for morning coffee or evening gatherings.First floor primary ideal for first floor living and laundry off the kitchen is a perfect location.Enjoy the perks of a fabulous location close to shops, dining, parks, and commuter routes.Additional highlights include guest parking in the front and side of the home,access to lush green space and a low-maintenance lifestyle. You won't want to miss this opportunity. Seller will make the loft area a third bedroom if so needed.This home is ready for your next move!

    Zillow last checked:

    Listing updated:

    Listed by:

    Heather Broderick 913-980-6300,

    RE/MAX State Line,

    Vicki Ferguson 913-488-6683,

    RE/MAX State Line

    Bought with:

    Kitt Halterman, SP00216844

    KW KANSAS CITY METRO

    Source: Heartland MLS as distributed by MLS GRID,MLS#: 2552274MLS Logo

    Facts & features

    Interior

    Bedrooms & bathrooms
    • Bedrooms: 2
    • Bathrooms: 4
    • Full bathrooms: 2
    • 1/2 bathrooms: 2
    Primary bedroom
    • Features: Carpet, Walk-In Closet(s), Wood Floor
    • Level: First
    • Area: 168 Square Feet
    • Dimensions: 14 x 12
    Bedroom 2
    • Features: Carpet, Walk-In Closet(s)
    • Level: Second
    • Area: 168 Square Feet
    • Dimensions: 14 x 12
    Great room
    • Features: Carpet, Fireplace
    • Level: First
    • Area: 300 Square Feet
    • Dimensions: 20 x 15
    Kitchen
    • Features: Ceramic Tiles, Kitchen Island
    • Level: First
    • Area: 221 Square Feet
    • Dimensions: 17 x 13
    Loft
    • Features: Carpet
    • Level: Second
    • Area: 240 Square Feet
    • Dimensions: 20 x 12
    Heating
    • Forced Air
    Cooling
    • Electric
    Appliances
    • Included: Dishwasher, Disposal, Microwave, Built-In Oven
    • Laundry: Main Level, Off The Kitchen
    Features
    • Ceiling Fan(s), Kitchen Island, Vaulted Ceiling(s)
    • Flooring: Carpet, Tile, Wood
    • Basement: Concrete,Interior Entry
    • Number of fireplaces: 1
    • Fireplace features: Gas, Living Room
    Interior area
    • Total structure area: 2,312
    • Total interior livable area: 2,312 sqft
    • Finished area above ground: 1,812
    • Finished area below ground: 500

    Property

    Parking
    • Total spaces: 2
    • Parking features: Attached, Garage Door Opener, Garage Faces Front
    • Attached garage spaces: 2
    Features
    • Fencing: Privacy
    Lot
    • Size: 3,124 Square Feet
    • Features: Level
    Details
    • Parcel number: HP2200000800H1

    Construction

    Type & style
    • Home type: Townhouse
    • Architectural style: Traditional
    • Property subtype: Townhouse
    Materials
    • Wood Siding
    • Roof: Composition
    Condition
    • Year built: 1976

    Utilities & green energy

    • Sewer: Public Sewer
    • Water: Public

    Community & HOA

    Community
    • Subdivision: Huntington Farms
    HOA
    • Has HOA: Yes
    • Amenities included: Clubhouse, Party Room, Pool, Tennis Court(s)
    • Services included: Maintenance Structure, Curbside Recycle, Maintenance Grounds, Snow Removal, Trash
    • HOA fee: $395 monthly
    • HOA name: Huntington Farms
    Location
    • Region: Leawood

    Financial & listing details

    • Tax assessed value: $352,400
    • Annual tax amount: $4,522
    • Date on market: 5/30/2025
    • Listing terms: Cash,Conventional,FHA,VA Loan
    • Exclusions: As Is
    • Ownership: Private

    Price history

    DateEventPrice
    10/15/2025Sold--
    Source: Heartland MLS as distributed by MLS GRID #2552274 Report a problem
    9/22/2025Pending sale$525,000$227/sqft
    Source: Heartland MLS as distributed by MLS GRID #2552274 Report a problem
    9/2/2025Listed for sale$525,000$227/sqft
    Source: Heartland MLS as distributed by MLS GRID #2552274 Report a problem
    7/28/2025Pending sale$525,000$227/sqft
    Source: Heartland MLS as distributed by MLS GRID #2552274 Report a problem
    7/24/2025Contingent$525,000$227/sqft
    Source: Heartland MLS as distributed by MLS GRID #2552274 Report a problem
    7/20/2025Price change$525,000-1.7%$227/sqft
    Source: Heartland MLS as distributed by MLS GRID #2552274 Report a problem
    6/25/2025Price change$534,000-0.2%$231/sqft
    Source: Heartland MLS as distributed by MLS GRID #2552274 Report a problem
    5/30/2025Listed for sale$535,000+37.5%$231/sqft
    Source: Heartland MLS as distributed by MLS GRID #2552274 Report a problem
    4/2/2025Sold--
    Source: Heartland MLS as distributed by MLS GRID #2530799 Report a problem
    2/18/2025Pending sale$389,000$168/sqft
    Source: Heartland MLS as distributed by MLS GRID #2530799 Report a problem
    2/12/2025Listed for sale$389,000+25.5%$168/sqft
    Source: Heartland MLS as distributed by MLS GRID #2530799 Report a problem
    4/28/2017Sold--
    Source: Agent Provided Report a problem
    4/13/2017Pending sale$309,950$134/sqft
    Source: ReeceNichols Leawood #2036816 Report a problem
    4/5/2017Listed for sale$309,950$134/sqft
    Source: ReeceNichols Leawood #2036816 Report a problem
    3/27/2017Pending sale$309,950$134/sqft
    Source: ReeceNichols Leawood #2036816 Report a problem
    3/24/2017Listed for sale$309,950+19.4%$134/sqft
    Source: ReeceNichols Leawood #2036816 Report a problem
    4/20/2015Sold--
    Source: Agent Provided Report a problem
    3/30/2015Pending sale$259,500$112/sqft
    Source: ReeceNichols Leawood #1920585 Report a problem
    3/30/2015Listed for sale$259,500$112/sqft
    Source: ReeceNichols Leawood #1920585 Report a problem

    Public tax history

    YearProperty taxesTax assessment
    2025$4,424 -2.2%$40,527 -1.8%
    2024$4,522 0%$41,286 +2%
    2023$4,524 +11.3%$40,458 +13.6%
    2022$4,063 $35,616 +14.1%
    2021-- $31,223 +2.7%
    2020$3,723 $30,406 -5.7%
    2019-- $32,235 -1.5%
    2018-- $32,718 +12.6%
    2017$3,752 +3.2%$29,061 +3.1%
    2016$3,634 +5.8%$28,187 +7%
    2015$3,436 +12.1%$26,347 +12.2%
    2013$3,065 -16.3%$23,483 +2.7%
    2012$3,661 +4.5%$22,862 -15.9%
    2010$3,505 +5%$27,179
    2009$3,337 -0.4%$27,179
    2008$3,352 +1.6%$27,179 -0.4%
    2007$3,298 +3.1%$27,290 +1.1%
    2006$3,198 $26,991 +3.3%
    2005-- $26,117
    Find assessor info on the county website

    Neighborhood: 66211

    Nearby schools

    GreatSchools rating
    Schools provided by the listing agent
    • Elementary: Leawood
    • Middle: Leawood Middle
    • High: Blue Valley North

    Source: Heartland MLS as distributed by MLS GRID. This data may not be complete. We recommend contacting the local school district to confirm school assignments for this home.

    Get a cash offer in 3 minutes
    Find out how much your home could sell for in as little as 3 minutes with a no-obligation cash offer.
    Estimated market value
    $519,200
    Get a cash offer in 3 minutes
    Find out how much your home could sell for in as little as 3 minutes with a no-obligation cash offer.
    Estimated market value
    $519,200