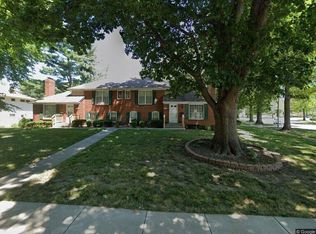
Looking for a turnkey, villa-style Prairie Village location WITHOUT the monthly HOA's? Step into a home where every detail has been thoughtfully updated, offering a fresh, comfortable aesthetic from the curb to the backyard. The exterior immediately impresses with brand-new Hardie board siding, crisp, new Pella windows, and a newly poured concrete driveway and courtyard sidewalk. Inside, the transformation continues with stunning new wood floors that flow throughout the main level living and primary bedroom space. Enjoy a fully remodeled kitchen featuring a gas cooktop, double ovens, high-end stainless steel appliances, custom cabinetry and countertops. As well, both bathrooms have been perfectly remodeled. The big-ticket items have been completed within the past ten years: HVAC, roof, water heater, electrical panel and more! You'll love the pristine epoxy-coated garage floor that feels more like a showroom than a workspace. The outdoor living area is just as inviting, boasting a new concrete patio perfect for weekend gatherings, all enclosed within a newer picket fence. This home offers the peace of mind you’ve been looking for. It’s rare to find a property where the heavy lifting is already done—all that’s left is to move in and enjoy. This location is ideal for a short walk to Corinth Shops, restaurants, your local grocery store, and a convenient drive to Meadowbrook Park restaurants, an amazing walking trail, and pickleball courts. Don't miss out!
Coming soon 09/01
$574,000
4300 W 82nd St, Prairie Village, KS 66208
3beds
1,612sqft
Townhouse
Built in 1972
8,557 Square Feet Lot
$-- Zestimate®
$356/sqft
$-- HOA
What's special
- --
- on Zillow
- 614
- views
- 47
- saves
Zillow last checked:
Listing updated:
Listed by:
Margy Regan 913-226-3836,
Compass Realty Group
Source: Heartland MLS as distributed by MLS GRID,MLS#: 2639255

Facts & features
Interior
Bedrooms & bathrooms
- Bedrooms: 3
- Bathrooms: 2
- Full bathrooms: 2
Primary bedroom
- Features: Wood Floor
- Level: First
Bedroom 2
- Features: Carpet
- Level: Second
Bedroom 3
- Features: Carpet
- Level: Second
Primary bathroom
- Features: Ceramic Tiles, Double Vanity, Shower Only, Solid Surface Counter
- Level: First
Bathroom 2
- Features: Ceramic Tiles
- Level: Second
Dining room
- Features: Wood Floor
- Level: First
Kitchen
- Features: Solid Surface Counter, Wood Floor
- Level: First
Living room
- Features: Wood Floor
- Level: First
Heating
- Natural Gas
Cooling
- Attic Fan, Electric
Appliances
- Included: Dishwasher, Disposal, Double Oven, Exhaust Fan, Microwave, Refrigerator, Gas Range, Stainless Steel Appliance(s)
- Laundry: Bedroom Level, In Hall
Features
- Ceiling Fan(s), Custom Cabinets, Painted Cabinets
- Flooring: Tile, Wood
- Windows: Thermal Windows
- Basement: Concrete,Unfinished
- Number of fireplaces: 1
- Fireplace features: Living Room
Interior area
- Total structure area: 1,612
- Total interior livable area: 1,612 sqft
- Finished area above ground: 1,612
Property
Parking
- Total spaces: 2
- Parking features: Attached, Garage Faces Front
- Attached garage spaces: 2
Features
- Patio & porch: Patio
- Fencing: Wood
Lot
- Size: 8,557 Square Feet
- Features: City Lot
Details
- Parcel number: OP050000170021A
Construction
Type & style
- Home type: Townhouse
- Architectural style: Traditional
- Property subtype: Townhouse
Materials
- Brick/Mortar, Other
- Roof: Composition
Condition
- Year built: 1972
Utilities & green energy
- Sewer: Public Sewer
- Water: Public
Community & HOA
Community
- Subdivision: Corinth Hills
HOA
- Has HOA: No
- HOA name: N/A
Location
- Region: Prairie Village
Financial & listing details
- Price per square foot: $356/sqft
- Tax assessed value: $473,600
- Annual tax amount: $6,324
- Date on market: 8/28/2026
- Listing terms: Cash,Conventional
- Ownership: Private
- Road surface type: Paved
Estimated market value
Not available
Estimated sales range
Not available
Not available
Price history
Price history is unavailable.
Public tax history
| Year | Property taxes | Tax assessment |
|---|---|---|
| 2025 | $6,324 +8.7% | $54,465 +9.8% |
| 2024 | $5,820 -1.4% | $49,622 -0.4% |
| 2023 | $5,900 +11.8% | $49,818 +12.3% |
| 2022 | $5,275 | $44,344 +8.4% |
| 2021 | -- | $40,917 +6% |
| 2020 | $4,896 | $38,605 +2.7% |
| 2019 | -- | $37,594 +7.3% |
| 2018 | -- | $35,029 +33.5% |
| 2017 | $3,465 +14.5% | $26,231 +17.5% |
| 2016 | $3,026 +2% | $22,333 +0.8% |
| 2015 | $2,967 +13% | $22,161 +14% |
| 2013 | $2,625 +11.2% | $19,447 -1.3% |
| 2012 | $2,360 -20.2% | $19,700 -7.8% |
| 2010 | $2,958 +336.7% | $21,356 -5% |
| 2009 | $677 -76.6% | $22,483 -0.2% |
| 2008 | $2,893 +4.7% | $22,535 -0.1% |
| 2007 | $2,762 +26.2% | $22,563 +12.1% |
| 2006 | $2,188 | $20,125 |
| 2005 | -- | $20,125 |
Find assessor info on the county website
Monthly payment
Est. payment
Payment breakdown
Explore the cost of this home by adjusting the details. Changes won't be saved.Climate risks
Neighborhood: Corinth Hills
Nearby schools
Schools provided by the listing agent
- Elementary: Briarwood
- Middle: Indian Hills
- High: SM East
Source: Heartland MLS as distributed by MLS GRID. This data may not be complete. We recommend contacting the local school district to confirm school assignments for this home.