Skip main navigation
Closed
  • $480,000

    4300 Wade Ave, Ashtabula, OH 44004

    4beds
    4,216sqft
    Single Family Residence
    Built in 1970
    3.4 Acres Lot
    $498,800 Zestimate®
    $114/sqft
    $2,472 Estimated rent

    Home value

    $498,800

    $474,000 - $524,000

    $2,472/mo

    Zestimate® history
    Loading
    Loading...

    Owner options

    List your home for rent

    $2,472/mo

    Rent Zestimate®

    Find your next renter with Zillow Rental Manager. Plus, with online applications, you can quickly screen prospective tenants – for free.

    Learn more

    $2,472/mo

    Rent Zestimate®

    Refinance and save

    $3,076/mo

    Est. payment

    Refinancing to a lower rate could help reduce your monthly payments and save thousands over the life of the loan.

    See today's rates

    $3,076/mo

    Est. payment

    Explore your selling options

    Work with a Zillow partner agent

    Leverage their expertise and Zillow's premium Showcase listings to get your home seen by more buyers.

    Get started

    List with your own agent

    Get your home in front of millions of buyers by listing it on Zillow.

    Learn how to do it

    Sell it yourself

    Take full control of how buyers see your home on Zillow by listing For Sale by Owner (FSBO).

    List your home

    What's special

    Park-like landscapeGreat roomCompletely finished lower levelFully stocked pondFreshly painted wallsPrivate retreatDining room
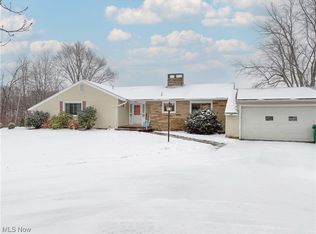
    Spacious Retreat with Modern Upgrades & Serene Outdoor Oasis Step into this beautifully updated home, offering 4 bedrooms, 3.5 bathrooms, and an impressive 4,216 square feet of living space. The completely finished lower level has a full kitchen, dining room, great room, bedroom and half-bath. Freshly painted walls, new laminate flooring in the living room and office on the main level, and plush new carpet and paint in the lower level create a welcoming atmosphere throughout. Enjoy year-round relaxation in the two sunrooms, or take in the views from the balcony/terrace overlooking your private retreat. Entertaining is effortless on the Trex deck, complete with a swim-spa for ultimate relaxation. Set within a park-like landscape, this property features a fully stocked pond, providing a peaceful backdrop. The 32x32 outbuilding with a separate meter offers flexibility in the use of the building.

    Zillow last checked:

    Listing updated:

    Listing Provided by:

    Jennifer L Bartone 440-964-7142 harborrealty@gmail.com,

    Harbor Realty,

    Jarrod Dixon 440-645-7467,

    Harbor Realty

    Bought with:

    Non-Member Non-Member, 9999

    Non-Member

    Source: MLS Now,MLS#: 5126545MLS LogoOriginating MLS: Ashtabula County REALTORS

    Facts & features

    Interior

    Bedrooms & bathrooms
    • Bedrooms: 4
    • Bathrooms: 4
    • Full bathrooms: 3
    • 1/2 bathrooms: 1
    • Main level bathrooms: 3
    • Main level bedrooms: 3
    Bedroom
    • Description: Flooring: Carpet
    • Level: First
    • Dimensions: 15 x 12
    Bedroom
    • Description: Flooring: Carpet
    • Level: First
    • Dimensions: 14 x 10
    Bedroom
    • Description: Flooring: Laminate
    • Level: First
    • Dimensions: 15 x 10
    Bedroom
    • Description: Flooring: Carpet
    • Level: Lower
    • Dimensions: 14 x 11
    Dining room
    • Description: Flooring: Wood
    • Level: First
    • Dimensions: 12 x 11
    Great room
    • Description: Flooring: Carpet
    • Features: Fireplace
    • Level: Lower
    • Dimensions: 24 x 18
    Kitchen
    • Description: Flooring: Ceramic Tile
    • Level: First
    • Dimensions: 20 x 15
    Kitchen
    • Description: Flooring: Carpet,Ceramic Tile
    • Features: Bar
    • Level: Lower
    • Dimensions: 28 x 17
    Laundry
    • Description: Flooring: Concrete
    • Level: Lower
    • Dimensions: 15 x 9
    Living room
    • Description: Flooring: Laminate
    • Level: First
    • Dimensions: 20 x 14
    Sitting room
    • Level: First
    • Dimensions: 18 x 8
    Sunroom
    • Description: Flooring: Carpet
    • Level: First
    • Dimensions: 14 x 14
    Heating
    • Forced Air, Fireplace(s), Gas, Heat Pump
    Cooling
    • Central Air, Ceiling Fan(s)
    Appliances
    • Included: Dryer, Dishwasher, Microwave, Range, Refrigerator, Washer
    Features
    • Breakfast Bar, Ceiling Fan(s), Crown Molding, Entrance Foyer, Sound System, Bar, Central Vacuum, Wired for Sound
    • Basement: Exterior Entry,Full,Finished,Walk-Out Access,Sump Pump
    • Number of fireplaces: 1
    • Fireplace features: Gas
    Interior area
    • Total structure area: 4,216
    • Total interior livable area: 4,216 sqft
    • Finished area above ground: 2,316
    • Finished area below ground: 1,900

    Property

    Parking
    • Total spaces: 2
    • Parking features: Asphalt, Attached, Concrete, Driveway, Electricity, Garage, Garage Door Opener, RV Access/Parking
    • Attached garage spaces: 2
    Features
    • Levels: One
    • Stories: 1
    • Patio & porch: Rear Porch, Covered, Deck, Front Porch, Terrace, Wrap Around
    • Pool features: Pool/Spa Combo
    Lot
    • Size: 3.40 Acres
    • Features: Back Yard, Fishing Pond(s), Front Yard, Landscaped, Pond on Lot, Stream/Creek, Sloped, Spring, Wooded
    Details
    • Additional structures: Outbuilding
    • Parcel number: 480040004200

    Construction

    Type & style
    • Home type: SingleFamily
    • Architectural style: Contemporary,Ranch
    • Property subtype: Single Family Residence
    Materials
    • Brick, Vinyl Siding
    • Roof: Asphalt,Fiberglass
    Condition
    • Updated/Remodeled
    • Year built: 1970

    Utilities & green energy

    • Sewer: Septic Tank
    • Water: Public

    Community & neighborhood

    Security
    • Security features: Smoke Detector(s)
    Location
    • Region: Ashtabula
    • Subdivision: Saybrook

    Price history

    DateEventPrice
    1/21/2026Sold$480,000-7.7%$114/sqft
    Source: MLS Now #5126545 Report a problem
    12/9/2025Pending sale$519,900$123/sqft
    Source: MLS Now #5126545 Report a problem
    11/29/2025Listing removed$519,900$123/sqft
    Source: MLS Now #5126545 Report a problem
    7/7/2025Contingent$519,900$123/sqft
    Source: MLS Now #5126545 Report a problem
    6/30/2025Price change$519,900-2.6%$123/sqft
    Source: MLS Now #5126545 Report a problem
    6/23/2025Price change$534,000-0.9%$127/sqft
    Source: MLS Now #5126545 Report a problem
    5/28/2025Listed for sale$539,000+11617.4%$128/sqft
    Source: MLS Now #5126545 Report a problem
    2/6/2021Listing removed--
    Source: Owner Report a problem
    11/16/2020Sold$4,600-98.1%$1/sqft
    Source: Public Record Report a problem
    2/23/2018Listing removed$247,000$59/sqft
    Source: Owner Report a problem
    10/24/2017Price change$247,000-0.8%$59/sqft
    Source: Owner Report a problem
    10/21/2017Listed for sale$249,000-15.4%$59/sqft
    Source: Owner Report a problem
    6/26/2015Listing removed$294,500$70/sqft
    Source: CENTURY 21 HomeStar #3682096 Report a problem
    3/21/2015Price change$294,500-4.7%$70/sqft
    Source: CENTURY 21 HomeStar #3682096 Report a problem
    2/20/2015Price change$309,000-3.1%$73/sqft
    Source: CENTURY 21 HomeStar #3682096 Report a problem
    2/4/2015Listed for sale$319,000+22.7%$76/sqft
    Source: Century 21 HomeStar #3682096 Report a problem
    7/25/2007Sold$260,000+20.9%$62/sqft
    Source: MLS Now #2383407 Report a problem
    12/23/2002Sold$215,000$51/sqft
    Source: Public Record Report a problem

    Public tax history

    YearProperty taxesTax assessment
    2024$4,313 -0.6%$94,020
    2023$4,341 +19%$94,020 +38.2%
    2022$3,647 -1.1%$68,010
    2021$3,685 -0.6%$68,010
    2020$3,709 -0.4%$68,010 -0.5%
    2019$3,723 +3.4%$68,360
    2018$3,602 +0.1%$68,360
    2017$3,597 +0.5%$68,360 +5%
    2016$3,580 +0.1%$65,100
    2015$3,578 +4.4%$65,100
    2014$3,429 -11.2%$65,100 -13.2%
    2013$3,861 +2.6%$74,970
    2012$3,762 -1.9%$74,970
    2011$3,836 -5.2%$74,970 -10.3%
    2010$4,045 +3.5%$83,620 +0%
    2008$3,908 +6.7%$83,615 +11.2%
    2007$3,662 +0.6%$75,215 -0.2%
    2006$3,640 +0.9%$75,390
    2005$3,606 -0.7%$75,390 +4.9%
    2004$3,630 +0.8%$71,855
    2003$3,601 +3.8%$71,855
    2002$3,470 +0.9%$71,855 +6.1%
    2001$3,441 -1.1%$67,725
    2000$3,480 $67,725

    Find assessor info on the county website

    Neighborhood: 44004

    Nearby schools

    GreatSchools rating
    Schools provided by the listing agent
    • District: Ashtabula Area CSD - 401

    Source: MLS Now. This data may not be complete. We recommend contacting the local school district to confirm school assignments for this home.

    Get a cash offer in 3 minutes
    Find out how much your home could sell for in as little as 3 minutes with a no-obligation cash offer.
    Estimated market value
    $498,800
    Get a cash offer in 3 minutes
    Find out how much your home could sell for in as little as 3 minutes with a no-obligation cash offer.
    Estimated market value
    $498,800