Looking for a great place to call home? Look no further! This has what you’re looking for. It starts with 1690 sq ft on the 2nd floor in a great location off 42nd NE. Basics include 2 bedrooms, 2 baths, a den/study, a screened porch and a 19 x 24 garage with a loft and 2 windows. Features include vaulted ceilings, a kitchen palladium window, hardwood floors with custom area rugs throughout and with all the appliances staying—even washer and dryer. It has a deep, lighted front closet, a separate utility room (one of the cleanest you’ll find), a separate dining room with a custom mirrored wall that includes shelving, cabinets and a buffet serving space. The upgrades in the kitchen include a corner sink, track lighting, extra pullouts in the lower-level cabinets, a pantry with pull-outs, tiled backsplash and eat-in area with door to screened porch. The living room has French doors to the den and exit to the screened porch. The primary suite includes a spacious, customized walk-in closet, a separate shower area with linen closet and stool and separate vanity area with soft-closed drawers. The 2nd bedroom is perfect with the 2nd bathroom just steps away. There are all new windows, trim and blinds throughout, 6 ceiling fans throughout and nice natural light throughout. This unit had new AC in 2022. The bldg. had a new roof, new siding, insulation, and gutters from the derecho. Coming in 2026 will be new front bldg. doors with side panels for ALL buildings, asphalt for ALL driveways and parking spaces and completion of the landscaping project in front of each building. This location is close to I380, Edgewood, shopping, restaurants and Twin Pines Golf Course. It truly is an all-around great place to call home! NO PETS! NO RENTALS! Schedule your appointment today to see how much you’re going to love it!
Sold for $180,000
Zillow last checked:
Listing updated:
Bought with:
Laura Merchan
SKOGMAN REALTY
Source: CRAAR, CDRMLS,MLS#: 2603291 Originating MLS: Cedar Rapids Area Association Of Realtors
Originating MLS: Cedar Rapids Area Association Of RealtorsPrice history
| Date | Event | Price |
|---|---|---|
| 6/29/2026 | Sold | $180,000-1.9%$107/sqft |
Source:  CRAAR, CDRMLS #2603291 Report a problem CRAAR, CDRMLS #2603291 Report a problem | ||
| 5/26/2026 | Pending sale | $183,500$109/sqft |
Source: CRAAR, CDRMLS #2603291 Report a problem | ||
| 5/21/2026 | Listed for sale | $183,500+26.6%$109/sqft |
Source: CRAAR, CDRMLS #2603291 Report a problem | ||
| 5/25/2018 | Sold | $145,000+18.9%$86/sqft |
Source: CRAAR, CDRMLS #1801423 Report a problem | ||
| 7/8/2013 | Sold | $122,000-3.6%$72/sqft |
Source: CRAAR, CDRMLS #1207980 Report a problem | ||
| 9/20/2012 | Price change | $126,500-1.7%$75/sqft |
Source: Skogman Realty #1200121 Report a problem | ||
| 1/18/2012 | Price change | $128,750-0.2%$76/sqft |
Source: Skogman Realty #1200121 Report a problem | ||
| 1/13/2012 | Price change | $128,950+5.7%$76/sqft |
Source: Skogman Realty #1200121 Report a problem | ||
| 1/5/2012 | Price change | $122,000+1.7%$72/sqft |
Source: Skogman Realty #1200121 Report a problem | ||
| 10/27/2011 | Price change | $119,950-4%$71/sqft |
Source: RE/MAX Associates & RE/MAX Corridor #1105794 Report a problem | ||
| 8/16/2011 | Listed for sale | $124,950$74/sqft |
Source: RE/MAX Associates & RE/MAX Corridor #1105794 Report a problem | ||
Nearby homes
- $170,7002 bd2 ba1.4k sqft4400 Westchester Dr NE UNIT A, Cedar Rapids, IA 52402Off Market
- $172,6002 bd2 ba1.3k sqft4300 Westchester Dr NE #1, Cedar Rapids, IA 52402Off Market
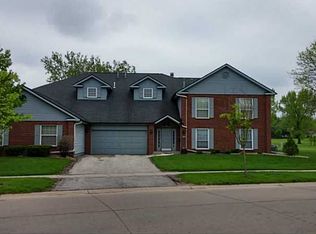
- $166,1002 bd2 ba1.3k sqft4400 Westchester Dr NE #1, Cedar Rapids, IA 52402Off Market
- $180,3002 bd2 ba1.5k sqft4400 Westchester Dr NE #1, Cedar Rapids, IA 52402Off Market
Sell for more on Zillow
Get a Zillow Showcase℠ listing at no additional cost and you could sell for .
$180,700
2% more
+$3,614
With Zillow Showcase(estimated)
$184,314
