Skip main navigation
Closed
  • $400,000

    4300 Wildridge Dr, Duluth, GA 30096

    5beds
    1,944sqft
    Single Family Residence, Residential
    Built in 1993
    6,969.6 Square Feet Lot
    $398,300 Zestimate®
    $206/sqft
    $3,073 Estimated rent

    Home value

    $398,300

    $366,000 - $430,000

    $3,073/mo

    Zestimate® history
    Loading
    Loading...

    Owner options

    List your home for rent

    $3,073/mo

    Rent Zestimate®

    Find your next renter with Zillow Rental Manager. Plus, with online applications, you can quickly screen prospective tenants – for free.

    Learn more

    $3,073/mo

    Rent Zestimate®

    Refinance and save

    $2,475/mo

    Est. payment

    Refinancing to a lower rate could help reduce your monthly payments and save thousands over the life of the loan.

    See today's rates

    $2,475/mo

    Est. payment

    Explore your selling options

    Work with a Zillow partner agent

    Leverage their expertise and Zillow's premium Showcase listings to get your home seen by more buyers.

    Get started

    List with your own agent

    Get your home in front of millions of buyers by listing it on Zillow.

    Learn how to do it

    Sell it yourself

    Take full control of how buyers see your home on Zillow by listing For Sale by Owner (FSBO).

    List your home

    What's special

    Inviting split-level homeFlexible bonus spaceCorner lot
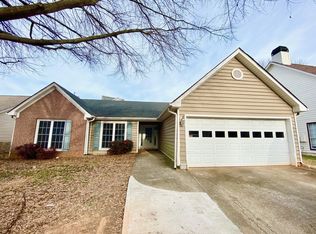
    Welcome to 4300 Wildridge Dr — Spacious 5-Bed, 4-Bath Home on a Corner Lot with Flexible Bonus Space! Step inside this inviting split-level home offering 5 bedrooms, 4 bathrooms, and generous living space on a corner lot in Duluth. The home is vacant and move-in ready with room for updates to add value and personal style. Converted garage ? extra living area + half bath — perfect as a guest suite, home office, media room, or recreation space. Freshly cleared and ready — The home is now empty and easy to visualize in your own style. Backyard ready for transformation — A fenced yard offers plenty of space and is ready for a new owner to refresh, landscape, or design the outdoor retreat of their dreams. Recent updates for peace of mind — HVAC replaced just months ago; upgraded stairs on both the deck and the front porch. Flexible multi-level layout — Includes a daylight lower level living areaideal for entertaining or creating separate living zones. No HOA & affordable taxes — Enjoy freedom and lower ongoing costs. Come see the potential for yourself!

    Zillow last checked:

    Listing updated:

    Listing Provided by:

    Antonio Guzman,

    Keller Williams Realty Atlanta Partners 678-775-2600

    Bought with:

    Ying Zheng, 375178

    AllTrust Realty, Inc.

    Source: FMLS GA,MLS#: 7638988MLS Logo

    Facts & features

    Interior

    Bedrooms & bathrooms
    • Bedrooms: 5
    • Bathrooms: 4
    • Full bathrooms: 3
    • 1/2 bathrooms: 1
    Primary bedroom
    • Features: Other
    • Level: Other
    Bedroom
    • Features: Other
    Primary bathroom
    • Features: Separate Tub/Shower
    Dining room
    • Features: Open Concept
    Kitchen
    • Features: Pantry, Stone Counters, View to Family Room
    Heating
    • Natural Gas
    Cooling
    • Central Air
    Appliances
    • Included: Dishwasher, Gas Range, Gas Water Heater, Microwave, Refrigerator
    • Laundry: Lower Level
    Features
    • Entrance Foyer 2 Story
    • Flooring: Ceramic Tile
    • Windows: Shutters, Storm Window(s)
    • Basement: Daylight,Driveway Access,Exterior Entry,Finished,Interior Entry
    • Number of fireplaces: 1
    • Fireplace features: Living Room
    • Common walls with other units/homes: No Common Walls
    Interior area
    • Total structure area: 1,944
    • Total interior livable area: 1,944 sqft
    • Finished area above ground: 596
    • Finished area below ground: 600

    Property

    Parking
    • Total spaces: 2
    • Parking features: Driveway
    • Has uncovered spaces: Yes
    Accessibility
    • Accessibility features: None
    Features
    • Levels: Multi/Split
    • Patio & porch: Deck
    • Exterior features: Private Yard, No Dock
    • Pool features: None
    • Spa features: None
    • Fencing: Back Yard
    • Has view: Yes
    • View description: Other
    • Waterfront features: None
    • Body of water: Other
    Lot
    • Size: 6,969 sqft
    • Features: Back Yard, Corner Lot
    Details
    • Additional structures: None
    • Parcel number: R6237 619
    • Other equipment: None
    • Horse amenities: None

    Construction

    Type & style
    • Home type: SingleFamily
    • Architectural style: Other
    • Property subtype: Single Family Residence, Residential
    Materials
    • Vinyl Siding
    • Foundation: None
    • Roof: Shingle
    Condition
    • Resale
    • New construction: No
    • Year built: 1993

    Utilities & green energy

    • Electric: 110 Volts
    • Sewer: Public Sewer
    • Water: Public
    • Utilities for property: Cable Available, Sewer Available, Other
    Green energy
    • Energy efficient items: None
    • Energy generation: None

    Community & neighborhood

    Security
    • Security features: Fire Alarm
    Community
    • Community features: None
    Location
    • Region: Duluth
    • Subdivision: Chase At Berkeley Trails

    Other

    Other facts
    • Road surface type: Asphalt

    Price history

    DateEventPrice
    2/24/2026Sold$400,000-4.1%$206/sqft
    Source: FMLS GA #7638988 Report a problem
    1/31/2026Pending sale$417,000$215/sqft
    Source: GAMLS #10591902 Report a problem
    1/16/2026Price change$417,000-3%$215/sqft
    Source: FMLS GA #7638988 Report a problem
    1/5/2026Pending sale$430,000$221/sqft
    Source: FMLS GA #7638988 Report a problem
    8/27/2025Listed for sale$430,000+370.5%$221/sqft
    Source: GAMLS #10591902 Report a problem
    1/30/2002Sold$91,400-31.3%$47/sqft
    Source: Public Record Report a problem
    12/11/1997Sold$133,000+24.9%$68/sqft
    Source: Public Record Report a problem
    4/16/1993Sold$106,500$55/sqft
    Source: Public Record Report a problem

    Public tax history

    YearProperty taxesTax assessment
    2025$5,883 +19.8%$159,040 +22.6%
    2024$4,909 +6.4%$129,680 +6.8%
    2023$4,615 +0.7%$121,480
    2022$4,582 +35.7%$121,480 +41%
    2021$3,377 -0.6%$86,160
    2020$3,396 +3.7%$86,160
    2019$3,274 $86,160 +19.7%
    2018$3,274 +30.3%$71,960 +12.6%
    2016$2,513 +6.1%$63,920 +8.4%
    2015$2,368 $58,960 +2.6%
    2014$2,368 +13%$57,480 +12.8%
    2013$2,095 $50,960
    2012-- $50,960
    2011-- $50,960 -22.8%
    2010-- $66,040
    2009-- $66,040
    2007-- $66,040
    2006-- $66,040 +13.1%
    2005-- $58,400
    2004$935 -0.1%$58,400
    2003$936 -49.7%$58,400
    2002$1,861 +20.4%$58,400 +21.5%
    2001$1,546 $48,080

    Find assessor info on the county website

    Neighborhood: 30096

    Nearby schools

    GreatSchools rating
    Schools provided by the listing agent
    • Elementary: Chesney
    • Middle: Duluth
    • High: Duluth

    Source: FMLS GA. This data may not be complete. We recommend contacting the local school district to confirm school assignments for this home.

    Get a cash offer in 3 minutes
    Find out how much your home could sell for in as little as 3 minutes with a no-obligation cash offer.
    Estimated market value
    $398,300
    Get a cash offer in 3 minutes
    Find out how much your home could sell for in as little as 3 minutes with a no-obligation cash offer.
    Estimated market value
    $398,300