Skip main navigation
Sold
  • Price Unknown

    4300 Willow Bend Dr, Longview, TX 75602

    5beds
    3,571sqft
    Single Family Residence
    Built in 1998
    5.37 Acres Lot
    $861,500 Zestimate®
    $--/sqft
    $3,448 Estimated rent

    Home value

    $861,500

    $810,000 - $922,000

    $3,448/mo

    Zestimate® history
    Loading
    Loading...

    Owner options

    List your home for rent

    $3,448/mo

    Rent Zestimate®

    Find your next renter with Zillow Rental Manager. Plus, with online applications, you can quickly screen prospective tenants – for free.

    Learn more

    $3,448/mo

    Rent Zestimate®

    Refinance and save

    $25/mo

    Est. payment

    Refinancing to a lower rate could help reduce your monthly payments and save thousands over the life of the loan.

    See today's rates

    $25/mo

    Est. payment

    Explore your selling options

    Work with a Zillow partner agent

    Leverage their expertise and Zillow's premium Showcase listings to get your home seen by more buyers.

    Get started

    List with your own agent

    Get your home in front of millions of buyers by listing it on Zillow.

    Learn how to do it

    Sell it yourself

    Take full control of how buyers see your home on Zillow by listing For Sale by Owner (FSBO).

    List your home

    What's special

    Rv hookupsLarge roomsStainless appliancesFlexible living spacesKeeping roomFormal diningWell appointed island kitchen
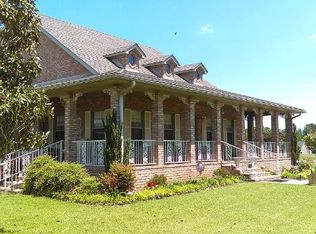
    This southern style Valley Ranch home situated on 5+ acres in HISD has it all! Thoughtfully designed with large rooms and flexible living spaces for endless options. At the entrance you'll find formal dining and a second downstairs bedroom currently used as an office. The wall of windows in the main living area pour natural light and overlook the pool and acreage. The well appointed island kitchen features ceramic cooktop, double ovens, stainless appliances, keeping room, breakfast nook and spacious pantry. Large primary suite has two walk-in closets, double vanities, soaking tub and shower. Three additional bedrooms, full bath and a third living area are upstairs. Lush professional landscaping provides a relaxing ambiance for entertaining around the saltwater fiberglass pool. Luxe climate controlled 40x80 shop with glass rolling doors, loft lounge area/living quarters and a full bath. Shop also includes tack room/hay shed along with RV hookups and 4 rolling doors on the side. The back pasture has equestrian fencing and loafing shed. Fantastic location in Hallsville ISD just minutes from Loop 281, I-20 and Hwy 80.

    Zillow last checked:

    Listing updated:

    Listed by:

    Christy O'Rear 903-238-6846,

    Coldwell Banker Lenhart

    Bought with:

    Christy O'Rear

    Coldwell Banker Lenhart

    Source: LGVBOARD,MLS#: 20258021MLS Logo

    Facts & features

    Interior

    Bedrooms & bathrooms
    • Bedrooms: 5
    • Bathrooms: 5
    • Full bathrooms: 3
    • 1/2 bathrooms: 1
    Rooms
    • Room types: Den, Game Room, Office, Family Room, 3 Living Areas
    Bedroom
    • Features: Separate walk-In Closets
    Bathroom
    • Features: Shower Only, Shower/Tub, Shower and Jacuzzi Tub, Double Vanity, Separate Walk-in Closets, Tile Counters, Marble, Granite Counters
    Dining room
    • Features: Breakfast Room, Separate Formal Dining
    Heating
    • Central Electric
    Cooling
    • Central Electric
    Appliances
    • Included: Double Oven, Electric Cooktop, Microwave, Dishwasher, Electric Water Heater, More Than One Water Heater
    • Laundry: Laundry Room, Electric Dryer Hookup, Washer Hookup
    Features
    • High Ceilings, Bookcases, Ceiling Fan(s), Pantry, Granite Counters, Ceiling Fans, High Speed Internet, Master Downstairs, Breakfast Bar
    • Flooring: Carpet, Tile, Hardwood
    • Windows: Shades/Blinds
    • Attic: Attic Stairs
    • Number of fireplaces: 1
    • Fireplace features: Wood Burning, Living Room, Glass Doors
    Interior area
    • Total structure area: 3,571
    • Total interior livable area: 3,571 sqft

    Property

    Parking
    • Total spaces: 2
    • Parking features: Garage, Garage Faces Side, Detached, Garage Door Opener, Golf Cart Garage, Boat, Workshop in Garage, RV Access/Parking, Attached, Rear/Side Entry, Parking Pad, Concrete
    • Attached garage spaces: 2
    • Has uncovered spaces: Yes
    Features
    • Levels: One and One Half
    • Stories: 1
    • Patio & porch: Covered
    • Exterior features: Auto Sprinkler, Sprinkler System, Rain Gutters
    • Has private pool: Yes
    • Pool features: In Ground, Salt Water, Fenced
    • Spa features: Bath
    • Fencing: See Remarks
    Lot
    • Size: 5.37 Acres
    • Features: Landscaped
    • Topography: Level
    Details
    • Additional structures: Guest House, Workshop, Barn/Stable, Guest Quarters, Barn(s), See Remarks
    • Parcel number: R000062537
    • Horse amenities: Tack Room

    Construction

    Type & style
    • Home type: SingleFamily
    • Architectural style: Traditional
    • Property subtype: Single Family Residence
    Materials
    • Brick and Wood
    • Foundation: Slab
    • Roof: Composition
    Condition
    • Year built: 1998

    Utilities & green energy

    • Sewer: Conventional Septic, Aerobic Septic, Community
    • Water: Community, Gum Spring
    • Utilities for property: Electricity Available

    Community & HOA

    Community
    • Security: Security Lights, Security System Owned, Smoke Detector(s)
    • Subdivision: Valley Ranch
    HOA
    • Has HOA: Yes
    • HOA fee: $25 annually
    Location
    • Region: Longview

    Financial & listing details

    • Tax assessed value: $775,370
    • Annual tax amount: $5,883
    • Date on market: 11/28/2025
    • Listing terms: Cash,Conventional
    • Exclusions: Mounted TV's

    Price history

    DateEventPrice
    2/17/2026Sold--
    Source: LGVBOARD #20258021 Report a problem
    11/28/2025Listed for sale$899,450-2.7%$252/sqft
    Source: LGVBOARD #20258021 Report a problem
    11/28/2025Listing removed$924,450$259/sqft
    Source: LGVBOARD #20253657 Report a problem
    8/27/2025Price change$924,450-5.2%$259/sqft
    Source: LGVBOARD #20253657 Report a problem
    7/13/2025Price change$975,000-7.1%$273/sqft
    Source: LGVBOARD #20253657 Report a problem
    5/28/2025Listed for sale$1,050,000$294/sqft
    Source: LGVBOARD #20253657 Report a problem
    10/1/2021Sold--
    Source: LGVBOARD #20213724 Report a problem

    Public tax history

    YearProperty taxesTax assessment
    2024$5,502 +11.5%$775,370 -0.1%
    2023$4,935 -13.9%$776,340 +92%
    2022$5,731 $404,340 +27.5%
    2021-- $317,200 +3%
    2020$2,643 -30.8%$307,980 +0.3%
    2019$3,819 +25.6%$307,040 -0.6%
    2018$3,041 -1.8%$308,750
    2017$3,098 $308,750 -1.6%
    2016$3,098 +2.6%$313,920 +2.4%
    2015$3,018 -6.6%$306,630 -1.3%
    2014$3,231 -0.6%$310,820
    2013$3,250 -1.8%--
    2012$3,311 --
    2010-- --
    2009-- --
    2008-- --
    2007-- --
    2006-- --
    2005-- --
    2004-- --
    Find assessor info on the county website

    Neighborhood: 75602

    Nearby schools

    GreatSchools rating
    Schools provided by the listing agent
    • District: HISD

    Source: LGVBOARD. This data may not be complete. We recommend contacting the local school district to confirm school assignments for this home.