Look no further! BACK ON MARKET due to buyers' inability to perform. Your private Oasis located in the heart of one of the most sought out areas of Orlando Dr Phillips/ Conroy/ Windermere a must see. Looking for privacy and land come view this home! It won't last long! This serene 4/2 pool & spa home is located at the end of a tree canopied cul-de-sac. NEW ROOF 2023, A/C 2021 and Water heater 2022. New gutters and Dryer. NEW Master bath 2023. Pressure washed 6/20/2023. BRAND NEW GE built 30 Inch Electric wall stove! The home is surrounded by a garden seen similar to Hollywood movies! This backyard garden sanctuary is very private .44-acre conservation lot will not disappoint! Gorgeous modern renovated 2086 sq. ft. updated, Open concept, move-in condition will blow your mind! Tile & laminate floors inside. Stone & tile counter tops in kitchen & baths. Skylights throughout the home for natural. All cedar ceilings- no popcorn! Top rated Dr. Phillips schools. Close to shopping, restaurants in Sandlake Road (Restaurant Road), Whole Foods Market, Fresh Market, Publix and all the conveniences yet tucked into a peaceful surrounding with mature azaleas, citrus trees natures best. Listen to the birds and waterfall from the sparkling pool. A+ school district and magnet school K-8th! Shopping/ I-4/ Amusement parks/ malls and Restaurants all minutes away!! LOW HOA!!
Sold for $668,000
$668,000
4300 Winnipeg Ct, Orlando, FL 32835
4beds
2,086sqft
Single Family Residence
Built in 1981
0.44 Acres Lot
$680,000 Zestimate®
$320/sqft
$2,979 Estimated rent
Home value
$680,000
$646,000 - $714,000
$2,979/mo
Zestimate® history
Owner options
List your home for rent
$2,979/mo
Rent Zestimate®
Find your next renter with Zillow Rental Manager. Plus, with online applications, you can quickly screen prospective tenants – for free.
$2,979/mo
Rent Zestimate®
Refinance and save
$4,761/mo
Est. payment
Refinancing to a lower rate could help reduce your monthly payments and save thousands over the life of the loan.
$4,761/mo
Est. payment
Explore your selling options
Work with a Zillow partner agent
Leverage their expertise and Zillow's premium Showcase listings to get your home seen by more buyers.
Get startedList with your own agent
Get your home in front of millions of buyers by listing it on Zillow.
Learn how to do itSell it yourself
Take full control of how buyers see your home on Zillow by listing For Sale by Owner (FSBO).
List your homeWhat's special
Citrus treesMature azaleasCedar ceilingsOpen conceptClose to shoppingFresh marketWhole foods market
Zillow last checked:
Listing updated:
Listed by:
Carol Ortiz 407-948-9621,
OLYMPUS EXECUTIVE REALTY INC 407-469-0090
Bought with:
Tony Hernandez, 3347891
TRUVISION REAL ESTATE LLC
Source: Stellar MLS,MLS#: O6115752 Originating MLS: Orlando Regional
Originating MLS: Orlando Regional
Facts & features
Interior
Bedrooms & bathrooms
- Bedrooms: 4
- Bathrooms: 2
- Full bathrooms: 2
Rooms
- Room types: Great Room, Utility Room
Primary bedroom
- Features: Walk-In Closet(s)
- Level: First
- Dimensions: 21x12
Bedroom 2
- Level: First
- Dimensions: 15x12
Bedroom 2
- Features: Walk-In Closet(s)
- Level: First
- Dimensions: 11x14
Bedroom 4
- Features: Walk-In Closet(s)
- Level: First
- Dimensions: 20x16
Balcony porch lanai
- Level: First
- Dimensions: 21x12
Kitchen
- Level: First
Living room
- Level: First
- Dimensions: 14x13
Heating
- Central
Cooling
- Central Air
Appliances
- Included: Dishwasher, Disposal, Exhaust Fan, Microwave, Range, Refrigerator, Washer
- Laundry: Inside, Laundry Room
Features
- Ceiling Fan(s), Coffered Ceiling(s), Eating Space In Kitchen, Kitchen/Family Room Combo, Primary Bedroom Main Floor, Open Floorplan, Thermostat, Walk-In Closet(s)
- Flooring: Ceramic Tile, Laminate
- Doors: French Doors, Sliding Doors
- Windows: Skylight(s)
- Has fireplace: Yes
- Fireplace features: Decorative, Electric, Family Room
Interior area
- Total structure area: 2,864
- Total interior livable area: 2,086 sqft
Property
Parking
- Total spaces: 2
- Parking features: Garage - Attached
- Attached garage spaces: 2
Features
- Levels: One
- Stories: 1
- Patio & porch: Covered, Deck, Rear Porch, Screened
- Exterior features: Garden, Irrigation System, Sidewalk
- Has private pool: Yes
- Pool features: Deck, Gunite, In Ground, Lighting, Screen Enclosure
- Has view: Yes
- View description: City, Garden, Pool, Trees/Woods
Lot
- Size: 0.44 Acres
- Features: Conservation Area, Corner Lot, Cul-De-Sac, City Lot, In County, Landscaped, Sidewalk
- Residential vegetation: Mature Landscaping, Oak Trees, Trees/Landscaped, Wooded
Details
- Parcel number: 112328933100430
- Zoning: R-1A
- Special conditions: None
Construction
Type & style
- Home type: SingleFamily
- Property subtype: Single Family Residence
Materials
- Block, Stucco, Wood Siding
- Foundation: Block
- Roof: Shingle
Condition
- New construction: No
- Year built: 1981
Utilities & green energy
- Sewer: Septic Tank
- Water: Public
- Utilities for property: Cable Available
Community & HOA
Community
- Security: Fire Alarm
- Pet fee: $0 monthly
- Subdivision: WINDERLAKES
HOA
- Has HOA: Yes
- HOA fee: $27 monthly
- HOA name: Winderlakes Homeowners Assocation
Location
- Region: Orlando
Financial & listing details
- Price per square foot: $320/sqft
- Tax assessed value: $544,973
- Annual tax amount: $5,271
- Date on market: 6/23/2023
- Cumulative days on market: 9 days
- Listing terms: Cash,Conventional,FHA,VA Loan
- Ownership: Fee Simple
- Total actual rent: 0
- Road surface type: Concrete
Price history
| Date | Event | Price |
|---|---|---|
| 8/23/2023 | Sold | $668,000$320/sqft |
Source:  Stellar MLS #O6115752 Report a problem Stellar MLS #O6115752 Report a problem | ||
| 7/31/2023 | Pending sale | $668,000$320/sqft |
Source: Stellar MLS #O6115752 Report a problem | ||
| 7/26/2023 | Listed for sale | $668,000$320/sqft |
Source: Stellar MLS #O6115752 Report a problem | ||
| 6/29/2023 | Pending sale | $668,000$320/sqft |
Source: Stellar MLS #O6115752 Report a problem | ||
| 6/23/2023 | Listed for sale | $668,000+6.9%$320/sqft |
Source: Stellar MLS #O6115752 Report a problem | ||
| 8/11/2022 | Listing removed | -- |
Source: Stellar MLS #O6046257 Report a problem | ||
| 8/6/2022 | Pending sale | $624,990$300/sqft |
Source: Stellar MLS #O6046257 Report a problem | ||
| 8/1/2022 | Listed for sale | $624,990+69%$300/sqft |
Source: Stellar MLS #O6046257 Report a problem | ||
| 2/9/2017 | Sold | $369,900+15.6%$177/sqft |
Source: Public Record Report a problem | ||
| 4/16/2014 | Sold | $320,000-8.6%$153/sqft |
Source: Public Record Report a problem | ||
| 1/30/2014 | Listed for sale | $350,000-12.5%$168/sqft |
Source: THE SHERIDAN NETWORK.COM #A3991713 Report a problem | ||
| 7/20/2007 | Sold | $400,000$192/sqft |
Source: Public Record Report a problem | ||
Public tax history
| Year | Property taxes | Tax assessment |
|---|---|---|
| 2024 | $5,546 +1.6% | $356,444 -2.3% |
| 2023 | $5,461 +3.6% | $364,951 +3% |
| 2022 | $5,272 +1.4% | $354,321 +3% |
| 2021 | $5,197 +0.7% | $344,001 +1.4% |
| 2020 | $5,161 +1.1% | $339,251 +2.3% |
| 2019 | $5,104 +0.9% | $331,624 +1.9% |
| 2018 | $5,058 | $325,441 +19.3% |
| 2017 | $5,058 +19.8% | $272,763 +1% |
| 2016 | $4,223 -0.5% | $270,092 +5.3% |
| 2015 | $4,246 +24.2% | $256,528 +9.1% |
| 2014 | $3,419 +2.1% | $235,027 +11.6% |
| 2013 | $3,348 +1.1% | $210,538 +2.6% |
| 2012 | $3,312 -0.2% | $205,191 0% |
| 2011 | $3,318 -3.4% | $205,282 -5.4% |
| 2010 | $3,434 | $217,074 -12.7% |
| 2009 | -- | $248,771 -19.2% |
| 2008 | $4,787 +64% | $308,064 -1.7% |
| 2007 | $2,919 -5.5% | $313,352 +9.5% |
| 2006 | $3,090 +1% | $286,119 +30.3% |
| 2005 | $3,060 +4.6% | $219,529 +6.2% |
| 2004 | $2,925 +0.5% | $206,770 +12% |
| 2003 | $2,912 +2.8% | $184,645 +3.8% |
| 2002 | $2,832 -1.1% | $177,948 +9.2% |
| 2001 | $2,863 +2.4% | $162,963 +4.4% |
| 2000 | $2,797 | $156,105 |
Find assessor info on the county website
Neighborhood: 32835
Nearby homes
- $597,9004 bd3 ba2.1k sqft4229 Winderlakes Dr, Orlando, FL 32835Off Market
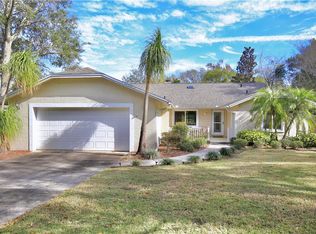
- $556,9004 bd2 ba2.1k sqft4306 Winnipeg Ct, Orlando, FL 32835Off Market
- $549,3003 bd2 ba2.3k sqft4221 Winderlakes Dr, Orlando, FL 32835Off Market
- $497,0003 bd2 ba2k sqft4237 Winderlakes Dr, Orlando, FL 32835Off Market
- $541,4003 bd2 ba1.9k sqft4213 Winderlakes Dr, Orlando, FL 32835Off Market
- $557,0003 bd2 ba2.3k sqft4301 Winnipeg Ct, Orlando, FL 32835Off Market
- $651,2003 bd4 ba2.3k sqft4305 Winnipeg Ct, Orlando, FL 32835Off Market
- $601,9003 bd2 ba1.9k sqft4314 Winnipeg Ct, Orlando, FL 32835Off Market
Nearby schools
GreatSchools rating
- 9/10Windy Ridge K-8Grades: PK-8Distance: 0.5 mi
- 5/10Olympia High SchoolGrades: 9-12Distance: 1 mi
- 3/10Chain Of Lakes Middle SchoolGrades: 6-8Distance: 0.9 mi
Schools provided by the listing agent
- Elementary: Windy Ridge Elem
- Middle: Chain of Lakes Middle
- High: Olympia High
Source: Stellar MLS. This data may not be complete. We recommend contacting the local school district to confirm school assignments for this home.
Get a cash offer in 3 minutes
Find out how much your home could sell for in as little as 3 minutes with a no-obligation cash offer.
Estimated market value
$680,000
Get a cash offer in 3 minutes
Find out how much your home could sell for in as little as 3 minutes with a no-obligation cash offer.
Estimated market value
$680,000
- Florida
- Orange County
- Orlando
- 32835
- 4300 Winnipeg Ct
Nearby cities
Nearby neighborhoods
Nearby zip codes
Other Orlando Topics
