Skip main navigation
Sold for $830,000
  • $830,000

    4300 Wynham Pl, Pomfret, MD 20675

    5beds
    6,728sqft
    Single Family Residence
    Built in 2003
    4.96 Acres Lot
    $904,300 Zestimate®
    $123/sqft
    $4,509 Estimated rent

    Home value

    $904,300

    $859,000 - $959,000

    $4,509/mo

    Zestimate® history
    Loading
    Loading...

    Owner options

    List your home for rent

    $4,509/mo

    Rent Zestimate®

    Find your next renter with Zillow Rental Manager. Plus, with online applications, you can quickly screen prospective tenants – for free.

    Learn more

    $4,509/mo

    Rent Zestimate®

    Refinance and save

    $5,058/mo

    Est. payment

    Refinancing to a lower rate could help reduce your monthly payments and save thousands over the life of the loan.

    See today's rates

    $5,058/mo

    Est. payment

    Explore your selling options

    Work with a Zillow partner agent

    Leverage their expertise and Zillow's premium Showcase listings to get your home seen by more buyers.

    Get started

    List with your own agent

    Get your home in front of millions of buyers by listing it on Zillow.

    Learn how to do it

    Sell it yourself

    Take full control of how buyers see your home on Zillow by listing For Sale by Owner (FSBO).

    List your home

    What's special

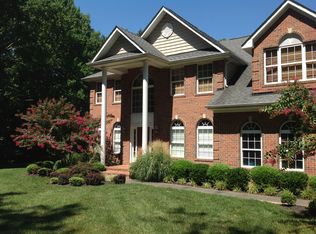
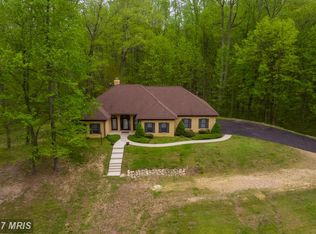
    Architecturally designed custom built all brick rambler with over 7,000 SQ FT of living space located on private 5 acre level lot. Inviting circular driveway greets your guests, plus plenty of extra parking and oversized 3 car sideload garage with 9' doors to accommodate trucks, boats, etc. Interior boasts an open concept floor plan with dramatic cathedral ceiling in family room with skylights, floor to ceiling stone fireplace, custom built-in shelving & cabinets. Transoms above the windows for extra natural lighting. Gourmet island kitchen with granite countertops, smoked stainless steel appliances, 2 additional skylights, under cabinet lighting and pantry. Breakfast nook with french doors leading to huge high end custom deck with Brazilian Ipe hardwood, metal spindle railings and built-in benches. Living room with bay window, built-in shelving with indirect lighting and custom wood trim wall. Unique owners suite with vaulted ceiling, spiral staircase leading to loft for 2nd office/sitting room area. Owners suite bathroom with italian marble vanity tops, step-in shower with multiple spray shower heads, jetted soaking tub, skylight and walk-in closet. Main level office and laundry room. 9' ceilings. Hardwood floors. Full finished walkout basement with spacious recreation room with 2nd fireplace, recessed lights, scones, hardwired for surround sound & projector, media room, gym/office area, full bath and additional storage. Updated dual heat pumps with propane backup, hardwired for backup generator, 350 amp electrical service, workshop with 60 amp subpanel, 50 amp motorhome outlet, high speed internet, 2 hot water heaters, whole house water filter, Pella Proline windows, arched doorways, designer window treatments, security camera's, both fireplaces have gas line for future conversion, plus much more... Simply a must see.

    Zillow last checked:

    Listing updated:

    Listed by:

    Frank Mcknew 240-213-9606,

    RE/MAX Realty Group

    Bought with:

    Michael Petras, 72673

    Veterans USA Realty

    Source: Bright MLS,MLS#: MDCH2021212MLS Logo

    Facts & features

    Interior

    Bedrooms & bathrooms
    • Bedrooms: 5
    • Bathrooms: 5
    • Full bathrooms: 4
    • 1/2 bathrooms: 1
    • Main level bathrooms: 4
    • Main level bedrooms: 5
    Basement
    • Area: 3838
    Heating
    • Heat Pump, Propane, Electric
    Cooling
    • Central Air, Ceiling Fan(s), Electric
    Appliances
    • Included: Microwave, Cooktop, Ice Maker, Double Oven, Oven, Refrigerator, Dishwasher, Dryer, Washer, Energy Efficient Appliances, Exhaust Fan, Stainless Steel Appliance(s), Water Heater, Electric Water Heater
    • Laundry: Main Level, Laundry Room
    Features
    • Ceiling Fan(s), Crown Molding, Entry Level Bedroom, Family Room Off Kitchen, Open Floorplan, Kitchen - Gourmet, Kitchen Island, Kitchen - Table Space, Pantry, Recessed Lighting, Walk-In Closet(s), Wainscotting, Breakfast Area, Primary Bath(s), Soaking Tub, Spiral Staircase, Bathroom - Stall Shower, Upgraded Countertops, Cathedral Ceiling(s), 2 Story Ceilings, 9'+ Ceilings, Vaulted Ceiling(s)
    • Flooring: Hardwood, Tile/Brick, Carpet, Ceramic Tile, Wood
    • Doors: Insulated, Sliding Glass, ENERGY STAR Qualified Doors
    • Windows: Bay/Bow, Double Hung, Energy Efficient, Low Emissivity Windows, Screens, Double Pane Windows, Skylight(s), Sliding, Transom, Window Treatments
    • Basement: Finished,Walk-Out Access,Heated,Improved,Interior Entry,Windows
    • Number of fireplaces: 2
    • Fireplace features: Gas/Propane, Wood Burning
    Interior area
    • Total structure area: 7,688
    • Total interior livable area: 6,728 sqft
    • Finished area above ground: 3,850
    • Finished area below ground: 2,878

    Property

    Parking
    • Total spaces: 9
    • Parking features: Inside Entrance, Garage Faces Side, Garage Door Opener, Oversized, Storage, Circular Driveway, Asphalt, Shared Driveway, Attached, Driveway, Off Street
    • Attached garage spaces: 3
    • Uncovered spaces: 3
    Accessibility
    • Accessibility features: >84" Garage Door, Accessible Hallway(s), Entry Slope <1', Accessible Entrance
    Features
    • Levels: Two
    • Stories: 2
    • Patio & porch: Deck, Porch
    • Exterior features: Chimney Cap(s), Rain Gutters, Lighting, Flood Lights, Sidewalks
    • Pool features: None
    Lot
    • Size: 4.96 Acres
    • Features: Additional Lot(s), Backs to Trees, Cul-De-Sac, Landscaped, Level, Private
    Details
    • Additional structures: Above Grade, Below Grade
    • Additional parcels included: Sale includes Lot 1 (4,96 Acres) Tax ID: 0906284442 and Outlot Q (.0992 Acres) Tax ID: 0906284477 for a total of 5.06 Acres.
    • Parcel number: 0906284442
    • Zoning: WCD
    • Special conditions: Standard

    Construction

    Type & style
    • Home type: SingleFamily
    • Architectural style: Ranch/Rambler
    • Property subtype: Single Family Residence
    Materials
    • Brick
    • Foundation: Concrete Perimeter
    • Roof: Architectural Shingle,Asphalt,Shingle
    Condition
    • Excellent
    • New construction: No
    • Year built: 2003
    Details
    • Builder model: Custom Designed and Built
    • Builder name: Grisby Construction

    Utilities & green energy

    • Electric: 200+ Amp Service, 150 Amps, Circuit Breakers, Generator
    • Sewer: Private Septic Tank
    • Water: Well
    • Utilities for property: Fiber Optic, Cable

    Community & neighborhood

    Security
    • Security features: Electric Alarm, Security System, Exterior Cameras
    Location
    • Region: Pomfret
    • Subdivision: Chapel Springs

    Other

    Other facts
    • Listing agreement: Exclusive Right To Sell
    • Ownership: Fee Simple

    Price history

    DateEventPrice
    7/19/2023Sold$830,000-3.5%$123/sqft
    Source: Bright MLS #MDCH2021212 Report a problem
    5/22/2023Contingent$860,000$128/sqft
    Source: Bright MLS #MDCH2021212 Report a problem
    3/20/2023Price change$860,000-1.7%$128/sqft
    Source: Bright MLS #MDCH2021212 Report a problem
    2/23/2023Listed for sale$875,000+0%$130/sqft
    Source: Bright MLS #MDCH2020406 Report a problem
    10/29/2022Listing removed$874,900$130/sqft
    Source: Bright MLS #MDCH2015400 Report a problem
    8/8/2022Listed for sale$874,900$130/sqft
    Source: Bright MLS #MDCH2015400 Report a problem
    8/8/2022Listing removed$874,900$130/sqft
    Source: Bright MLS #MDCH2012058 Report a problem
    6/7/2022Price change$874,900-2.8%$130/sqft
    Source: Bright MLS #MDCH2012058 Report a problem
    5/5/2022Listed for sale$899,900+1073.2%$134/sqft
    Source: Bright MLS #MDCH2012058 Report a problem
    3/27/2001Sold$76,704$11/sqft
    Source: Public Record Report a problem

    Public tax history

    YearProperty taxesTax assessment
    2025$253 +11.9%$825,500 +12.8%
    2024$226 -97.2%$731,633 +14.7%
    2023$7,991 +32.1%$637,767 +17.3%
    2022$6,048 -11.3%$543,900
    2021$6,815 $543,900
    2020$6,815 -11.4%$543,900 -6.9%
    2019$7,690 +4.8%$583,900 +4.8%
    2018$7,334 +5.1%$556,900 +5.1%
    2017$6,979 +4.5%$529,900 +5.4%
    2016$6,679 $502,900
    2015$6,679 $502,900
    2014$6,679 $502,900 -9.9%
    2013-- $557,900
    2012-- $557,900
    2011-- $557,900 -25.5%
    2010-- $749,000 +10.9%
    2009-- $675,220 +12.3%
    2008-- $601,440 +14%
    2007-- $527,660 +10.7%
    2006-- $476,512 +12.1%
    2005-- $425,206 +13.7%
    2004-- $373,900 +2.5%
    2003-- $364,750 +523.5%
    2002-- $58,500
    2001-- $58,500

    Find assessor info on the county website

    Neighborhood: 20675

    Nearby schools

    GreatSchools rating
    Schools provided by the listing agent
    • District: Charles County Public Schools

    Source: Bright MLS. This data may not be complete. We recommend contacting the local school district to confirm school assignments for this home.

    Get pre-qualified for a loan
    At Zillow Home Loans, we can pre-qualify you in as little as 5 minutes with no impact to your credit score.

    An equal housing lender. NMLS #10287.

    Sell for more on Zillow
    Get a Zillow Showcase℠ listing at no additional cost and you could sell for .
    $904,300
    2% more
    +$18,086
    With Zillow Showcase(estimated)
    $922,386