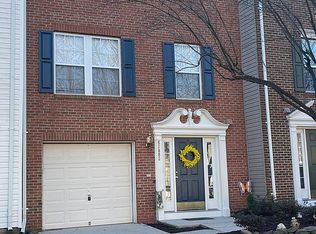
Welcome to this beautifully renovated and spacious townhome located in the heart of sought-after South Riding, an amenity-rich community offering an exceptional lifestyle. This 3-bedroom, 2.5-bath home has been thoughtfully updated across all three levels, with major renovations completed in 2025. The finished lower level offers an expansive recreation and family room featuring a cozy gas fireplace with a marble surround and wood mantel, along with a convenient half bath and laundry room. The walk-out level provides easy access to the backyard, making indoor-outdoor living a breeze. Durable and attractive vinyl plank flooring extends throughout the basement, kitchen, dining area, and upper levels. The main level features a bright, open layout with a spacious living room and dining area. The updated kitchen showcases granite countertops, stainless steel appliances, a center island, and newly installed recessed lighting that enhances the open and inviting feel. Step directly from the kitchen onto the deck, perfect for grilling, entertaining, or simply relaxing. Upstairs, the spacious primary suite features a walk-in closet with custom built-ins and a beautifully upgraded primary bathroom with a new double-sink vanity, updated hardware, and new flooring. Two additional generously sized bedrooms and a newly renovated full hall bathroom complete the upper level. Recent improvements include a new roof (2022), new water heater (2024), fresh interior paint (2025), and new garage door opener (2026). The location is hard to beat! Enjoy nearby live music and the community pavilion, along with all that South Riding has to offer, including five swimming pools, walking trails, tennis courts, fitness centers, and a golf course. Everyday conveniences are just minutes away, with Harris Teeter, Giant, Starbucks, restaurants, shops, and more close to home. Move-in ready, beautifully updated, and ideally located. This South Riding townhome is one you won't want to miss!
Sold for $605,000
Street View
Zillow last checked:
Listing updated:
Bought with:
Oscar Guardado, 846561680
KW Metro Center
Source: Bright MLS,MLS#: VALO2135214
Price history
| Date | Event | Price |
|---|---|---|
| 10/9/2026 | Sold | $605,000-2.4%$289/sqft |
Source:  Bright MLS #VALO2135214 Report a problem Bright MLS #VALO2135214 Report a problem | ||
| 9/17/2026 | Contingent | $619,990$297/sqft |
Source: Bright MLS #VALO2135214 Report a problem | ||
| 9/5/2026 | Listed for sale | $619,990+70.1%$297/sqft |
Source: Bright MLS #VALO2135214 Report a problem | ||
| 8/14/2025 | Listing removed | $2,975$1/sqft |
Source: Bright MLS #VALO2104212 Report a problem | ||
| 8/8/2025 | Listed for rent | $2,975$1/sqft |
Source: Bright MLS #VALO2104212 Report a problem | ||
| 7/30/2015 | Sold | $364,444$174/sqft |
Source: Public Record Report a problem | ||
| 6/15/2015 | Pending sale | $364,444$174/sqft |
Source: Keller Williams Realty #LO8659023 Report a problem | ||
| 6/7/2015 | Listed for sale | $364,444+8.8%$174/sqft |
Source: Keller Williams Realty #LO8659023 Report a problem | ||
| 7/23/2012 | Sold | $335,000-2.9%$160/sqft |
Source: Public Record Report a problem | ||
| 4/2/2012 | Price change | $345,000-1.4%$165/sqft |
Source: Keller Williams Realty, Chantilly Ventures, LLC #LO7783165 Report a problem | ||
| 3/4/2012 | Listed for sale | $350,000+108.3%$167/sqft |
Source: Keller Williams Realty, Chantilly Ventures, LLC #LO7783165 Report a problem | ||
| 12/2/1999 | Sold | $168,015$80/sqft |
Source: Public Record Report a problem | ||
Get a cash offer in 3 minutes
Find out how much your home could sell for in as little as 3 minutes with a no-obligation cash offer.
Estimated market value
$617,200
