Welcome to this beautifully updated East Facing , end-unit townhome in the highly desirable Loudoun Valley Estates II community. Offering approximately 2,180 square feet, 4 bedrooms, 3.5 bathrooms, a 2-car garage, and an abundance of natural light, this home combines space, style, and convenience in an excellent Ashburn location. The home has been refreshed throughout with fresh interior paint, newly painted kitchen cabinetry, upgraded new LVP flooring in the foyer and main living level, and brand-new carpet on the bedroom level, giving the home a clean and modern feel. The entry level features a welcoming foyer along with a private bedroom and full bathroom, creating a flexible space that works well as a guest suite, home office, fitness room, or additional living area. The main level offers an open and airy layout with high ceilings, recessed lighting, and beautiful new LVP flooring throughout. The spacious kitchen features freshly painted cabinetry, granite countertops, stainless steel appliances, a gas range, a center island with breakfast-bar seating, and plenty of room for casual dining. Just off the kitchen, the low-maintenance deck provides a comfortable space for outdoor dining and relaxation. The adjoining dining and living areas feel especially bright and spacious thanks to the additional windows offered by the end-unit location. Upstairs, you will find two generously sized secondary bedrooms, a full hallway bathroom, and a conveniently located laundry area. The spacious primary suite features a vaulted ceiling, recessed lighting, two large walk-in closets, and a private bathroom with dual sinks, granite countertops, and a large tiled walk-in shower. Loudoun Valley Estates II offers desirable community amenities including a clubhouse, swimming pool, playgrounds, and more. Conveniently located near Brambleton Town Center, shopping, dining, major commuter routes, and the Silver Line Metro, this move-in-ready home offers an excellent combination of location, thoughtful updates, and versatile living space.
For sale
$749,900
43002 Rosemount Woods Ter, Ashburn, VA 20148
4beds
2,180sqft
Townhouse
Built in 2017
2,614 Square Feet Lot
$741,700 Zestimate®
$344/sqft
$137/mo HOA
What's special
Fresh interior paintAbundance of natural lightGranite countertopsWelcoming foyerRecessed lightingSpacious kitchenGas range
- 2 days |
- 404 |
- 14 |
Zillow last checked:
Listing updated:
Listed by:
Sam Shah 571-533-9146,
FAB Realty LLC 4433365623
Source: Bright MLS,MLS#: VALO2131710
Facts & features
Interior
Bedrooms & bathrooms
- Bedrooms: 4
- Bathrooms: 4
- Full bathrooms: 3
- 1/2 bathrooms: 1
- Main level bathrooms: 1
Basement
- Area: 0
Heating
- Central, Natural Gas
Cooling
- Central Air, Electric
Appliances
- Included: Water Heater
Features
- Has basement: No
- Has fireplace: No
Interior area
- Total structure area: 2,180
- Total interior livable area: 2,180 sqft
- Finished area above ground: 2,180
- Finished area below ground: 0
Property
Parking
- Total spaces: 2
- Parking features: Garage Faces Rear, Attached
- Attached garage spaces: 2
Accessibility
- Accessibility features: None
Features
- Levels: Three
- Stories: 3
- Pool features: Community
Lot
- Size: 2,614 Square Feet
Details
- Additional structures: Above Grade, Below Grade
- Parcel number: 123250359000
- Zoning: PDH4
- Special conditions: Standard
Construction
Type & style
- Home type: Townhouse
- Architectural style: Other
- Property subtype: Townhouse
Materials
- Masonry
- Foundation: Concrete Perimeter
Condition
- New construction: No
- Year built: 2017
Utilities & green energy
- Sewer: Public Sewer
- Water: Public
Community & HOA
Community
- Subdivision: Loudoun Valley Estates 2
HOA
- Has HOA: Yes
- Amenities included: Basketball Court, Bike Trail, Clubhouse, Common Grounds, Community Center, Fitness Center, Pool, Tennis Court(s), Tot Lots/Playground, Other
- Services included: Common Area Maintenance, Maintenance Grounds, Pool(s), Reserve Funds, Snow Removal, Trash, Other
- HOA fee: $137 monthly
Location
- Region: Ashburn
Financial & listing details
- Price per square foot: $344/sqft
- Tax assessed value: $724,990
- Annual tax amount: $5,835
- Date on market: 7/20/2026
- Listing agreement: Exclusive Right To Sell
- Listing terms: Conventional,Cash,FHA,Negotiable,USDA Loan,VA Loan
- Ownership: Fee Simple
Estimated market value
$741,700
$705,000 - $779,000
$3,366/mo
Price history
| Date | Event | Price |
|---|---|---|
| 7/20/2026 | Listed for sale | $749,900+49.9%$344/sqft |
Source:  Bright MLS #VALO2131710 Report a problem Bright MLS #VALO2131710 Report a problem | ||
| 9/22/2017 | Sold | $500,331$230/sqft |
Source: Public Record Report a problem | ||
Public tax history
| Year | Property taxes | Tax assessment |
|---|---|---|
| 2025 | $5,777 -0.6% | $717,630 +6.8% |
| 2024 | $5,813 +5.7% | $672,060 +7% |
| 2023 | $5,498 -0.2% | $628,380 +1.5% |
| 2022 | $5,508 +2% | $618,820 +12.4% |
| 2021 | $5,397 +3.1% | $550,760 +8.9% |
| 2020 | $5,235 0% | $505,810 +2.5% |
| 2019 | $5,235 +3.6% | $493,390 +5.9% |
| 2018 | $5,055 +87% | $465,930 +0.6% |
| 2017 | $2,704 +85.4% | $463,140 +260.4% |
| 2016 | $1,458 | $128,500 |
| 2015 | $1,458 | -- |
Find assessor info on the county website
Monthly payment
Est. payment
Payment breakdown
Explore the cost of this home by adjusting the details. Changes won't be saved.Climate risks
Neighborhood: 20148
Nearby schools
GreatSchools rating
- 9/10Rosa Lee Carter Elementary SchoolGrades: PK-5Distance: 0.9 mi
- 8/10Stone Hill Middle SchoolGrades: 6-8Distance: 0.1 mi
- 9/10Rock Ridge High SchoolGrades: PK-12Distance: 1 mi
Schools provided by the listing agent
- District: Loudoun County Public Schools
Source: Bright MLS. This data may not be complete. We recommend contacting the local school district to confirm school assignments for this home.
- $703,6004 bd3 ba2.1k sqft43000 Rosemount Woods Ter, Ashburn, VA 20148Off Market
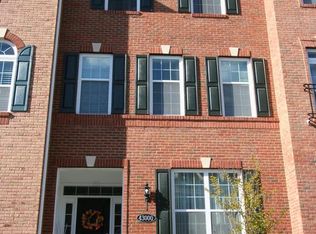
- $693,8004 bd4 ba2.2k sqft43000 Rosemont Woods Te, Ashburn, VA 20148Off Market
- $708,9004 bd3 ba2.1k sqft42998 Rosemount Woods Ter, Ashburn, VA 20148Off Market
- $711,4004 bd3 ba2.1k sqft42996 Rosemount Woods Ter, Ashburn, VA 20148Off Market
- $722,3004 bd3 ba2.1k sqft42994 Rosemount Woods Ter, Ashburn, VA 20148Off Market
- $715,4004 bd3 ba2.1k sqft23405 Carters Meadow Ter, Ashburn, VA 20148Off Market
- $721,4004 bd3 ba2.1k sqft23403 Carters Meadow Ter, Ashburn, VA 20148Off Market
- $723,8004 bd3 ba2.1k sqft43003 Rosemount Woods Ter, Ashburn, VA 20148Off Market
A local agent can set up tours, give advice and negotiate with sellers.
Similar homes
- $674,9004 bd4 ba1.9k sqft23149 Flora Mure Dr, Ashburn, VA 20148For Sale

 MLS ID #VALO2131602, Bishal Karki, DMV Realty, INC.. Bright MLS
 - $825,0004 bd4 ba3.2k sqft42262 Knotty Oak Ter, Ashburn, VA 20148For Sale
 MLS ID #VALO2131490, Jennie Abner, EXP Realty, LLC. Bright MLS
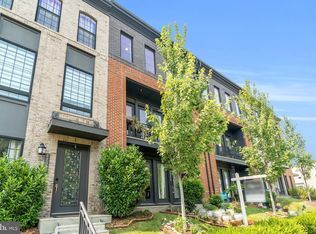
 - $845,0004 bd4 ba2.9k sqft42322 Sillas Sq, Ashburn, VA 20148For Sale
 MLS ID #VALO2131298, Shivam Vashi, DMV Realty, INC.. Bright MLS
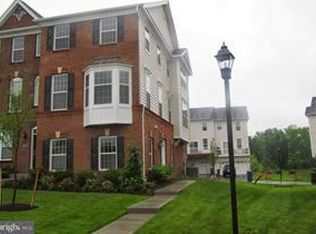
 - $730,0004 bd4 ba2.6k sqft43196 Whelplehill Ter, Ashburn, VA 20148For Sale
 MLS ID #VALO2127104, Rocio Cossich, Samson Properties. Bright MLS
 - $900,0004 bd4 ba3.1k sqft23063 Cottonwillow Sq, Ashburn, VA 20148For SaleMLS ID #VALO2131510, Sarah Reynolds, Keller Williams Realty. Bright MLS
- $749,9993 bd3 ba2.5k sqft43348 Old Ryan Rd, Ashburn, VA 20148For SaleMLS ID #VALO2131592, Ajay Kasana, S 4 Realty. Bright MLS
- $720,0003 bd3 ba2.1k sqft42350 Benfold Sq, Ashburn, VA 20148For SaleMLS ID #VALO2128868, Shrayus Reddy, Reddy Realty LLC. Bright MLS
- $749,9003 bd4 ba2.6k sqft22540 Airmont Woods Ter, Ashburn, VA 20148For SaleMLS ID #VALO2130708, Raghava Pallapolu, Fairfax Realty 50/66 LLC. Bright MLS
- $899,9003 bd4 ba3.2k sqft23094 Sullivans Cove Sq, Ashburn, VA 20148For SaleMLS ID #VALO2131068, Nabil Sidhom, NBI Realty, LLC. Bright MLS
- $679,9003 bd4 ba1.8k sqft23089 Weybridge Sq, Ashburn, VA 20148For SaleMLS ID #VALO2130396, Luis Cruz, Spring Hill Real Estate, LLC.. Bright MLS
- $769,0003 bd4 ba2.3k sqft23387 Epperson Sq, Ashburn, VA 20148For SaleMLS ID #VALO2126654, Raju Alluri, Alluri Realty, Inc.. Bright MLS
- $825,0003 bd4 ba3.1k sqft43283 Mitcham Sq, Ashburn, VA 20148For SaleMLS ID #VALO2130446, Kevin LaRue, Century 21 Redwood Realty. Bright MLS
- $749,9004 bd4 ba2.8k sqft23197 Tradewind Dr, Ashburn, VA 20148For SaleMLS ID #VALO2114676, Jennifer Young, Keller Williams Realty. Bright MLS
- $685,0003 bd3 ba2.7k sqft23606 Waterford Downs Ter, Ashburn, VA 20148For SaleMLS ID #VALO2130868, Eric Diello, TTR Sotheby's International Realty. Bright MLS
- $839,9904 bd5 ba3.2k sqft22515 Naugatuck Sq, Ashburn, VA 20148For SaleMLS ID #VALO2130548, Shivam Vashi, DMV Realty, INC.. Bright MLS
- $905,7503 bd4 ba3.1k sqftBrambleton, Ashburn, VA 20148For SaleMLS ID #VALO2131610, Drew Hoffecker, Real Broker, LLC. Bright MLS
- $810,0003 bd4 ba2.6k sqft42274 Hampton Woods Ter, Ashburn, VA 20148For SaleMLS ID #VALO2126874, Ray Wilson, EXP Realty, LLC. Bright MLS
- $810,0003 bd4 ba2.5k sqft22016 Dilworth Sq, Ashburn, VA 20148For SaleMLS ID #VALO2130522, Viktorija Piano, Keller Williams Realty. Bright MLS
- $809,9003 bd3 ba3k sqft42719 Explorer Dr, Ashburn, VA 20148For SaleMLS ID #VALO2128146, Susan Nixon, Redfin Corporation. Bright MLS
- $689,5003 bd3 ba2.7k sqft23575 Waterford Downs Ter, Ashburn, VA 20148For SaleMLS ID #VALO2127896, Paul Hontiveros, Keller Williams Realty. Bright MLS
