Welcome to 43004 Mill Race Terrace, a beautifully updated end-unit townhome nestled in the highly sought-after Lakes at Red Rock community in Leesburg. Offering 3 bedrooms, 2.5 baths, and a 2-car garage, this light-filled home combines modern updates, privacy, and an unbeatable location. Enjoy peace of mind with numerous recent improvements, including a NEW ROOF (2025), NEW COMPOSIT DECK by Long Fence (2025), NEW BACKYARD FENCE by Long Fence (2025), WHOLE INTERIOR OF HOME PAINTED (2026), NEW CARPET (2026), NEW MICROWAVE (2026), and a REPLACED MAIN ELECTRICAL PANEL (2024). The home also features a premium GE Profile/Studio Smart Counter-Depth French Door Refrigerator with InstaView Door-in-Door and dual ice makers, including craft ice. The spacious floor plan is enhanced by abundant windows that fill the home with natural light. The primary suite features custom closet organizers, while the lower level offers a rough-in for a future bathroom and additional storage space beneath the stairs. Additional upgrades include a Nest Smart Thermostat, LED lighting throughout, and a Vivint security system with motion-sensing video monitoring that can be transferred to the new owner. Step outside onto the private front balcony off of the Primary Suite and enjoy tranquil views of the wooded easement and walking path behind the home. With no homes directly behind, you'll appreciate the privacy and seasonal beauty provided by mature maple and cherry trees. Beyond the home itself, Lakes at Red Rock offers a true sense of community. Residents enjoy neighborhood gatherings, holiday celebrations, and outstanding amenities, including a clubhouse, large community pool, fishing lake with non-motorized boating, scenic walking trails, covered bridges, tennis courts, dog park, tot lots, playgrounds, and more. Nature lovers will appreciate being directly across from Red Rock Wilderness Overlook Regional Park, featuring historic structures, wooded trails, Potomac River overlooks, and waterfront walking paths. Conveniently located just minutes from shopping, dining, and commuting options, including Costco, Target, Trader Joe's, Leesburg Premium Outlets, Sprouts Farmers Market, plenty of roadside farmer's markets along Route 15, Dulles International Airport, the Silver Line Metro, Route 7, Route 15, and the Dulles Greenway. You'll also enjoy easy access to Loudoun County's renowned wineries, breweries, and outdoor recreation. This rare end-unit opportunity offers the perfect blend of modern updates, privacy, community, and convenience in one of Leesburg's most desirable neighborhoods.
Sold for $735,000
$735,000
43004 Mill Race Ter, Leesburg, VA 20176
3beds
2,568sqft
Townhouse
Built in 2001
3,049 Square Feet Lot
$737,500 Zestimate®
$286/sqft
$3,251 Estimated rent
Home value
$737,500
$701,000 - $774,000
$3,251/mo
Zestimate® history
Owner options
List your home for rent
$3,251/mo
Rent Zestimate®
Find your next renter with Zillow Rental Manager. Plus, with online applications, you can quickly screen prospective tenants – for free.
$3,251/mo
Rent Zestimate®
Refinance and save
$4,861/mo
Est. payment
Refinancing to a lower rate could help reduce your monthly payments and save thousands over the life of the loan.
$4,861/mo
Est. payment
Explore your selling options
Work with a Zillow partner agent
Leverage their expertise and Zillow's premium Showcase listings to get your home seen by more buyers.
Get startedList with your own agent
Get your home in front of millions of buyers by listing it on Zillow.
Learn how to do itSell it yourself
Take full control of how buyers see your home on Zillow by listing For Sale by Owner (FSBO).
List your homeWhat's special
Light-filled homeBeautifully updated end-unit townhomeNest smart thermostatSpacious floor planLed lighting throughoutPrimary suite
Zillow last checked:
Listing updated:
Listed by:
Kevin Blackstone 240-346-8831,
Blackstone Realty Associates
Bought with:
Kim Spear, 0225077886
Keller Williams Realty
Source: Bright MLS,MLS#: VALO2127738
Facts & features
Interior
Bedrooms & bathrooms
- Bedrooms: 3
- Bathrooms: 3
- Full bathrooms: 2
- 1/2 bathrooms: 1
- Main level bathrooms: 1
Rooms
- Room types: Living Room, Dining Room, Primary Bedroom, Sitting Room, Bedroom 2, Bedroom 3, Kitchen, Game Room, Family Room, Laundry, Utility Room
Primary bedroom
- Features: Flooring - Carpet
- Level: Upper
- Area: 208 Square Feet
- Dimensions: 13 X 16
Bedroom 2
- Features: Flooring - Luxury Vinyl Plank
- Level: Upper
- Area: 110 Square Feet
- Dimensions: 10 X 11
Bedroom 3
- Features: Flooring - Luxury Vinyl Plank
- Level: Upper
- Area: 100 Square Feet
- Dimensions: 10 X 10
Dining room
- Features: Flooring - Luxury Vinyl Plank
- Level: Main
- Area: 180 Square Feet
- Dimensions: 12 X 15
Family room
- Features: Flooring - Luxury Vinyl Plank
- Level: Main
- Area: 156 Square Feet
- Dimensions: 13 X 12
Game room
- Features: Flooring - Carpet
- Level: Lower
- Area: 272 Square Feet
- Dimensions: 16 X 17
Kitchen
- Features: Fireplace - Gas, Flooring - Luxury Vinyl Plank
- Level: Main
- Area: 270 Square Feet
- Dimensions: 15 X 18
Laundry
- Level: Unspecified
Laundry
- Level: Upper
Living room
- Features: Flooring - Luxury Vinyl Plank
- Level: Main
- Area: 192 Square Feet
- Dimensions: 12 X 16
Sitting room
- Features: Flooring - Other
- Level: Upper
- Area: 70 Square Feet
- Dimensions: 7 X 10
Utility room
- Level: Unspecified
Heating
- Forced Air, Natural Gas
Cooling
- Central Air, Electric
Appliances
- Included: Dishwasher, Disposal, Dryer, Exhaust Fan, Ice Maker, Microwave, Oven/Range - Gas, Self Cleaning Oven, Refrigerator, Washer, Gas Water Heater
- Laundry: Upper Level, Washer/Dryer Hookups Only, Laundry Room
Features
- Family Room Off Kitchen, Breakfast Area, Kitchen - Country, Combination Kitchen/Living, Kitchen Island, Kitchen - Table Space, Dining Area, Primary Bath(s), Upgraded Countertops, Open Floorplan, Floor Plan - Traditional
- Flooring: Wood
- Windows: Window Treatments
- Basement: Exterior Entry,Rear Entrance,Full,Finished,Walk-Out Access
- Number of fireplaces: 1
- Fireplace features: Glass Doors, Mantel(s), Screen
Interior area
- Total structure area: 2,668
- Total interior livable area: 2,568 sqft
- Finished area above ground: 2,568
- Finished area below ground: 0
Property
Parking
- Total spaces: 4
- Parking features: Basement, Garage Faces Front, Garage Door Opener, Inside Entrance, Concrete, Attached, Driveway, Other
- Attached garage spaces: 2
- Uncovered spaces: 2
Accessibility
- Accessibility features: None
Features
- Levels: Three
- Stories: 3
- Exterior features: Sidewalks, Balcony
- Pool features: Community
- Has spa: Yes
- Spa features: Bath
- Fencing: Full,Back Yard,Wood
- Has view: Yes
- View description: Water, Lake, Trees/Woods
- Has water view: Yes
- Water view: Water,Lake
Lot
- Size: 3,049 Square Feet
- Features: Landscaped, Backs to Trees, Rear Yard, SideYard(s)
Details
- Additional structures: Above Grade, Below Grade
- Parcel number: 110251169000
- Zoning: PDH3
- Special conditions: Standard
Construction
Type & style
- Home type: Townhouse
- Architectural style: Colonial
- Property subtype: Townhouse
Materials
- Stone, Other
- Foundation: Slab
Condition
- Excellent
- New construction: No
- Year built: 2001
Details
- Builder model: CONCORD
- Builder name: BROOKFIELD
Utilities & green energy
- Sewer: Public Sewer
- Water: Public
Community & HOA
Community
- Features: Pool
- Subdivision: Lakes At Red Rock
HOA
- Has HOA: Yes
- Amenities included: Community Center, Jogging Path, Recreation Facilities, Tennis Court(s), Tot Lots/Playground, Water/Lake Privileges, Common Grounds
- Services included: Management, Pool(s), Recreation Facility, Reserve Funds, Snow Removal, Trash, Common Area Maintenance
- HOA fee: $161 monthly
- HOA name: THE LAKES AT RED ROCK
Location
- Region: Leesburg
Financial & listing details
- Price per square foot: $286/sqft
- Tax assessed value: $674,410
- Annual tax amount: $5,429
- Date on market: 6/25/2026
- Listing agreement: Exclusive Right To Sell
- Listing terms: FHA,Conventional,VA Loan,Cash
- Ownership: Fee Simple
Price history
| Date | Event | Price |
|---|---|---|
| 7/27/2026 | Sold | $735,000+0%$286/sqft |
Source:  Bright MLS #VALO2127738 Report a problem Bright MLS #VALO2127738 Report a problem | ||
| 6/26/2026 | Pending sale | $734,900$286/sqft |
Source: Bright MLS #VALO2127738 Report a problem | ||
| 6/25/2026 | Listed for sale | $734,900+58%$286/sqft |
Source: Bright MLS #VALO2127738 Report a problem | ||
| 4/23/2019 | Sold | $465,000+51.2%$181/sqft |
Source: Public Record Report a problem | ||
| 1/3/2002 | Sold | $307,550$120/sqft |
Source: Public Record Report a problem | ||
Public tax history
| Year | Property taxes | Tax assessment |
|---|---|---|
| 2026 | $5,429 +2.3% | $674,410 +2.3% |
| 2025 | $5,308 -1.3% | $659,370 +6% |
| 2024 | $5,380 +3.5% | $621,920 +4.7% |
| 2023 | $5,197 +2.6% | $593,900 +4.4% |
| 2022 | $5,065 +6.4% | $569,140 +17.1% |
| 2021 | $4,763 +3.1% | $485,970 +8.9% |
| 2020 | $4,620 | $446,400 +0.9% |
| 2019 | $4,620 +8.5% | $442,610 +12.8% |
| 2018 | $4,256 -5% | $392,290 -1.5% |
| 2017 | $4,481 -0.7% | $398,280 +2.6% |
| 2016 | $4,512 | $388,180 +41.7% |
| 2015 | $4,512 +2.6% | $273,990 -1.2% |
| 2014 | $4,397 -4% | $277,180 +0.2% |
| 2013 | $4,581 | $276,660 |
| 2012 | -- | -- |
| 2011 | -- | -- |
| 2010 | -- | -- |
| 2009 | -- | $364,500 -12% |
| 2008 | -- | $414,000 -17.8% |
| 2007 | -- | $503,800 -5.8% |
| 2006 | -- | $535,100 +29.2% |
| 2005 | -- | $414,300 |
| 2004 | -- | $414,300 +17% |
| 2003 | -- | $354,100 +23.2% |
| 2002 | -- | $287,500 |
Find assessor info on the county website
Neighborhood: 20176
Nearby homes
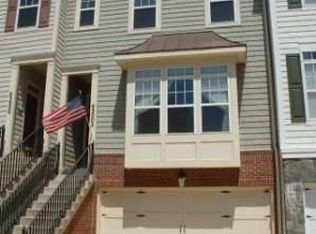
- $677,5003 bd3 ba2.3k sqft43002 Mill Race Ter, Leesburg, VA 20176Off Market
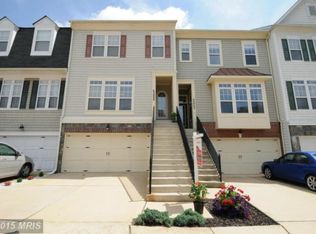
- $669,2003 bd4 ba2.2k sqft43000 Mill Race Ter, Leesburg, VA 20176Off Market
- $673,6003 bd3 ba1.9k sqft43008 Mill Race Ter, Leesburg, VA 20176Off Market

- $700,0003 bd4 ba2.3k sqft42998 Mill Race Ter, Leesburg, VA 20176Sold
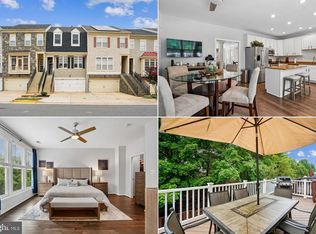
- $679,1003 bd3 ba2.1k sqft42996 Mill Race Ter, Leesburg, VA 20176Off Market
- $688,8003 bd2 ba2.4k sqft43010 Mill Race Ter, Leesburg, VA 20176Off Market
- $668,2003 bd4 ba2.3k sqft43012 Mill Race Ter, Leesburg, VA 20176Off Market
- $670,6003 bd2 ba2.4k sqft42994 Mill Race Ter, Leesburg, VA 20176Off Market
Nearby schools
GreatSchools rating
- 6/10Ball's Bluff Elementary SchoolGrades: PK-5Distance: 1.4 mi
- 7/10Harper Park Middle SchoolGrades: 6-8Distance: 1.3 mi
- 6/10Heritage High SchoolGrades: PK-12Distance: 3.6 mi
Schools provided by the listing agent
- District: Loudoun County Public Schools
Source: Bright MLS. This data may not be complete. We recommend contacting the local school district to confirm school assignments for this home.
Get a cash offer in 3 minutes
Find out how much your home could sell for in as little as 3 minutes with a no-obligation cash offer.
Estimated market value
$737,500
Get a cash offer in 3 minutes
Find out how much your home could sell for in as little as 3 minutes with a no-obligation cash offer.
Estimated market value
$737,500
- Virginia
- Loudoun County
- Leesburg
- 20176
- 43004 Mill Race Ter
