Skip main navigation
Under contract
  • $690,000

    43007 Chathill Ter, Leesburg, VA 20176

    3beds
    2,426sqft
    : 
    Loading
    Get pre-qualified
    Townhouse
    Built in 2000
    2,614 Square Feet Lot
    $687,500 Zestimate®
    $284/sqft
    $112/mo HOA

    What's special

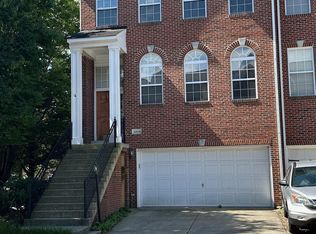
    Sightlines and natural lightColumned front entranceClassic brick facadeCenter island with sinkLight-filled foyerRich cabinetry
    Welcome to 43007 Chathill Terrace in the highly sought after Potomac Station community. Tucked at the end of the row with mature trees as your backdrop, this beautifully maintained 3-bedroom, 2.5-bath brick townhome offers the space, privacy, and finishes that buyers in this market are actively chasing. From the moment you arrive, the columned front entrance and classic brick facade make a statement. Step inside to a light-filled foyer that opens to a thoughtfully designed layout spanning three finished levels. The main level flows effortlessly from a formal living and dining area through to a well-appointed kitchen featuring granite countertops, rich cabinetry, a center island with sink, and an open connection to both the breakfast area and family room. Whether you're hosting or just unwinding, the sightlines and natural light here do the heavy lifting. The lower level surprises with its flexibility — currently used as a rec room and home office, with direct access to the backyard and a garage entry that makes everyday life seamless. Upstairs, the primary suite is a true retreat: generous in size, framed by corner windows with tree views, and anchored by a spa-style bath with soaking tub, separate shower, and a walk-in closet with room for two. Out back, the home really earns its end-unit premium. A large deck off the main level steps down to a covered patio below — complete with a hot tub — all enclosed by a privacy fence with serene wooded views beyond. Fresh sod has been laid along the yard and side of the home, and the entire outdoor space feels finished and move-in ready. New roof (2025), new sliding door (2025), HVAC (2023), Water Heater (2016). Potomac Station delivers the community amenities, commuter access, and neighborhood character that keeps demand strong.
    69 days
    |
    41
    |
    0
    |

    Zillow last checked:

    Listing updated:

    Listed by:

    Omar Khatib 703-499-7500,

    DMV Realty, INC.

    Source: Bright MLS,MLS#: VALO2123552MLS Logo

      Facts & features

      Interior

      Bedrooms & bathrooms
      • Bedrooms: 3
      • Bathrooms: 3
      • Full bathrooms: 2
      • 1/2 bathrooms: 1
      • Main level bathrooms: 1
      Basement
      • Area: 0
      Heating
      • Forced Air, Natural Gas
      Cooling
      • Central Air, Electric
      Appliances
      • Included: Microwave, Cooktop, Dishwasher, Disposal, Dryer, Double Oven, Refrigerator, Washer, Water Heater, Gas Water Heater
      Features
      • Attic, Breakfast Area, Ceiling Fan(s), Combination Kitchen/Living, Crown Molding, Dining Area, Open Floorplan, Kitchen Island, Pantry, Primary Bath(s), Recessed Lighting, Walk-In Closet(s)
      • Flooring: Wood
      • Basement: Finished,Walk-Out Access,Exterior Entry,Rear Entrance
      • Number of fireplaces: 1
      Interior area
      • Total structure area: 2,426
      • Total interior livable area: 2,426 sqft
      • Finished area above ground: 2,426
      • Finished area below ground: 0

      Property

      Parking
      • Total spaces: 2
      • Parking features: Garage Faces Front, Attached, Driveway
      • Attached garage spaces: 2
      • Has uncovered spaces: Yes
      Accessibility
      • Accessibility features: None
      Features
      • Levels: Three
      • Stories: 3
      • Pool features: Community
      Lot
      • Size: 2,614 Square Feet
      Details
      • Additional structures: Above Grade, Below Grade
      • Parcel number: 112450646000
      • Zoning: PDH4
      • Special conditions: Standard

      Construction

      Type & style
      • Home type: Townhouse
      • Architectural style: Colonial
      • Property subtype: Townhouse
      Materials
      • Masonry
      • Foundation: Concrete Perimeter
      Condition
      • New construction: No
      • Year built: 2000

      Utilities & green energy

      • Sewer: Private Sewer
      • Water: Public

      Community & HOA

      Community
      • Subdivision: Potomac Station
      HOA
      • Has HOA: Yes
      • Amenities included: Basketball Court, Common Grounds, Community Center, Jogging Path, Pool, Tennis Court(s), Tot Lots/Playground
      • Services included: Common Area Maintenance, Insurance, Management, Reserve Funds, Snow Removal, Trash
      • HOA fee: $112 monthly
      • HOA name: POTOMAC STATION HOMEOWNERS
      Location
      • Region: Leesburg

      Financial & listing details

      • Price per square foot: $284/sqft
      • Tax assessed value: $662,580
      • Annual tax amount: $5,216
      • Date on market: 4/30/2026
      • Listing agreement: Exclusive Right To Sell
      • Listing terms: Cash,Conventional,FHA,VA Loan
      • Ownership: Fee Simple

        Estimated market value

        $687,500

        $653,000 - $722,000

        $3,240/mo

        Price history

        DateEventPrice
        5/15/2026Contingent$690,000$284/sqft
        Source: Bright MLS #VALO2123552 Report a problem
        4/30/2026Listed for sale$690,000+0.7%$284/sqft
        Source: Bright MLS #VALO2123552 Report a problem
        4/28/2022Sold$685,000+7.1%$282/sqft
        Source: Bright MLS #VALO2022452 Report a problem
        3/25/2022Pending sale$639,500+66.1%$264/sqft
        Source: Bright MLS #VALO2022452 Report a problem
        4/25/2008Listing removed$385,000$159/sqft
        Source: Number1Expert #LO6635041 Report a problem
        2/29/2008Price change$385,000-2.5%$159/sqft
        Source: Number1Expert #LO6635041 Report a problem
        1/18/2008Listed for sale$395,000+12.9%$163/sqft
        Source: Number1Expert #LO6635041 Report a problem
        12/1/2003Sold$350,000+60.9%$144/sqft
        Source: Public Record Report a problem
        7/31/2000Sold$217,520$90/sqft
        Source: Public Record Report a problem

        Public tax history

        YearProperty taxesTax assessment
        2025$5,216 -1.4%$647,960 +6%
        2024$5,288 +3.9%$611,280 +5.1%
        2023$5,089 +2%$581,560 +3.8%
        2022$4,986 +6.2%$560,280 +16.9%
        2021$4,696 +1.8%$479,200 +7.5%
        2020$4,614 0%$445,810 +7.9%
        2019$4,614 +5.9%$413,250 +2.9%
        2018$4,357 +0.3%$401,520 +4%
        2017$4,345 +1.2%$386,250 +2.7%
        2016$4,295 $376,120 +47.6%
        2015$4,295 +0.2%$254,880 -8.2%
        2014$4,288 +2%$277,720 +8.7%
        2013$4,205 $255,460
        2012-- --
        2011-- --
        2010-- --
        2009-- $317,900 -11.6%
        2008-- $359,600 -11.6%
        2007-- $406,800 -16.8%
        2006-- $488,900 +31.1%
        2005-- $372,800
        2004-- $372,800 +13.8%
        2003-- $327,700 +35.6%
        2002-- $241,700 +12.8%
        2001-- $214,300

        Find assessor info on the county website

        Monthly payment

        Est. payment

        Payment breakdown

        Explore the cost of this home by adjusting the details. Changes won't be saved.
        All calculations are estimates and provided by Zillow, Inc. for informational purposes only. Actual amounts may vary.
        HOA fees may include property taxes on listings classified as Co-Ops. Contact the listing agent and/or owner for fee details.
        Mortgage interest rates are dependent on a number of factors, including credit score, down payment, and repayment length. Interest rate data provided by Zillow Group Marketplace, Inc. as of 1/1/1970 from various mortgage lenders with which we have lead or other similar arrangements; the Estimated Payment is an average of those rates.
        See how much you could borrow to make a competitive offer.

        Climate risks

        Neighborhood: 20176

        Getting around

        27 / 100
        Car-Dependent
        27 / 100
        Somewhat Bikeable

        Nearby schools

        GreatSchools rating
        Schools provided by the listing agent
        • Elementary: John W. Tolbert Jr.
        • Middle: Harper Park
        • High: Heritage
        • District: Loudoun County Public Schools

        Source: Bright MLS. This data may not be complete. We recommend contacting the local school district to confirm school assignments for this home.

        A local agent can set up tours, give advice and negotiate with sellers.

        Browse local experts

        Similar homes

        Skip to the end of the carouselSkip to the beginning of the carousel