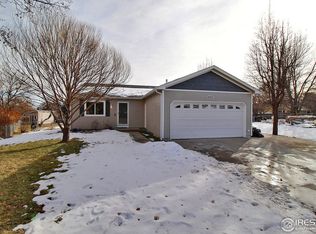
**Open House, Sunday, July 5th 12:45pm-2:45pm!** Nestled on a quiet cul-de-sac in the sought-after Virginia Hills subdivision, this maintained tri-level home offers 3 bedrooms, 3 bathrooms, and 1,656 finished square feet of comfortable living space. Built in 1985, this home features soaring vaulted ceilings, abundant natural light, and a cozy fireplace that creates a warm and inviting atmosphere. The spacious kitchen and dining area showcase pergo flooring, a pantry, separate dining room, and a new dishwasher-ideal for both everyday living and entertaining. The primary suite includes a private 3/4 bath, while the 90% finished walkout/daylight basement offers added flexibility with new laminate flooring, a wet bar, and plenty of room to relax or host guests. Recent updates include a new central air system, new water heater, and exterior paint completed in 2018. Step outside to enjoy the large fenced backyard with mature lilac bushes, a patio/deck perfect for outdoor gatherings, and ample privacy. Complete with a 2-car garage, crawl space storage, and timeless charm throughout, this move-in ready home is one you won't want to miss!
For sale
$388,000
4301 23rd St, Greeley, CO 80634
3beds
1,656sqft
Single Family Residence
Built in 1985
10,252 Square Feet Lot
$-- Zestimate®
$234/sqft
$-- HOA
What's special
Cozy fireplaceMature lilac bushesLarge fenced backyardSoaring vaulted ceilingsNew dishwasherWet barAbundant natural light
- 4 days |
- 824 |
- 76 |
Likely to sell faster than
Zillow last checked:
Listing updated:
Listed by:
Liberty Montes 970-939-6881,
eXp - Greeley
Source: IRES as distributed by MLS GRID,MLS#: 1063334

Loading...
Facts & features
Interior
Bedrooms & bathrooms
- Bedrooms: 3
- Bathrooms: 3
- Full bathrooms: 1
- 3/4 bathrooms: 1
- 1/2 bathrooms: 1
Primary bedroom
- Description: Carpet
- Features: 3/4 Primary Bath
- Level: Upper
- Area: 156 Square Feet
- Dimensions: 13 x 12
Bedroom 2
- Description: Carpet
- Level: Upper
- Area: 99 Square Feet
- Dimensions: 11 x 9
Bedroom 3
- Description: Carpet
- Level: Lower
- Area: 100 Square Feet
- Dimensions: 10 x 10
Dining room
- Description: Wood
- Level: Main
- Area: 110 Square Feet
- Dimensions: 11 x 10
Family room
- Description: Other
- Level: Lower
- Area: 168 Square Feet
- Dimensions: 14 x 12
Kitchen
- Description: Wood
- Level: Main
- Area: 100 Square Feet
- Dimensions: 10 x 10
Laundry
- Description: Tile
- Level: Lower
- Area: 30 Square Feet
- Dimensions: 6 x 5
Living room
- Description: Carpet
- Level: Main
- Area: 221 Square Feet
- Dimensions: 17 x 13
Heating
- Forced Air
Cooling
- Central Air
Appliances
- Included: Electric Range, Dishwasher, Refrigerator, Microwave
- Laundry: Washer/Dryer Hookup
Features
- Separate Dining Room, Cathedral Ceiling(s), Pantry, Natural Woodwork, High Ceilings
- Flooring: Wood
- Windows: Bay or Bow Window
- Basement: Partial,Partially Finished
- Number of fireplaces: 1
- Fireplace features: Family Room, One
Interior area
- Total structure area: 1,656
- Total interior livable area: 1,656 sqft
- Finished area above ground: 1,656
Property
Parking
- Total spaces: 2
- Parking features: Attached
- Attached garage spaces: 2
- Details: Attached
Features
- Levels: Tri-Level
- Patio & porch: Patio, Deck
- Exterior features: Sprinkler System
- Fencing: Fenced,Wood,Chain Link
Lot
- Size: 10,252 Square Feet
- Features: Cul-De-Sac, Paved, Curbs, Gutters, Sidewalks
Details
- Parcel number: R2505986
- Zoning: SFR
- Special conditions: Private Owner
Construction
Type & style
- Home type: SingleFamily
- Property subtype: Single Family Residence
Materials
- Frame, Brick, Composition
- Roof: Composition
Condition
- New construction: No
- Year built: 1985
Utilities & green energy
- Sewer: Public Sewer
- Water: City
- Utilities for property: Natural Gas Available, Electricity Available
Community & HOA
Community
- Subdivision: Virginia Hills 1st Rplt
HOA
- Has HOA: No
Location
- Region: Greeley
Financial & listing details
- Price per square foot: $234/sqft
- Annual tax amount: $2,185
- Date on market: 7/3/2026
- Listing terms: Cash,Conventional,FHA,VA Loan
- Exclusions: Hot tub, barbeque grill, canopy, ring door bell, and seller's personal property.
- Electric utility on property: Yes
- Road surface type: Asphalt
Estimated market value
Not available
Estimated sales range
Not available
Not available
Price history
| Date | Event | Price |
|---|---|---|
| 7/3/2026 | Listed for sale | $388,000$234/sqft |
Source: | ||
Public tax history
Tax history is unavailable.
Monthly payment
Est. payment$--/mo
Payment breakdown
Explore the cost of this home by adjusting the details. Changes won't be saved.All calculations are estimates and provided by Zillow, Inc. for informational purposes only. Actual amounts may vary.
HOA fees may include property taxes on listings classified as Co-Ops. Contact the listing agent and/or owner for fee details.
Mortgage interest rates are dependent on a number of factors, including credit score, down payment, and repayment length. Interest rate data provided by Zillow Group Marketplace, Inc. as of 1/1/1970 from various mortgage lenders with which we have lead or other similar arrangements; the Estimated Payment is an average of those rates.
See how much you could borrow to make a competitive offer.
Climate risks
Neighborhood: 80634
Nearby schools
GreatSchools rating
- 3/10Monfort Elementary SchoolGrades: K-5Distance: 0.6 mi
- 6/10Brentwood Middle SchoolGrades: 6-8Distance: 1.5 mi
- 3/10Greeley West High SchoolGrades: 9-12Distance: 0.6 mi
Schools provided by the listing agent
- Elementary: Monfort
- High: Greeley West
Source: IRES as distributed by MLS GRID. This data may not be complete. We recommend contacting the local school district to confirm school assignments for this home.
A local agent can set up tours, give advice and negotiate with sellers.
A local lender can help you make sure your offer is ready when you are.
- Colorado
- Weld County
- Greeley
- 80634
- 4301 23rd St