Tucked away at the end of a private cul-de-sac in the heart of University Place, this stylish classic home offers a rare blend of timeless character and modern comfort. Situated on an expansive, oversized lot, the property greets you with immediate curb appeal and a sense of pride in ownership. Inside, the home is completely move-in ready, boasting a thoughtful layout that highlights its unique charm and architectural detail. The main-level primary suite serves as a true retreat, featuring a spacious walk-in closet and a design focused on ease and accessibility. Thoughtful updates throughout ensure a seamless transition for the next owner, including the luxury of air conditioning, updated appliances, new carpet, newer septic, new tile primary shower, and backyard fence. No HOA. Nearby shopping, golf, dining, and parks. Don't miss your chance to own this exceptional piece of University Place.
Active
Listed by: COMPASS • Heather Evans
Price cut: $21K (8/21)
$719,000
4301 72nd Avenue W, University Place, WA 98466
3beds
2,170sqft
Single Family Residence
Built in 1971
0.36 Acres Lot
$723,400 Zestimate®
$331/sqft
$-- HOA
What's special
Main-level primary suiteNew tile primary showerPrivate cul-de-sacImmediate curb appealUpdated appliancesThoughtful layoutThoughtful updates throughout
- 47 days
- 558
- 20
Zillow last checked:
Listing updated:
Listed by:
Heather Evans,
COMPASS
Source: NWMLS as distributed by MLS GRID,MLS#: 2556692
Facts & features
Interior
Bedrooms & bathrooms
- Bedrooms: 3
- Bathrooms: 3
- Full bathrooms: 2
- 1/2 bathrooms: 1
- Main level bathrooms: 2
- Main level bedrooms: 1
Primary bedroom
- Level: Main
Bedroom
- Level: Second
Bedroom
- Level: Second
Bathroom full
- Level: Main
Bathroom full
- Level: Second
Other
- Level: Main
Dining room
- Level: Main
Entry hall
- Level: Main
Kitchen with eating space
- Level: Main
Living room
- Level: Main
Utility room
- Level: Main
Heating
- Fireplace, Forced Air, Electric, Natural Gas
Cooling
- Has cooling: Yes
Appliances
- Included: Dishwasher, Dryer, Microwave, Refrigerator, See Remarks, Washer, Dishwasher(s), Dryer(s), Microwave(s), Refrigerator(s), Washer(s), Water Heater: Gas, Water Heater Location: Garage
Features
- Bath Off Primary, Ceiling Fan(s), Dining Room
- Flooring: Ceramic Tile, Hardwood, Stone, Vinyl, Carpet
- Windows: Dbl Pane/Storm Window
- Basement: None
- Number of fireplaces: 2
- Fireplace features: Gas, Main Level: 2, Fireplace
Interior area
- Total structure area: 2,170
- Total interior livable area: 2,170 sqft
Property
Parking
- Total spaces: 3
- Parking features: Attached Garage
- Has attached garage: Yes
- Covered spaces: 2
- Uncovered spaces: 1
Features
- Levels: One and One Half
- Stories: 1
- Entry location: Main
- Patio & porch: Bath Off Primary, Ceiling Fan(s), Dbl Pane/Storm Window, Dining Room, Fireplace, Security System, Water Heater
- Has view: Yes
- View description: Territorial
Lot
- Size: 0.36 Acres
- Features: Cul-De-Sac, Dead End Street, Cable TV, Fenced-Partially, Gas Available, High Speed Internet, Patio
- Topography: Partial Slope,Terraces
- Residential vegetation: Wooded
Details
- Parcel number: 0220154069
- Special conditions: Standard
Construction
Type & style
- Home type: SingleFamily
- Architectural style: 1 1/2 Story
- Property subtype: Single Family Residence
Materials
- Brick, Metal/Vinyl
- Foundation: Poured Concrete
- Roof: Composition
Condition
- Good
- Year built: 1971
- Major remodel year: 1984
Utilities & green energy
- Electric: Company: Tacoma Public Utilities
- Sewer: Septic Tank
- Water: Public, Company: Tacoma Public Utilities
- Utilities for property: Tmobile, Comcast
Community & HOA
Community
- Security: Security System
- Subdivision: University Place
Location
- Region: Tacoma
Financial & listing details
- Price per square foot: $331/sqft
- Tax assessed value: $658,300
- Annual tax amount: $7,549
- Date on market: 7/22/2026
- Cumulative days on market: 49 days
- Listing terms: Conventional,FHA,VA Loan
- Inclusions: Dishwasher(s), Dryer(s), Microwave(s), Refrigerator(s), See Remarks, Washer(s)
Estimated market value
$723,400
$687,000 - $760,000
$3,330/mo
Price history
| Date | Event | Price |
|---|---|---|
| 8/21/2026 | Price change | $719,000-2.8%$331/sqft |
Source:  NWMLS as distributed by MLS GRID #2556692 Report a problem NWMLS as distributed by MLS GRID #2556692 Report a problem | ||
| 7/23/2026 | Listed for sale | $740,000+68.2%$341/sqft |
Source: NWMLS as distributed by MLS GRID #2556692 Report a problem | ||
| 1/5/2025 | Listing removed | $2,825$1/sqft |
Source: Zillow Rentals Report a problem | ||
| 1/3/2025 | Price change | $2,825-8.9%$1/sqft |
Source: Zillow Rentals Report a problem | ||
| 11/16/2024 | Listed for rent | $3,100$1/sqft |
Source: Zillow Rentals Report a problem | ||
| 5/14/2018 | Sold | $440,000-1.1%$203/sqft |
Source: NWMLS as distributed by MLS GRID #1266447 Report a problem | ||
| 4/16/2018 | Pending sale | $445,000$205/sqft |
Source: Better Properties UP/Fircrest #1266447 Report a problem | ||
| 3/30/2018 | Listed for sale | $445,000+33.9%$205/sqft |
Source: Better Properties UP/Fircrest #1266447 Report a problem | ||
| 2/13/2018 | Sold | $332,219$153/sqft |
Source: Public Record Report a problem | ||
Public tax history
| Year | Property taxes | Tax assessment |
|---|---|---|
| 2025 | $7,549 +8.3% | $658,300 +9.7% |
| 2024 | $6,974 -1.7% | $600,300 +0.4% |
| 2023 | $7,093 +2.7% | $598,000 -2.8% |
| 2022 | $6,905 +6% | $615,000 +19% |
| 2021 | $6,516 +29.4% | $516,800 +28.2% |
| 2019 | $5,037 -8% | $403,100 +3.4% |
| 2018 | $5,474 +1204.1% | $389,700 +11.3% |
| 2017 | $420 -3.9% | $350,100 +21.8% |
| 2016 | $437 | $287,400 +6.4% |
| 2014 | $437 -5% | $270,100 +12.1% |
| 2013 | $459 | $241,000 +6.8% |
| 2012 | -- | $225,600 -13.8% |
| 2011 | -- | $261,700 -2.4% |
| 2010 | -- | $268,100 -7.9% |
| 2009 | -- | $291,200 -9.3% |
| 2008 | -- | $321,000 -2.8% |
| 2007 | $348 -69.8% | $330,300 +87.8% |
| 2002 | $1,153 | $175,900 -0.2% |
| 2001 | -- | $176,300 +8.8% |
| 2000 | $2,727 | $162,100 |
Find assessor info on the county website
Monthly payment
Est. payment
Payment breakdown
Explore the cost of this home by adjusting the details. Changes won't be saved.Climate risks
Neighborhood: 98466
Nearby schools
Schools provided by the listing agent
- Elementary: Evergreen Primary
- Middle: Curtis Jnr High
- High: Curtis Snr High
Source: NWMLS as distributed by MLS GRID. This data may not be complete. We recommend contacting the local school district to confirm school assignments for this home.
Similar homes
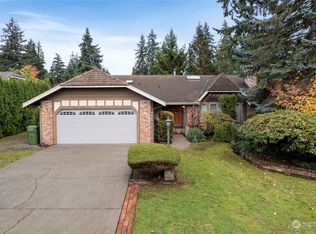
- $850,0004 bd3 ba2.8k sqft8105 44th Street W, University Place, WA 98466Active
 MLS ID #2557561, Jennifer Henderson. NWMLS as distributed by MLS GRID
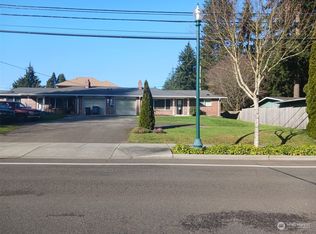
 - $659,9004 bd3 ba1.6k sqftWestgate Second Addition, Tacoma, WA 98406Active
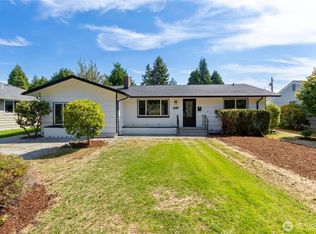 MLS ID #2576747, Irwan Ngadisastra. NWMLS as distributed by MLS GRID
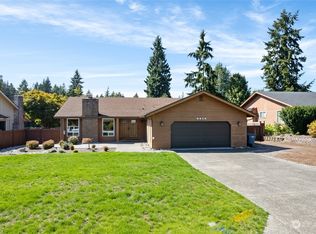
 - $617,5003 bd2 ba1.6k sqftNantucket West, University Place, WA 98467Active
 MLS ID #2574535, Kristin E. Niebergall. NWMLS as distributed by MLS GRID
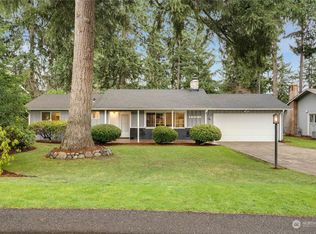
 - $589,0004 bd3 ba1.9k sqftVans Second Edition, Tacoma, WA 98465Active
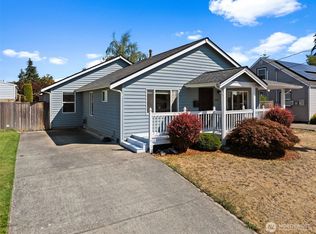 MLS ID #2577975, Lynn MacGougan. NWMLS as distributed by MLS GRID
