Skip main navigation
Closed
  • Listing Provided by: Custom Service Realty, LLC
    Bought with: Custom Service Realty, LLC
    $161,400

    4301 Arrow Tree Dr, Saint Louis, MO 63128

    2beds
    868sqft
    Condominium
    Built in 1986
    -- sqft lot
    $161,400 Zestimate®
    $186/sqft
    $1,487 Estimated rent

    Home value

    $161,400

    $150,000 - $173,000

    $1,487/mo

    Zestimate® history
    Loading
    Loading...

    Owner options

    List your home for rent

    $1,487/mo

    Rent Zestimate®

    Find your next renter with Zillow Rental Manager. Plus, with online applications, you can quickly screen prospective tenants – for free.

    Learn more

    $1,487/mo

    Rent Zestimate®

    Refinance and save

    $1,092/mo

    Est. payment

    Refinancing to a lower rate could help reduce your monthly payments and save thousands over the life of the loan.

    See today's rates

    $1,092/mo

    Est. payment

    Explore your selling options

    Work with a Zillow partner agent

    Leverage their expertise and Zillow's premium Showcase listings to get your home seen by more buyers.

    Get started

    List with your own agent

    Get your home in front of millions of buyers by listing it on Zillow.

    Learn how to do it

    Sell it yourself

    Take full control of how buyers see your home on Zillow by listing For Sale by Owner (FSBO).

    List your home

    What's special

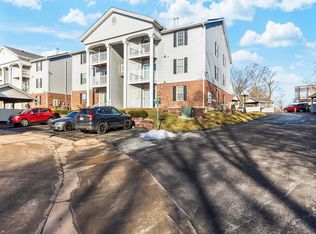
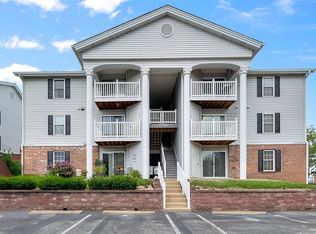
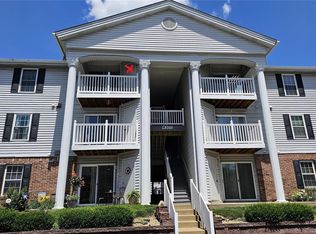
    Over $10,000 price reduction AND qualifies for FHA financing! Motivated seller says, "Make me an offer!" Move in today to this modern 2 bedroom, 2 bath condo in the Mehlville school district. This is a 2nd floor unit in the Timber Hills community. The open floorplan is great for everyday living and entertaining. This well maintained condo includes all stainless kitchen appliances and a flooring allowance. Whether you like carpet or hardwood, here's the chance to choose your own flooring and make this unit your very own. Master suite offers a spacious bedroom, a large bathroom and plenty of closets. White faux wood blinds on all windows. Enjoy the covered deck with beautiful views and additional storage. Your reserved covered carport is located at the bottom of the stairs to the unit. Excellent location; minutes from dining, shopping, and convenient to highways 270 and 55. Call today to see this great condo! Location: Interior Unit

    This property is off market, which means it's not currently listed for sale or rent on Zillow. This may be different from what's available on other websites or public sources.

    Zillow last checked:

    Listing updated:

    Listing Provided by:

    Denise M Dryer 314-920-0156,

    Custom Service Realty, LLC,

    Melinda J Roark 314-452-5955,

    Custom Service Realty, LLC

    Bought with:

    Denise M Dryer, 2006027336

    Custom Service Realty, LLC

    Source: MARIS,MLS#: 13007205MLS LogoOriginating MLS: St. Charles County Association of REALTORS

    Facts & features

    Interior

    Bedrooms & bathrooms
    • Bedrooms: 2
    • Bathrooms: 2
    • Full bathrooms: 2
    • Main level bathrooms: 2
    • Main level bedrooms: 2
    Primary bedroom
    • Features: Floor Covering: Carpeting, Wall Covering: Some
    • Level: Main
    • Area: 156
    • Dimensions: 13 x 12
    Bedroom
    • Features: Floor Covering: Carpeting, Wall Covering: Some
    • Level: Main
    • Area: 144
    • Dimensions: 12 x 12
    Bathroom
    • Features: Floor Covering: Laminate, Wall Covering: None
    • Level: Main
    • Area: 81
    • Dimensions: 9 x 9
    Bathroom
    • Features: Floor Covering: Laminate, Wall Covering: None
    • Level: Main
    • Area: 64
    • Dimensions: 8 x 8
    Kitchen
    • Features: Floor Covering: Laminate, Wall Covering: None
    • Level: Main
    • Area: 180
    • Dimensions: 15 x 12
    Living room
    • Features: Floor Covering: Carpeting, Wall Covering: Some
    • Level: Main
    • Area: 180
    • Dimensions: 15 x 12
    Heating
    • Natural Gas, Forced Air
    Cooling
    • Gas, Central Air
    Appliances
    • Included: Gas Water Heater, Dishwasher, Disposal, Microwave, Electric Range, Electric Oven, Refrigerator
    • Laundry: Main Level
    Features
    • Eat-in Kitchen, Kitchen/Dining Room Combo
    • Flooring: Carpet
    • Doors: Sliding Doors
    • Windows: Window Treatments, Insulated Windows
    • Basement: None
    • Has fireplace: Yes
    • Fireplace features: None
    Interior area
    • Total structure area: 868
    • Total interior livable area: 868 sqft
    • Finished area above ground: 868

    Property

    Parking
    • Total spaces: 1
    • Parking features: Additional Parking, Assigned, Covered, Detached, Off Street
    • Carport spaces: 1
    Features
    • Levels: One
    • Patio & porch: Covered, Deck
    • Exterior features: Balcony
    • Pool features: In Ground
    Lot
    • Size: 3,267 sqft
    Details
    • Parcel number: 29K331006
    • Special conditions: Standard

    Construction

    Type & style
    • Home type: Condo
    • Architectural style: Garden,Traditional,Mid-Rise 3or4 Story
    • Property subtype: Condominium
    Materials
    • Brick Veneer, Vinyl Siding
    Condition
    • Year built: 1986

    Utilities & green energy

    • Sewer: Public Sewer
    • Water: Public

    Community & neighborhood

    Security
    • Security features: Smoke Detector(s)
    Community
    • Community features: Street Lights
    Location
    • Region: Saint Louis
    • Subdivision: Timber Hills Garden Condo

    HOA & financial

    HOA
    • HOA fee: $134 monthly
    • Amenities included: Outside Management
    • Services included: Maintenance Grounds, Pool, Sewer, Snow Removal, Trash, Water

    Other

    Other facts
    • Listing terms: Cash,Conventional,FHA,VA Loan
    • Ownership: Private

    Price history

    DateEventPrice
    11/8/2013Sold--
    Source: MARIS #13007205 Report a problem

    Public tax history

    Tax history is unavailable.

    Neighborhood: 63128

    Nearby schools

    GreatSchools rating
    Schools provided by the listing agent
    • Elementary: Trautwein Elem.
    • Middle: Washington Middle
    • High: Mehlville High School

    Source: MARIS. This data may not be complete. We recommend contacting the local school district to confirm school assignments for this home.

    Get a cash offer in 3 minutes
    Find out how much your home could sell for in as little as 3 minutes with a no-obligation cash offer.
    Estimated market value
    $161,400
    Get a cash offer in 3 minutes
    Find out how much your home could sell for in as little as 3 minutes with a no-obligation cash offer.
    Estimated market value
    $161,400