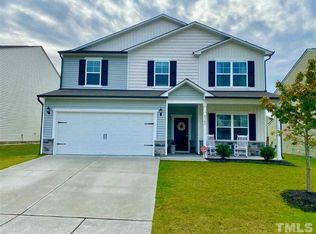

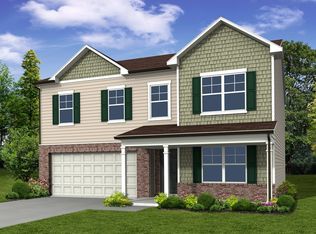
REDUCED!! Gorgeous & Spacious home in POOL & TENNIS community features open concept plan with ALL NEW LVP floors throughout the main level, GRANITE counters, STAINLESS STEEL appliances, SUBWAY TILE backsplash, pantry, HUGE kitchen island, 9' ceilings, GAS LOG Fireplace, recessed lights, and crown moulding. 4 bedrooms + BONUS & LOFT (Bonus room could also be 5th BR), 3 full baths, 4 walk-in closets, separate dining room and breakfast area. Home also features a 1st Floor Guest Bedroom w/full bath next door. Spacious Master Bedroom offers extra large walk-in closet w/built-ins, bathroom w/dual vanities and large linen closet. Large loft can be a game room or sitting area. Partly covered patio overlooks fenced-in backyard. Highland Creek community also offers a soccer field, playground, walking trails and fitness center. Convenient to shopping, restaurants, I-540 and I-440, downtown Raleigh and the RDU airport. Come see!!
Sold for $480,000
$480,000
4301 Auburn Hills Dr, Raleigh, NC 27616
5beds
3,123sqft
Single Family Residence, Residential
Built in 2016
7,840.8 Square Feet Lot
$469,400 Zestimate®
$154/sqft
$2,680 Estimated rent
Home value
$469,400
$441,000 - $498,000
$2,680/mo
Zestimate® history
Owner options
List your home for rent
$2,680/mo
Rent Zestimate®
Find your next renter with Zillow Rental Manager. Plus, with online applications, you can quickly screen prospective tenants – for free.
$2,680/mo
Rent Zestimate®
Refinance and save
$2,900/mo
Est. payment
Refinancing to a lower rate could help reduce your monthly payments and save thousands over the life of the loan.
$2,900/mo
Est. payment
Explore your selling options
Work with a Zillow partner agent
Leverage their expertise and Zillow's premium Showcase listings to get your home seen by more buyers.
Get startedList with your own agent
Get your home in front of millions of buyers by listing it on Zillow.
Learn how to do itSell it yourself
Take full control of how buyers see your home on Zillow by listing For Sale by Owner (FSBO).
List your homeWhat's special
Gas log fireplaceGame roomCrown mouldingRecessed lightsBreakfast areaGranite countersHuge kitchen island
Zillow last checked:
Listing updated:
Listed by:
Pierre R LaPierre-Herrera 919-270-2717,
Keller Williams Realty
Bought with:
Bobby Hill, 206886
RE/MAX United
Source: Doorify MLS,MLS#: 10043750
Facts & features
Interior
Bedrooms & bathrooms
- Bedrooms: 5
- Bathrooms: 3
- Full bathrooms: 3
Heating
- Forced Air
Cooling
- Central Air
Appliances
- Included: Dishwasher, Disposal, Gas Cooktop, Gas Range, Ice Maker, Microwave, Stainless Steel Appliance(s), Water Heater
- Laundry: Laundry Room, Upper Level
Features
- Ceiling Fan(s), Crown Molding, Granite Counters, Pantry, Recessed Lighting, Smooth Ceilings, Walk-In Closet(s), Walk-In Shower
- Flooring: Carpet, Vinyl
- Number of fireplaces: 1
- Fireplace features: Gas Log, Living Room
Interior area
- Total structure area: 3,123
- Total interior livable area: 3,123 sqft
- Finished area above ground: 3,123
- Finished area below ground: 0
Property
Parking
- Total spaces: 4
- Parking features: Concrete, Garage, Garage Door Opener
- Attached garage spaces: 2
Features
- Levels: Two
- Stories: 2
- Patio & porch: Front Porch, Patio, Porch
- Exterior features: Fenced Yard, Private Yard, Rain Gutters
- Pool features: Association, Community, In Ground, Outdoor Pool
- Fencing: Back Yard, Fenced, Full, Wood
- Has view: Yes
Lot
- Size: 7,840 sqft
- Features: Back Yard
Details
- Parcel number: None
- Special conditions: Standard
Construction
Type & style
- Home type: SingleFamily
- Architectural style: Traditional, Transitional
- Property subtype: Single Family Residence, Residential
Materials
- Stone, Vinyl Siding
- Foundation: Slab
- Roof: Shingle
Condition
- New construction: No
- Year built: 2016
Utilities & green energy
- Sewer: Public Sewer
- Water: Public
- Utilities for property: Electricity Connected, Natural Gas Connected, Sewer Connected, Water Connected
Community & neighborhood
Community
- Community features: Clubhouse, Playground, Pool, Tennis Court(s)
Location
- Region: Raleigh
- Subdivision: Highland Creek
HOA & financial
HOA
- Has HOA: Yes
- HOA fee: $64 monthly
- Amenities included: Clubhouse, Maintenance Grounds, Management, Playground, Pool, Tennis Court(s), Trail(s)
- Services included: Maintenance Grounds
Price history
| Date | Event | Price |
|---|---|---|
| 1/7/2025 | Sold | $480,000-1%$154/sqft |
Source:  Doorify MLS #10043750 Report a problem Doorify MLS #10043750 Report a problem | ||
| 12/10/2024 | Pending sale | $484,900$155/sqft |
Source: Doorify MLS #10043750 Report a problem | ||
| 12/3/2024 | Price change | $484,900-1.9%$155/sqft |
Source: Doorify MLS #10043750 Report a problem | ||
| 11/22/2024 | Price change | $494,500-0.1%$158/sqft |
Source: Doorify MLS #10043750 Report a problem | ||
| 11/10/2024 | Price change | $494,900-1%$158/sqft |
Source: Doorify MLS #10043750 Report a problem | ||
| 10/25/2024 | Price change | $499,900-1%$160/sqft |
Source: Doorify MLS #10043750 Report a problem | ||
| 10/17/2024 | Price change | $504,900-1.9%$162/sqft |
Source: Doorify MLS #10043750 Report a problem | ||
| 10/5/2024 | Price change | $514,900-1%$165/sqft |
Source: Doorify MLS #10043750 Report a problem | ||
| 9/23/2024 | Price change | $519,900-1%$166/sqft |
Source: Doorify MLS #10043750 Report a problem | ||
| 9/5/2024 | Price change | $524,900-1.9%$168/sqft |
Source: Doorify MLS #10043750 Report a problem | ||
| 8/29/2024 | Price change | $534,900-0.9%$171/sqft |
Source: Doorify MLS #10043750 Report a problem | ||
| 8/23/2024 | Price change | $539,900-0.4%$173/sqft |
Source: Doorify MLS #10043750 Report a problem | ||
| 8/14/2024 | Price change | $541,900-1.5%$174/sqft |
Source: Doorify MLS #10043750 Report a problem | ||
| 7/26/2024 | Listed for sale | $549,900+4.7%$176/sqft |
Source: Doorify MLS #10043750 Report a problem | ||
| 10/15/2022 | Listing removed | -- |
Source: Doorify MLS #2476738 Report a problem | ||
| 10/7/2022 | Listed for sale | $525,000+90.9%$168/sqft |
Source: Doorify MLS #2476738 Report a problem | ||
| 12/13/2016 | Sold | $275,000$88/sqft |
Source: Public Record Report a problem | ||
Public tax history
| Year | Property taxes | Tax assessment |
|---|---|---|
| 2025 | $4,343 +0.4% | $495,678 |
| 2024 | $4,325 +17% | $495,678 +46.9% |
| 2023 | $3,697 +7.6% | $337,359 |
| 2022 | $3,436 +4% | $337,359 |
| 2021 | $3,303 +1.9% | $337,359 |
| 2020 | $3,242 +1.1% | $337,359 +22.7% |
| 2019 | $3,206 | $274,954 |
| 2018 | $3,206 +11.3% | $274,954 |
| 2017 | $2,880 | $274,954 |
Find assessor info on the county website
Neighborhood: Northeast Raleigh

Nearby schools
GreatSchools rating
- 5/10Harris Creek ElementaryGrades: PK-5Distance: 1.8 mi
- 9/10Rolesville Middle SchoolGrades: 6-8Distance: 2.5 mi
- 5/10Rolesville High SchoolGrades: 9-12Distance: 4.4 mi
Schools provided by the listing agent
- Elementary: Wake - Harris Creek
- Middle: Wake - Rolesville
- High: Wake - Rolesville
Source: Doorify MLS. This data may not be complete. We recommend contacting the local school district to confirm school assignments for this home.
Get a cash offer in 3 minutes
Find out how much your home could sell for in as little as 3 minutes with a no-obligation cash offer.
Estimated market value
$469,400
Get a cash offer in 3 minutes
Find out how much your home could sell for in as little as 3 minutes with a no-obligation cash offer.
Estimated market value
$469,400
- North Carolina
- Wake County
- Raleigh
- 27616
- Northeast Raleigh
- 4301 Auburn Hills Dr
Nearby cities
Nearby neighborhoods
Nearby zip codes
Other Raleigh Topics
