A home with championship pedigree, this exceptional European-transitional estate is situated on a beautifully landscaped 2/3 acre lot in prestigious Ashton Grove, Norman’s premier gated community. Backing to permanent green space, the property offers a rare combination of privacy, luxury, and resort-style living. Designed for both entertaining and everyday comfort, the nearly 6,000-square-foot floor plan features soaring ceilings, abundant natural light, multiple living areas, a vaulted study, and a beautifully updated gourmet kitchen with a full Viking appliance suite. The luxurious primary retreat includes a fireplace, spa-inspired bath, and direct access to the backyard oasis. A secondary downstairs suite provides ideal guest accommodations, while three additional bedrooms and a spacious game/media room are located upstairs. Recent improvements include a DaVinci roof, three new HVAC systems, refreshed exterior finishes, refinished pool surfaces, fresh paint, updated lighting, and numerous enhancements throughout. The private backyard showcases an infinity-edge pool and spa, expansive outdoor living areas, mature landscaping, and a cabana complete with a fireplace, grill, and television. Two 2-car garages are oversized and there is a huge gated courtyard in between for additional parking or just for fun...makes a great basketball court! Only minutes from the University of Oklahoma, shopping, dining, and entertainment, this extraordinary Ashton Grove estate offers timeless elegance, modern comfort, and incredible views! The quality of this home cannot be matched at this price!
Pending
$1,999,000
4301 Berry Farm Rd, Norman, OK 73072
5beds
5,996sqft
Single Family Residence
Built in 2002
0.67 Acres Lot
$-- Zestimate®
$333/sqft
$150/mo HOA
What's special
- 144 days
- 1,008
- 50
Zillow last checked:
Listing updated:
Listed by:
Darlene Bowline 405-659-8291,
Dillard Cies Real Estate
Source: MLSOK/OKCMAR as distributed by MLS GRID,MLS#: 1226308
Facts & features
Interior
Bedrooms & bathrooms
- Bedrooms: 5
- Bathrooms: 6
- Full bathrooms: 5
- 1/2 bathrooms: 1
Primary bedroom
- Description: Built Ins,Double Vanities,Fireplace,Lower Level,Sitting Area,Suite,Tub,Vaulted Ceiling,Walk In Closet
Bedroom
- Description: Full Bath,Lower Level,Shower,Suite
Bedroom
- Description: Ceiling Fan,Double Vanities,Full Bath,Tub & Shower,Upper Level,Walk In Closet
Bedroom
- Description: Built Ins,Ceiling Fan,Double Vanities,Full Bath,Tub & Shower,Upper Level,Walk In Closet
Bedroom
- Description: Ceiling Fan,Shower,Suite,Upper Level,Walk In Closet
Dining room
- Description: Formal,Lower Level
Kitchen
- Description: Breakfast Bar,Built Ins,Eating Space,Island,Pantry
Living room
- Description: Lower Level,Vaulted Ceiling
Other
- Description: Family,Fireplace,Lower Level
Other
- Description: Bonus Room,Built Ins,Ceiling Fan,Entertainment Center,Living Room,Upper Level
Study
- Description: Bookcase,Built Ins,Cathedral Ceiling,Lower Level
Heating
- Has Heating (Unspecified Type)
Cooling
- Has cooling: Yes
Appliances
- Included: Dishwasher, Disposal, Indoor Grill, Ice Maker, Microwave, Refrigerator, Warming Drawer, Built-In Electric Oven, Built-In Gas Range
Features
- Paint Woodwork, Stained Wood
- Flooring: Carpet, Tile, Wood
- Number of fireplaces: 3
- Fireplace features: Gas Log
Interior area
- Total structure area: 5,996
- Total interior livable area: 5,996 sqft
Video & virtual tour
Property
Parking
- Total spaces: 4
- Parking features: Additional Parking, Concrete
- Garage spaces: 4
Features
- Levels: Two
- Stories: 2
- Exterior features: Fire Pit, Outdoor Kitchen, Rain Gutters, Water Feature
- Has private pool: Yes
- Pool features: Cabana, Heated, Infinity, Pool/Spa Combo, Waterfall
- Fencing: Metal
Lot
- Size: 0.67 Acres
- Features: Interior Lot
Details
- Parcel number: 4301NONEBerryFarm73072
- Special conditions: None
Construction
Type & style
- Home type: SingleFamily
- Property subtype: Single Family Residence
Materials
- Brick & Frame, Stucco
- Foundation: Slab
- Roof: Other
Condition
- Year built: 2002
Details
- Builder name: Jim Bowers Construction
Utilities & green energy
- Utilities for property: High Speed Internet, Public
Community & HOA
HOA
- Has HOA: Yes
- Services included: Gated Entry, Common Area Maintenance
- HOA fee: $1,800 annually
Location
- Region: Norman
Financial & listing details
- Price per square foot: $333/sqft
- Tax assessed value: $1,264,536
- Annual tax amount: $17,309
- Date on market: 4/29/2026
Estimated market value
Not available
Estimated sales range
Not available
Not available
Price history
| Date | Event | Price |
|---|---|---|
| 9/19/2026 | Pending sale | $1,999,000$333/sqft |
Source:  MLSOK/OKCMAR as distributed by MLS GRID #1226308 Report a problem MLSOK/OKCMAR as distributed by MLS GRID #1226308 Report a problem | ||
| 9/19/2026 | Listing removed | $1,999,000$333/sqft |
Source: MLSOK/OKCMAR as distributed by MLS GRID #1226308 Report a problem | ||
| 5/30/2026 | Price change | $1,999,000-4.8%$333/sqft |
Source: MLSOK/OKCMAR as distributed by MLS GRID #1226308 Report a problem | ||
| 5/24/2026 | Listed for sale | $2,100,000$350/sqft |
Source: MLSOK/OKCMAR as distributed by MLS GRID #1226308 Report a problem | ||
| 5/13/2026 | Pending sale | $2,100,000$350/sqft |
Source: MLSOK/OKCMAR as distributed by MLS GRID #1226308 Report a problem | ||
| 5/12/2026 | Listed for sale | $2,100,000$350/sqft |
Source: MLSOK/OKCMAR as distributed by MLS GRID #1226308 Report a problem | ||
| 5/2/2026 | Pending sale | $2,100,000$350/sqft |
Source: MLSOK/OKCMAR as distributed by MLS GRID #1226308 Report a problem | ||
| 4/29/2026 | Listed for sale | $2,100,000+78%$350/sqft |
Source: MLSOK/OKCMAR as distributed by MLS GRID #1226308 Report a problem | ||
| 10/5/2018 | Sold | $1,180,000-9.2%$197/sqft |
Source: MLSOK/OKCMAR as distributed by MLS GRID #826271 Report a problem | ||
| 3/26/2018 | Price change | $1,300,000-12.8%$217/sqft |
Source: Kerr Team Real Estate #780756 Report a problem | ||
| 12/6/2017 | Price change | $1,490,000+4.6%$248/sqft |
Source: Kerr Team Real Estate #780756 Report a problem | ||
| 8/3/2017 | Price change | $1,425,000-5%$238/sqft |
Source: Kerr Team Real Estate #780756 Report a problem | ||
| 7/6/2017 | Listed for sale | $1,500,000+2.4%$250/sqft |
Source: Kerr Team Real Estate #780756 Report a problem | ||
| 2/28/2014 | Sold | $1,465,000-11.2%$244/sqft |
Source: MLSOK/OKCMAR as distributed by MLS GRID #513392 Report a problem | ||
| 9/14/2013 | Price change | $1,650,000-7.6%$275/sqft |
Source: Don Cies Real Estate, Inc. #261971 Report a problem | ||
| 7/3/2013 | Price change | $1,785,000-6.1%$298/sqft |
Source: Don Cies Real Estate, Inc. #261971 Report a problem | ||
| 3/7/2013 | Price change | $1,900,000-4.8%$317/sqft |
Source: Don Cies Real Estate, Inc. #261971 Report a problem | ||
| 2/1/2013 | Price change | $1,995,000-5%$333/sqft |
Source: Southwest Investment Realty, Inc. d/b/a Dillard Group #258256 Report a problem | ||
| 8/30/2012 | Listed for sale | $2,100,000$350/sqft |
Source: Southwest Investment Realty, Inc. d/b/a Dillard Group #258256 Report a problem | ||
Public tax history
| Year | Property taxes | Tax assessment |
|---|---|---|
| 2025 | $18,209 +5.2% | $151,744 +5% |
| 2024 | $17,309 +4.7% | $144,518 +5% |
| 2023 | $16,527 +9.5% | $137,636 +5% |
| 2022 | $15,095 -0.4% | $131,082 +5% |
| 2021 | $15,156 +3.8% | $124,840 +1.6% |
| 2020 | $14,598 +1.3% | $122,885 +1% |
| 2019 | $14,405 -28.1% | $121,704 -28.1% |
| 2018 | $20,029 | $169,218 |
| 2017 | $20,029 -0.1% | $169,218 |
| 2016 | $20,049 | $169,218 |
| 2015 | $20,049 +1.4% | $169,218 +29% |
| 2014 | $19,766 | $131,201 +5% |
| 2013 | -- | $124,954 +3.8% |
| 2012 | -- | $120,388 +5% |
| 2011 | -- | $114,655 +5% |
| 2010 | -- | $109,195 +5% |
| 2009 | -- | $103,996 +5% |
| 2008 | -- | $99,044 -20% |
| 2007 | -- | $123,784 +30.4% |
| 2006 | -- | $94,939 +11% |
| 2005 | -- | $85,558 |
| 2004 | -- | $85,558 |
| 2003 | -- | $85,558 +405.7% |
| 2002 | -- | $16,920 |
Find assessor info on the county website
Monthly payment
Est. payment
Payment breakdown
Explore the cost of this home by adjusting the details. Changes won't be saved.Climate risks
Neighborhood: 73072
Nearby schools
Schools provided by the listing agent
- Elementary: Truman ES
- Middle: Whittier MS
- High: Norman North HS
Source: MLSOK/OKCMAR as distributed by MLS GRID. This data may not be complete. We recommend contacting the local school district to confirm school assignments for this home.
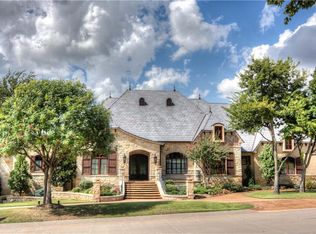
Similar homes
- $1,789,0005 bd6 ba5.9k sqft4410 Berry Farm Rd, Norman, OK 73072For Sale
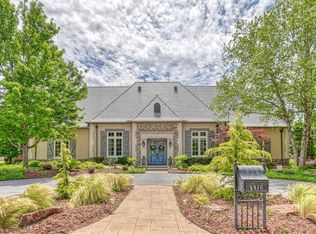 MLS ID #1223988, Mark McCurdy, McCurdy Real Estate, Inc.. MLSOK/OKCMAR as distributed by MLS GRID
 - $2,100,0005 bd6 ba5.5k sqft2620 Berry Farm Rd, Norman, OK 73072For Sale
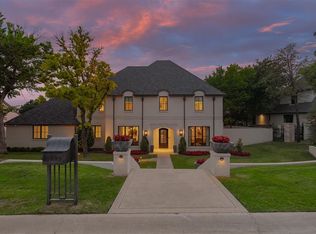 MLS ID #1230005, Mark McCurdy, McCurdy Real Estate, Inc.. MLSOK/OKCMAR as distributed by MLS GRID
 - $1,895,0004 bd5 ba6.6k sqft4431 Berry Farm Rd, Norman, OK 73072For Sale
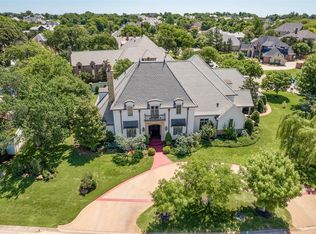 MLS ID #1234647, Brian Eddins, Dillard Cies Real Estate. MLSOK/OKCMAR as distributed by MLS GRID
 - $1,620,0004 bd6 ba5.2k sqft4401 Berry Farm Rd, Norman, OK 73072For Sale
 MLS ID #1242209, Claire Van Horn, Keller Williams Realty Elite. MLSOK/OKCMAR as distributed by MLS GRID
