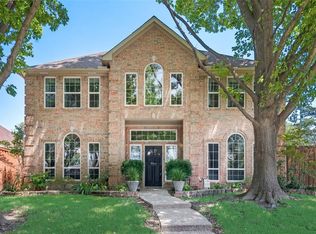
West Plano Traditional Two Story Stunner.
Primary Bedroom, Bathroom and One Full Bedroom and Bathroom on first floor. Perfect for Multi Generational Family Living. Home opens to Hardwood Flooring , Stacked Formals Featuring Crown Molding and Plantation Shutters. Gourmet Kitchen with Hardwood Floors, Walk In Pantry, Breakfast Bar, Built in Oven-Microwave, Wood Blinds. Open to Elegant Family Room with Fireplace. Secluded Master Retreat on First Floor, Overlooking Private Back Yard Oasis. Crown Molding, Designer Lighting, Primary Bathroom with Deluxe Finish Out and Walk in Custom Closet. Double Sinks, Jacuzzi Tub, Separate Steam Shower. Bedroom Two can Be Used As Study, First Floor with Private Full Bathroom, Wood Shutters, Designer Lighting.
Second Floor With Large Game Room and Three Additional Bedrooms. Home Sits on Neighborhood Greenbelt with Walking And Jogging Trail. No need to vacation-live the resort life!
Sold
Price Unknown
4301 Brady Dr, Plano, TX 75024
5beds
3,088sqft
Single Family Residence
Built in 1997
8,712 Square Feet Lot
$636,600 Zestimate®
$--/sqft
$3,835 Estimated rent
Home value
$636,600
$605,000 - $668,000
$3,835/mo
Zestimate® history
Owner options
List your home for rent
$3,835/mo
Rent Zestimate®
Find your next renter with Zillow Rental Manager. Plus, with online applications, you can quickly screen prospective tenants – for free.
$3,835/mo
Rent Zestimate®
Refinance and save
$150/mo
Est. payment
Refinancing to a lower rate could help reduce your monthly payments and save thousands over the life of the loan.
$150/mo
Est. payment
Explore your selling options
Work with a Zillow partner agent
Leverage their expertise and Zillow's premium Showcase listings to get your home seen by more buyers.
Get startedList with your own agent
Get your home in front of millions of buyers by listing it on Zillow.
Learn how to do itSell it yourself
Take full control of how buyers see your home on Zillow by listing For Sale by Owner (FSBO).
List your homeWhat's special
Hardwood flooringWood blindsBuilt in oven-microwaveJacuzzi tubCrown moldingDesigner lightingBathroom on first floor
Zillow last checked:
Listing updated:
Listed by:
Jennifer Davis 0540426,
Christie's Lone Star 214-821-3336,
Michael Reynolds 0647036 972-878-4057,
Christie's Lone Star
Bought with:
Taj Gold, 0734173
Roots Brokerage
Source: NTREIS,MLS#: 21170144
Facts & features
Interior
Bedrooms & bathrooms
- Bedrooms: 5
- Bathrooms: 3
- Full bathrooms: 3
Primary bedroom
- Features: Built-in Features, Closet Cabinetry, Ceiling Fan(s), Dual Sinks, Double Vanity, Jetted Tub, Sitting Area in Primary, Separate Shower, Steam Shower, Walk-In Closet(s)
- Level: First
- Dimensions: 18 x 16
Bedroom
- Level: First
- Dimensions: 12 x 11
Bedroom
- Level: Second
- Dimensions: 13 x 11
Bedroom
- Level: Second
- Dimensions: 11 x 11
Bedroom
- Level: Second
- Dimensions: 12 x 10
Breakfast room nook
- Level: First
- Dimensions: 12 x 7
Dining room
- Level: First
- Dimensions: 13 x 11
Game room
- Level: Second
- Dimensions: 20 x 17
Kitchen
- Features: Breakfast Bar, Built-in Features, Butler's Pantry, Granite Counters, Kitchen Island, Pantry, Walk-In Pantry
- Level: First
- Dimensions: 15 x 12
Living room
- Level: First
- Dimensions: 18 x 17
Utility room
- Level: First
- Dimensions: 7 x 6
Heating
- Central, Natural Gas
Cooling
- Central Air, Ceiling Fan(s), Electric
Appliances
- Included: Built-In Gas Range, Dishwasher, Gas Cooktop, Disposal
Features
- Built-in Features, Cedar Closet(s), Chandelier, Dry Bar, Decorative/Designer Lighting Fixtures, Double Vanity, Eat-in Kitchen, High Speed Internet, In-Law Floorplan, Kitchen Island, Open Floorplan, Pantry, Cable TV, Walk-In Closet(s), Wired for Sound
- Flooring: Carpet, Wood
- Has basement: No
- Number of fireplaces: 2
- Fireplace features: Bath, Decorative, Electric, Gas
Interior area
- Total interior livable area: 3,088 sqft
Property
Parking
- Total spaces: 2
- Parking features: Garage, Garage Door Opener
- Attached garage spaces: 2
Features
- Levels: Two
- Stories: 2
- Patio & porch: Covered
- Exterior features: Garden
- Has private pool: Yes
- Pool features: Cabana, Gunite, In Ground, Outdoor Pool, Pool, Private, Pool Sweep, Waterfall, Water Feature
- Has spa: Yes
- Spa features: Hot Tub
- Fencing: Back Yard,Wood
Lot
- Size: 8,712 Square Feet
- Dimensions: 70 x 119
- Features: Backs to Greenbelt/Park
- Residential vegetation: Grassed
Details
- Additional structures: Garage(s)
- Parcel number: R265900D01101
- Other equipment: Call Listing Agent
Construction
Type & style
- Home type: SingleFamily
- Architectural style: Traditional,Detached
- Property subtype: Single Family Residence
Materials
- Brick
- Foundation: Slab
- Roof: Composition
Condition
- Year built: 1997
Utilities & green energy
- Sewer: Public Sewer
- Water: Public
- Utilities for property: Electricity Available, Natural Gas Available, Sewer Available, Separate Meters, Water Available, Cable Available
Green energy
- Indoor air quality: Ventilation
- Construction elements: Regionally-Sourced Materials
Community & HOA
Community
- Features: Curbs
- Subdivision: Preston Meadow North Ph One
HOA
- Has HOA: Yes
- Services included: Association Management, Maintenance Grounds
- HOA fee: $150 annually
- HOA name: Preston Meadow North Phase 1 Hoa
- HOA phone: 972-859-9031
Location
- Region: Plano
Financial & listing details
- Tax assessed value: $671,380
- Annual tax amount: $10,776
- Date on market: 2/5/2026
- Cumulative days on market: 137 days
- Listing terms: See Agent
Price history
| Date | Event | Price |
|---|---|---|
| 6/22/2026 | Sold | -- |
Source: NTREIS #21170144 Report a problem | ||
| 5/22/2026 | Pending sale | $635,000$206/sqft |
Source: NTREIS #21170144 Report a problem | ||
| 5/17/2026 | Contingent | $635,000$206/sqft |
Source: NTREIS #21170144 Report a problem | ||
| 4/24/2026 | Price change | $635,000-5.9%$206/sqft |
Source: NTREIS #21170144 Report a problem | ||
| 3/10/2026 | Price change | $675,000-3.4%$219/sqft |
Source: NTREIS #21170144 Report a problem | ||
| 2/11/2026 | Price change | $699,000-5.5%$226/sqft |
Source: NTREIS #21170144 Report a problem | ||
| 2/5/2026 | Listed for sale | $739,999$240/sqft |
Source: NTREIS #21170144 Report a problem | ||
| 1/29/2026 | Listing removed | $739,999$240/sqft |
Source: NTREIS #21132801 Report a problem | ||
| 1/20/2026 | Price change | $739,999-1.3%$240/sqft |
Source: NTREIS #21132801 Report a problem | ||
| 12/22/2025 | Listed for sale | $750,000+57.9%$243/sqft |
Source: NTREIS #21132801 Report a problem | ||
| 12/6/2024 | Listing removed | $7,000$2/sqft |
Source: Zillow Rentals Report a problem | ||
| 12/2/2024 | Listed for rent | $7,000$2/sqft |
Source: Zillow Rentals Report a problem | ||
| 9/10/2020 | Sold | -- |
Source: eXp Realty #163208413 Report a problem | ||
| 8/19/2020 | Pending sale | $475,000$154/sqft |
Source: EXP REALTY #14345890 Report a problem | ||
| 7/21/2020 | Price change | $475,000-1%$154/sqft |
Source: EXP REALTY #14345890 Report a problem | ||
| 7/13/2020 | Pending sale | $479,900$155/sqft |
Source: EXP REALTY #14345890 Report a problem | ||
| 6/22/2020 | Price change | $479,900-2%$155/sqft |
Source: EXP REALTY #14345890 Report a problem | ||
| 5/21/2020 | Listed for sale | $489,900$159/sqft |
Source: EXP REALTY #14345890 Report a problem | ||
Public tax history
| Year | Property taxes | Tax assessment |
|---|---|---|
| 2025 | $8,574 +7.8% | $631,023 +10% |
| 2024 | $7,952 +9% | $573,657 +10% |
| 2023 | $7,292 -9.2% | $521,506 -8.3% |
| 2022 | $8,033 -7.6% | $568,704 +32% |
| 2021 | $8,691 +19.5% | $430,996 +9.2% |
| 2020 | $7,276 -0.6% | $394,852 +0.2% |
| 2019 | $7,316 -9% | $393,883 -3.4% |
| 2018 | $8,037 +11.3% | $407,744 +3.5% |
| 2017 | $7,222 | $394,035 +9.2% |
| 2016 | $7,222 +14.6% | $360,870 +6.4% |
| 2015 | $6,304 | $339,245 +11.5% |
| 2014 | $6,304 | $304,146 +6% |
| 2013 | -- | $286,947 +4.4% |
| 2012 | -- | $274,835 +6.7% |
| 2011 | -- | $257,568 -0.2% |
| 2010 | -- | $258,095 -0.2% |
| 2009 | -- | $258,585 -4.5% |
| 2008 | -- | $270,743 +3% |
| 2007 | -- | $262,888 +6% |
| 2006 | -- | $248,052 +1.2% |
| 2005 | -- | $245,020 +4.2% |
| 2003 | -- | $235,237 -2.9% |
| 2002 | -- | $242,197 +1.7% |
| 2001 | -- | $238,149 +12.8% |
| 2000 | -- | $211,175 |
Find assessor info on the county website
Neighborhood: Preston Meadow North
Nearby homes
- $622,3004 bd3 ba2.9k sqft4305 Brady Dr, Plano, TX 75024Off Market
- $665,2004 bd2 ba4k sqft4300 Southgate Dr, Plano, TX 75024Off Market
- $442,9004 bd2 ba3.4k sqft4304 Southgate Dr, Plano, TX 75024Off Market
- $463,300-- bd-- ba-- sqft4304 Southgate Dr, Plano, TX 75024Off Market
- $--4 bd3 ba2.8k sqft4309 Brady Dr, Plano, TX 75024Sold
- $609,4005 bd4 ba3.3k sqft4300 Brady Dr, Plano, TX 75024Off Market
- $492,0004 bd2 ba2.3k sqft4132 Candlewyck Dr, Plano, TX 75024Off Market
- $624,8004 bd3 ba3.4k sqft4308 Southgate Dr, Plano, TX 75024Off Market
Nearby schools
GreatSchools rating
- 9/10Haun Elementary SchoolGrades: K-5Distance: 0.7 mi
- 10/10Robinson Middle SchoolGrades: 6-8Distance: 0.6 mi
- 9/10Jasper High SchoolGrades: 9-10Distance: 0.6 mi
Schools provided by the listing agent
- Elementary: Haun
- Middle: Robinson
- High: Jasper,Plano West
- District: Plano ISD
Source: NTREIS. This data may not be complete. We recommend contacting the local school district to confirm school assignments for this home.
Get a cash offer in 3 minutes
Find out how much your home could sell for in as little as 3 minutes with a no-obligation cash offer.
Estimated market value
$636,600
Get a cash offer in 3 minutes
Find out how much your home could sell for in as little as 3 minutes with a no-obligation cash offer.
Estimated market value
$636,600
- Texas
- Collin County
- Plano
- 75024
- Preston Meadow North
- 4301 Brady Dr
Nearby cities
Nearby neighborhoods
Nearby zip codes
Other Plano Topics
