Welcome to this beautifully designed two-story home in the heart of Melissa, offering the perfect blend of comfort, flexibility, and style. This home is special because it offers two spacious primary suites, one conveniently located downstairs and another upstairs. This layout is ideal for multi-generational living or hosting guests with ease. The open concept floorplan creates a seamless flow between the living, dining, and kitchen spaces, filled with natural light, and designed for everyday living. The Kitchen has stainless steel appliances, a large island and roomy pantry. Handsome hand scraped wood flooring throughout most of the first floor. First level has three bedrooms, two full baths and a flex space that is ideal for an office, music room, hobby area, the possibilities are endless! Upstairs has a huge secondary primary bedroom with ensuite and loft, game room area. Step outside to a spacious extended covered patio, perfect for relaxing evenings, weekend gatherings, or enjoying your morning coffee. New roof, gutters & garage door installed in January of 2026. Enjoy all the neighborhood amenities including two pools, clubhouse, putting green, fitness center, fishing ponds, walking paths, parks and playgrounds, and a basketball court. Located within highly rated Melissa ISD. This home offers the space, versatility, and lifestyle you’ve been looking for!
For sale
Price cut: $5.5K (7/16)
$468,500
4301 Cherry Ln, Melissa, TX 75454
4beds
2,750sqft
Single Family Residence
Built in 2016
5,749 Square Feet Lot
$461,700 Zestimate®
$170/sqft
$66/mo HOA
What's special
Open concept floorplanFilled with natural lightTwo spacious primary suitesSpacious extended covered patioLarge islandRoomy pantry
- 79 days |
- 364 |
- 23 |
Zillow last checked:
Listing updated:
Listed by:
Cheryl McDaniel 0662265 972-562-8883,
Keller Williams NO. Collin Cty 972-562-8883,
Connie Goodrich 0289807 214-906-7547,
Keller Williams NO. Collin Cty
Source: NTREIS,MLS#: 21241584
Loading...
Facts & features
Interior
Bedrooms & bathrooms
- Bedrooms: 4
- Bathrooms: 3
- Full bathrooms: 3
Primary bedroom
- Features: Ceiling Fan(s), Dual Sinks, En Suite Bathroom, Garden Tub/Roman Tub, Separate Shower, Walk-In Closet(s)
- Level: First
- Dimensions: 14 x 14
Primary bedroom
- Features: Ceiling Fan(s), Dual Sinks, En Suite Bathroom, Garden Tub/Roman Tub, Linen Closet, Separate Shower, Walk-In Closet(s)
- Level: Second
- Dimensions: 19 x 14
Bedroom
- Features: Ceiling Fan(s), Split Bedrooms
- Level: First
- Dimensions: 12 x 10
Bedroom
- Features: Ceiling Fan(s), Split Bedrooms
- Level: First
- Dimensions: 11 x 10
Bonus room
- Level: First
- Dimensions: 12 x 10
Dining room
- Level: First
- Dimensions: 14 x 11
Game room
- Level: Second
- Dimensions: 16 x 10
Kitchen
- Features: Breakfast Bar, Built-in Features, Granite Counters, Kitchen Island, Walk-In Pantry
- Level: First
- Dimensions: 11 x 9
Laundry
- Features: Built-in Features
- Level: First
- Dimensions: 6 x 6
Living room
- Features: Ceiling Fan(s)
- Level: First
- Dimensions: 23 x 17
Heating
- Central, Electric
Cooling
- Central Air, Ceiling Fan(s), Electric
Appliances
- Included: Dishwasher, Electric Oven, Disposal, Gas Range, Microwave
- Laundry: Washer Hookup, Dryer Hookup, Laundry in Utility Room
Features
- Decorative/Designer Lighting Fixtures, Granite Counters, High Speed Internet, Kitchen Island, Multiple Master Suites, Open Floorplan, Cable TV, Walk-In Closet(s)
- Flooring: Carpet, Ceramic Tile, Luxury Vinyl Plank, Wood
- Windows: Bay Window(s), Window Coverings
- Has basement: No
- Has fireplace: No
Interior area
- Total interior livable area: 2,750 sqft
Video & virtual tour
Property
Parking
- Total spaces: 2
- Parking features: Direct Access, Door-Single, Garage Faces Front, Garage, Garage Door Opener
- Attached garage spaces: 2
Features
- Levels: Two
- Stories: 2
- Patio & porch: Front Porch, Patio, Covered
- Exterior features: Fire Pit, Private Yard, Rain Gutters
- Pool features: None, Community
- Fencing: Wood
Lot
- Size: 5,749 Square Feet
- Dimensions: 50 x 115 x 49 x 115
- Features: Interior Lot, Landscaped, Subdivision, Sprinkler System, Few Trees
Details
- Parcel number: R1094400U00601
Construction
Type & style
- Home type: SingleFamily
- Architectural style: Traditional,Detached
- Property subtype: Single Family Residence
Materials
- Brick
- Foundation: Slab
- Roof: Composition
Condition
- Year built: 2016
Utilities & green energy
- Sewer: Public Sewer
- Water: Public
- Utilities for property: Electricity Available, Electricity Connected, Sewer Available, Underground Utilities, Water Available, Cable Available
Community & HOA
Community
- Features: Clubhouse, Fitness Center, Fishing, Lake, Playground, Park, Pool, Trails/Paths, Curbs, Sidewalks
- Security: Smoke Detector(s)
- Subdivision: North Creek Estates Ph 1
HOA
- Has HOA: Yes
- Services included: All Facilities, Association Management, Maintenance Grounds
- HOA fee: $197 quarterly
- HOA name: First Service Residential
- HOA phone: 866-377-0779
Location
- Region: Melissa
Financial & listing details
- Price per square foot: $170/sqft
- Tax assessed value: $471,000
- Annual tax amount: $8,992
- Date on market: 5/1/2026
- Cumulative days on market: 80 days
- Listing terms: Cash,Conventional,FHA,VA Loan
- Exclusions: All TV mounts & TVs.
Estimated market value
$461,700
$439,000 - $485,000
$2,756/mo
Price history
| Date | Event | Price |
|---|---|---|
| 7/16/2026 | Price change | $468,500-1.2%$170/sqft |
Source: NTREIS #21241584 Report a problem | ||
| 7/9/2026 | Price change | $474,000-0.2%$172/sqft |
Source: NTREIS #21241584 Report a problem | ||
| 5/7/2026 | Price change | $475,000-4.8%$173/sqft |
Source: NTREIS #21241584 Report a problem | ||
| 5/1/2026 | Listed for sale | $499,000-1.2%$181/sqft |
Source: NTREIS #21241584 Report a problem | ||
| 10/27/2024 | Listing removed | $505,000$184/sqft |
Source: NTREIS #20727267 Report a problem | ||
| 9/13/2024 | Listing removed | $2,800$1/sqft |
Source: Zillow Rentals Report a problem | ||
| 9/12/2024 | Listed for sale | $505,000-4.7%$184/sqft |
Source: NTREIS #20727267 Report a problem | ||
| 9/7/2024 | Listing removed | $530,000$193/sqft |
Source: NTREIS #20690758 Report a problem | ||
| 8/30/2024 | Price change | $530,000-0.9%$193/sqft |
Source: NTREIS #20690758 Report a problem | ||
| 8/1/2024 | Listed for sale | $535,000$195/sqft |
Source: NTREIS #20690758 Report a problem | ||
| 7/30/2024 | Listed for rent | $2,800$1/sqft |
Source: Zillow Rentals Report a problem | ||
| 7/30/2024 | Listing removed | -- |
Source: NTREIS #20643643 Report a problem | ||
| 6/12/2024 | Listed for sale | $535,000$195/sqft |
Source: NTREIS #20643643 Report a problem | ||
| 6/11/2024 | Listing removed | -- |
Source: NTREIS #20605436 Report a problem | ||
| 5/2/2024 | Listed for sale | $535,000-2.7%$195/sqft |
Source: NTREIS #20605436 Report a problem | ||
| 5/1/2024 | Listing removed | -- |
Source: NTREIS #20567208 Report a problem | ||
| 4/24/2024 | Listed for sale | $550,000$200/sqft |
Source: NTREIS #20567208 Report a problem | ||
| 4/13/2024 | Contingent | $550,000$200/sqft |
Source: NTREIS #20567208 Report a problem | ||
| 3/21/2024 | Listed for sale | $550,000-1.1%$200/sqft |
Source: NTREIS #20567208 Report a problem | ||
| 7/15/2022 | Sold | -- |
Source: NTREIS #20061810 Report a problem | ||
| 6/20/2022 | Pending sale | $555,900$202/sqft |
Source: NTREIS #20061810 Report a problem | ||
| 6/14/2022 | Contingent | $555,900$202/sqft |
Source: NTREIS #20061810 Report a problem | ||
| 6/13/2022 | Price change | $555,900+0.2%$202/sqft |
Source: NTREIS #20061810 Report a problem | ||
| 6/12/2022 | Listed for sale | $555,000$202/sqft |
Source: NTREIS #20061810 Report a problem | ||
Public tax history
| Year | Property taxes | Tax assessment |
|---|---|---|
| 2025 | $7,038 -8.6% | $471,000 -0.6% |
| 2024 | $7,696 -17.3% | $473,886 -1.1% |
| 2023 | $9,306 +2.4% | $478,996 +12.4% |
| 2022 | $9,085 +23.2% | $425,970 +31.6% |
| 2021 | $7,374 +6.6% | $323,724 +8.8% |
| 2020 | $6,918 -0.8% | $297,405 +3.8% |
| 2019 | $6,972 -9.1% | $286,435 -5.1% |
| 2018 | $7,673 +1094.4% | $301,888 +68.8% |
| 2017 | $642 | $178,791 +615.2% |
| 2016 | $642 | $25,000 |
Find assessor info on the county website
Monthly payment
Est. payment
Payment breakdown
Explore the cost of this home by adjusting the details. Changes won't be saved.Climate risks
Neighborhood: 75454
Nearby schools
GreatSchools rating
- 9/10North Creek Elementary SchoolGrades: K-5Distance: 0.6 mi
- 9/10Melissa Middle SchoolGrades: 6-8Distance: 2 mi
- 8/10Melissa High SchoolGrades: 9-12Distance: 1.3 mi
Schools provided by the listing agent
- Elementary: North Creek
- Middle: East Cardinal,Melissa Ridge
- High: Melissa
- District: Melissa ISD
Source: NTREIS. This data may not be complete. We recommend contacting the local school district to confirm school assignments for this home.
- $428,8004 bd3 ba2.6k sqft4221 Cherry Ln, Melissa, TX 75454Off Market
- $--3 bd2 ba2k sqft4303 Cherry Ln, Melissa, TX 75454Sold

- $425,0004 bd4 ba2.5k sqft4219 Cherry Ln, Melissa, TX 75454Off Market
- $363,1004 bd2 ba1.9k sqft4305 Cherry Ln, Melissa, TX 75454Off Market

- $433,6003 bd2 ba2.4k sqft4300 Mimosa Dr, Melissa, TX 75454Off Market
- $372,7004 bd2 ba1.9k sqft4302 Mimosa Dr, Melissa, TX 75454Off Market
- $505,1004 bd4 ba3.4k sqft4206 Mimosa Dr, Melissa, TX 75454Off Market
- $425,3004 bd2 ba2.4k sqft4217 Cherry Ln, Melissa, TX 75454Off Market
A local agent can set up tours, give advice and negotiate with sellers.
Similar homes
- $419,9004 bd4 ba2.4k sqft4025 Mockingbird Ln, Melissa, TX 75454For Sale
 MLS ID #21315439, Nicholas Brown. NTREIS
 - $435,0003 bd2 ba2.2k sqft4312 Juniper Ln, Melissa, TX 75454For Sale
 MLS ID #21239047, Cheryl McDaniel. NTREIS
 - $549,9004 bd3 ba2.6k sqft2507 Brandywine Dr, Melissa, TX 75454For Sale
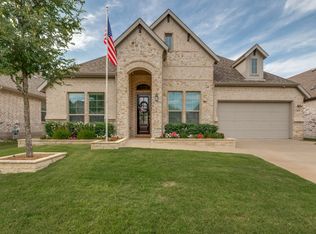 MLS ID #21300305, Dan Stafford. NTREIS
 - $389,0004 bd2 ba2k sqft1317 Coleman Dr, Melissa, TX 75454For Sale
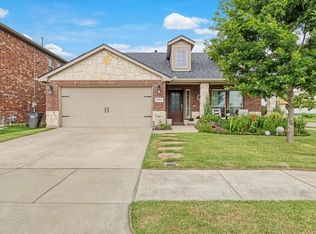 MLS ID #21187539, Sherri Montgomery. NTREIS
 - $364,8004 bd2 ba2k sqft1117 Bexar Ave, Melissa, TX 75454For SaleMLS ID #21191660, Carissa Acker. NTREIS
- $599,0005 bd4 ba3.6k sqft3500 Jersey Rd, Melissa, TX 75454For SaleMLS ID #21281064, Stephen Harrison. NTREIS
- $444,0004 bd3 ba2.3k sqft8205 Green Heron Dr, McKinney, TX 75071For SaleMLS ID #21268055, Kim Gambino. NTREIS
- $600,0004 bd3 ba3.2k sqft1009 Pecan Glen Dr, Melissa, TX 75454For SaleMLS ID #21276104, Ajay Ghiaar. NTREIS
- $489,9994 bd3 ba2.9k sqft5117 Sweetgum Ct, McKinney, TX 75071For SaleMLS ID #21331602, Christie Thornton. NTREIS
- $485,0003 bd3 ba2.3k sqft800 Spring Falls Dr, McKinney, TX 75071For SaleMLS ID #21219233, Spencer Green. NTREIS
- $445,0004 bd3 ba2.1k sqft1120 Century Tree Ln, Anna, TX 75409For SaleMLS ID #21284435, Kay Cheek. NTREIS
- $508,9004 bd3 ba2.2k sqft8224 Legacy Trl, McKinney, TX 75071For SaleMLS ID #21309218, Heidy Hassan. NTREIS
- $459,9005 bd4 ba3.5k sqft5213 Bellhurst Dr, McKinney, TX 75071For SaleMLS ID #21247758, Manuel Chavez Funes. NTREIS
- $455,0004 bd3 ba2.8k sqft8625 Luzerne Dr, McKinney, TX 75072For SaleMLS ID #21326280, Holly Milstead. NTREIS
- $498,0003 bd3 ba2.2k sqft3717 Cameroon Ln, McKinney, TX 75071For SaleMLS ID #21283385, Kimlan Le. NTREIS
- $499,9004 bd3 ba2.5k sqft533 Yosemite Park, Celina, TX 75009For SaleMLS ID #21320275, Mike Farish. NTREIS
- $464,5003 bd2 ba2.2k sqft3257 Sky Ln, Celina, TX 75009For SaleMLS ID #21267000, Lillian Hassan. NTREIS
- $490,0004 bd3 ba2.2k sqft2424 Preakness Pl, Celina, TX 75009For SaleMLS ID #21293085, Tami Burnett. NTREIS
- $448,0005 bd3 ba3.4k sqft817 Black Hawk Dr, Princeton, TX 75407For SaleMLS ID #21306249, Jay Fang. NTREIS
- $436,0004 bd2 ba2.1k sqft2912 Country Church Rd, McKinney, TX 75071For SaleMLS ID #21293705, Sherea Calderon. NTREIS
