Skip main navigation
Sold for $253,000
  • $253,000

    4301 Chippendale St, Philadelphia, PA 19136

    3beds
    1,280sqft
    Townhouse
    Built in 1954
    -- sqft lot
    $253,000 Zestimate®
    $198/sqft
    $1,965 Estimated rent

    Home value

    $253,000

    $240,000 - $266,000

    $1,965/mo

    Zestimate® history
    Loading
    Loading...

    Owner options

    List your home for rent

    $1,965/mo

    Rent Zestimate®

    Find your next renter with Zillow Rental Manager. Plus, with online applications, you can quickly screen prospective tenants – for free.

    Learn more

    $1,965/mo

    Rent Zestimate®

    Refinance and save

    $1,575/mo

    Est. payment

    Refinancing to a lower rate could help reduce your monthly payments and save thousands over the life of the loan.

    See today's rates

    $1,575/mo

    Est. payment

    Explore your selling options

    Work with a Zillow partner agent

    Leverage their expertise and Zillow's premium Showcase listings to get your home seen by more buyers.

    Get started

    List with your own agent

    Get your home in front of millions of buyers by listing it on Zillow.

    Learn how to do it

    Sell it yourself

    Take full control of how buyers see your home on Zillow by listing For Sale by Owner (FSBO).

    List your home

    What's special

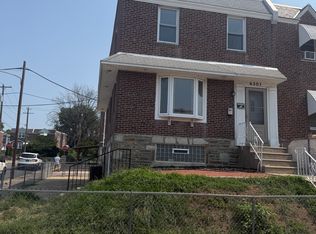
    New front storm doorAll-brick corner propertyRecessed lightingGas cookingBeautiful hardwood flooringPlenty of closet spaceCentral air conditioning
    Don't miss this exceptional all-brick corner property in the heart of Mayfair! This move-in-ready 3-bedroom, 1.5-bath home offers both comfortable living and outstanding income-producing potential. The bright and spacious main living area features beautiful hardwood flooring, recessed lighting, and ceiling fans throughout. The updated kitchen includes gas cooking, a dishwasher, and ample cabinet space. The dining room is filled with natural light and continues the home's warm, inviting feel. Upstairs, you'll find three generously sized bedrooms with ceiling fans and plenty of closet space. The full bathroom is conveniently located off the hallway. The home has been freshly painted in modern neutral tones and features new carpeting on the second floor and stairs. Additional highlights include: Central air conditioning Newer hot water heater New front storm door Fully fenced side and front brick patio Move-in-ready condition Very close to schools, Highways and Public transportation The street-level storefront features a separate entrance, half bath, and secure storage area. Previously approved for commercial use, this versatile space offers endless possibilities, including a hair salon, nail salon, deli, office, retail shop, small business, or additional storage. Buyers are responsible for conducting their own due diligence regarding future use and zoning approvals. Whether you're an investor, entrepreneur, or owner-occupant seeking supplemental income, this unique property presents an outstanding opportunity in one of Mayfair's most desirable locations. Schedule your showing today!

    Zillow last checked:

    Listing updated:

    Listed by:

    Matthew Jones 215-464-8800,

    Keller Williams Real Estate Tri-County

    Bought with:

    Sandy Cheng, 5021163

    Keller Williams Capital Properties

    Source: Bright MLS,MLS#: PAPH2630646MLS Logo

    Facts & features

    Interior

    Bedrooms & bathrooms
    • Bedrooms: 3
    • Bathrooms: 2
    • Full bathrooms: 1
    • 1/2 bathrooms: 1
    • Main level bathrooms: 2
    • Main level bedrooms: 3
    Rooms
    • Room types: Commercial/Retail Space
    Other
    • Level: Lower
    Heating
    • Forced Air, Natural Gas
    Cooling
    • Ceiling Fan(s), Central Air, Natural Gas
    Appliances
    • Included: Microwave, Built-In Range, Gas Water Heater
    • Laundry: In Basement
    Features
    • Dining Area, Crown Molding, Family Room Off Kitchen, Open Floorplan, Dry Wall
    • Flooring: Carpet, Ceramic Tile, Engineered Wood, Hardwood
    • Basement: Combination,Garage Access,Rear Entrance,Side Entrance,Space For Rooms,Walk-Out Access,Windows
    • Has fireplace: No
    Interior area
    • Total structure area: 1,280
    • Total interior livable area: 1,280 sqft
    • Finished area above ground: 1,280

    Property

    Parking
    • Total spaces: 6
    • Parking features: Concrete, Enclosed, Alley Access, Driveway, Off Site, On Street
    • Uncovered spaces: 3
    Accessibility
    • Accessibility features: None
    Features
    • Levels: Two
    • Stories: 2
    • Exterior features: Play Area, Sidewalks
    • Pool features: None
    • Fencing: Aluminum,Chain Link
    • Frontage length: Road Frontage: 28
    Lot
    • Features: Corner Lot/Unit
    Details
    • Additional structures: Above Grade
    • Parcel number: 651125600
    • Zoning: RES
    • Special conditions: Standard

    Construction

    Type & style
    • Home type: Townhouse
    • Architectural style: AirLite
    • Property subtype: Townhouse
    Materials
    • Brick
    • Foundation: Brick/Mortar, Block
    • Roof: Rubber
    Condition
    • Average,Excellent
    • New construction: No
    • Year built: 1954

    Utilities & green energy

    • Electric: 100 Amp Service
    • Sewer: Public Septic
    • Water: Public
    • Utilities for property: Cable Connected, Natural Gas Available, Phone, Sewer Available, Water Available, Cable

    Community & HOA

    Community
    • Subdivision: Mayfair
    HOA
    • Has HOA: No
    Location
    • Region: Philadelphia
    • Municipality: PHILADELPHIA

    Financial & listing details

    • Price per square foot: $198/sqft
    • Tax assessed value: $217,300
    • Annual tax amount: $3,041
    • Date on market: 6/5/2026
    • Listing agreement: Exclusive Right To Sell
    • Listing terms: Conventional
    • Ownership: Fee Simple
    • Total actual rent: 0

    Price history

    DateEventPrice
    8/10/2026Sold$253,000-2.7%$198/sqft
    Source: Bright MLS #PAPH2630646 Report a problem
    7/1/2026Pending sale$259,999$203/sqft
    Source: Bright MLS #PAPH2630646 Report a problem
    6/29/2026Listed for sale$259,999$203/sqft
    Source: Bright MLS #PAPH2630646 Report a problem

    Public tax history

    Tax history is unavailable.

    Neighborhood: Holmesburg

    Nearby schools

    GreatSchools rating
    Schools provided by the listing agent
    • District: Philadelphia City

    Source: Bright MLS. This data may not be complete. We recommend contacting the local school district to confirm school assignments for this home.

    Get a cash offer in 3 minutes
    Find out how much your home could sell for in as little as 3 minutes with a no-obligation cash offer.
    Estimated market value
    $253,000
    Get a cash offer in 3 minutes
    Find out how much your home could sell for in as little as 3 minutes with a no-obligation cash offer.
    Estimated market value
    $253,000