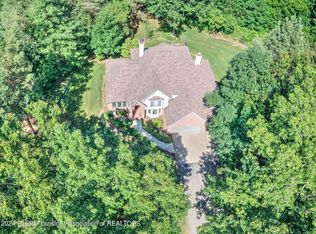
Welcome to 4301 Courtside Drive, nestled among a secluded 3+ acre wooded lot within the prestigious Pine Knoll subdivision. Prepare to be captivated by the breathtaking views that greet you from every window of this show-stopping residence. Meticulously maintained, this home boasts over 4,100 square feet of high-end living space filled with character and charm at every turn, complemented by an oversized 3-car attached garage for your convenience. Step inside to discover a first floor that invites relaxation and functionality. The living room features a cozy fireplace, perfect for chilly evenings, while the spacious kitchen and breakfast nook offer ample room for culinary creations. A formal dining room sets the stage for elegant gatherings, while a versatile sitting room awaits transformation into your ideal office space. Embrace the tranquility of the sunroom, bathed in natural light and offering stunning views. A half bath and entry room from the garage complete this level with practicality in mind. Ascend to the second level, where luxury awaits. The oversized primary ensuite beckons with a large walk-in closet and well-appointed bathroom. Two additional bedrooms, another full bathroom, and a universal office space provide comfort and convenience for all. Descend to the lower level to discover a second living space adorned with a fireplace, ideal for cozy nights in. Entertain in style at the exquisite wet bar featuring beautiful wood accents. A fourth bedroom, full bathroom, and generous storage area complete this level with grace. Outside, immerse yourself in the serenity of the lush landscape, while the large back patio offers the perfect setting for summer gatherings and relaxation. Take advantage of the community amenities, including tennis and basketball courts in the newly resurfaced neighborhood commons. With the reassurance of a Generac whole home generator and numerous updates including a new well and drain field, gutters and screens, and roof, peace of mind is yours. Conveniently located with easy access to downtown Williamston, Okemos, and East Lansing, enjoy a wealth of dining, shopping, and entertainment options just a short drive away. Don't miss the opportunity to make this exceptional property your own. Schedule a private showing todaythis home is a must-see and won't last long!
Sold for $500,000
$500,000
4301 Courtside Dr, Williamston, MI 48895
4beds
3,963sqft
Single Family Residence
Built in 1940
3.25 Acres Lot
$559,100 Zestimate®
$126/sqft
$3,386 Estimated rent
Home value
$559,100
$531,000 - $593,000
$3,386/mo
Zestimate® history
Owner options
List your home for rent
$3,386/mo
Rent Zestimate®
Find your next renter with Zillow Rental Manager. Plus, with online applications, you can quickly screen prospective tenants – for free.
$3,386/mo
Rent Zestimate®
Refinance and save
$3,747/mo
Est. payment
Refinancing to a lower rate could help reduce your monthly payments and save thousands over the life of the loan.
$3,747/mo
Est. payment
Explore your selling options
Work with a Zillow partner agent
Leverage their expertise and Zillow's premium Showcase listings to get your home seen by more buyers.
Get startedList with your own agent
Get your home in front of millions of buyers by listing it on Zillow.
Learn how to do itSell it yourself
Take full control of how buyers see your home on Zillow by listing For Sale by Owner (FSBO).
List your homeWhat's special
Zillow last checked:
Listing updated:
Listed by:
Tracey Hernly & Co.,
Howard Hanna Real Estate Executives
Bought with:
Brian Huggler, 6506038563
RE/MAX Real Estate Professionals
Source: Greater Lansing AOR,MLS#: 280639
Facts & features
Interior
Bedrooms & bathrooms
- Bedrooms: 4
- Bathrooms: 4
- Full bathrooms: 3
- 1/2 bathrooms: 1
Primary bedroom
- Level: Second
- Area: 403.67 Square Feet
- Dimensions: 15.83 x 25.5
Bedroom 2
- Level: Second
- Area: 135.1 Square Feet
- Dimensions: 11.42 x 11.83
Bedroom 3
- Level: Second
- Area: 207.43 Square Feet
- Dimensions: 15.75 x 13.17
Bedroom 4
- Level: Basement
- Area: 166.43 Square Feet
- Dimensions: 14.9 x 11.17
Dining room
- Level: First
- Area: 261.68 Square Feet
- Dimensions: 15.17 x 17.25
Kitchen
- Level: First
- Area: 150 Square Feet
- Dimensions: 12.5 x 12
Living room
- Level: First
- Area: 525.93 Square Feet
- Dimensions: 18.67 x 28.17
Office
- Level: Second
- Area: 69.33 Square Feet
- Dimensions: 8.58 x 8.08
Other
- Description: Breakfast Nook
- Level: First
- Area: 84.38 Square Feet
- Dimensions: 12.5 x 6.75
Other
- Description: Sitting Room
- Level: First
- Area: 104.64 Square Feet
- Dimensions: 13.08 x 8
Other
- Description: Sunroom
- Level: First
- Area: 209.88 Square Feet
- Dimensions: 19.67 x 10.67
Other
- Description: Rec Room
- Level: Basement
- Area: 390.78 Square Feet
- Dimensions: 16.75 x 23.33
Other
- Description: Wet Bar
- Level: Basement
- Area: 36.69 Square Feet
- Dimensions: 5.5 x 6.67
Other
- Description: Storage
- Level: Basement
- Area: 445.05 Square Feet
- Dimensions: 34.5 x 12.9
Other
- Level: Basement
- Area: 378.74 Square Feet
- Dimensions: 24.17 x 15.67
Sauna
- Level: Basement
- Area: 53.46 Square Feet
- Dimensions: 9.58 x 5.58
Heating
- Forced Air, Natural Gas
Cooling
- Central Air
Appliances
- Included: Disposal, Microwave, Range Hood, Washer/Dryer, Water Heater, Water Softener, Refrigerator, Range, Double Oven
- Laundry: In Basement
Features
- Wet Bar
- Basement: Full,Partially Finished
- Number of fireplaces: 2
- Fireplace features: Basement, Living Room
Interior area
- Total structure area: 4,121
- Total interior livable area: 3,963 sqft
- Finished area above ground: 2,833
- Finished area below ground: 1,130
Property
Parking
- Total spaces: 3
- Parking features: Asphalt, Attached, Driveway, Garage, Garage Faces Rear
- Attached garage spaces: 3
- Has uncovered spaces: Yes
Features
- Levels: Two
- Stories: 2
- Patio & porch: Covered, Deck, Front Porch, Patio
- Exterior features: Private Yard, Rain Gutters
Lot
- Size: 3.25 Acres
- Features: Back Yard, Front Yard, Landscaped, Many Trees, Sprinklers In Front
Details
- Foundation area: 1288
- Parcel number: 33030329179003
- Zoning description: Zoning
- Other equipment: Generator
Construction
Type & style
- Home type: SingleFamily
- Architectural style: Traditional
- Property subtype: Single Family Residence
Materials
- Brick, Vinyl Siding
- Roof: Shingle
Condition
- Year built: 1940
Utilities & green energy
- Sewer: Septic Tank
- Water: Well
Community & HOA
Community
- Subdivision: Pine Knoll
HOA
- Has HOA: Yes
- Amenities included: Basketball Court, Tennis Court(s)
- HOA fee: $260 annually
- HOA name: Pine Knoll HOA
Location
- Region: Williamston
Financial & listing details
- Price per square foot: $126/sqft
- Tax assessed value: $207,700
- Annual tax amount: $6,229
- Date on market: 5/15/2024
- Listing terms: VA Loan,Cash,Conventional,FHA
- Road surface type: Paved
Price history
| Date | Event | Price |
|---|---|---|
| 8/1/2024 | Sold | $500,000+1%$126/sqft |
Source:  Greater Lansing AOR #280639 Report a problem Greater Lansing AOR #280639 Report a problem | ||
| 7/17/2024 | Pending sale | $495,000$125/sqft |
Source: Greater Lansing AOR #280639 Report a problem | ||
| 6/24/2024 | Contingent | $495,000$125/sqft |
Source: Greater Lansing AOR #280639 Report a problem | ||
| 6/17/2024 | Price change | $495,000-3.9%$125/sqft |
Source: Greater Lansing AOR #280639 Report a problem | ||
| 6/2/2024 | Price change | $515,000-1.9%$130/sqft |
Source: Greater Lansing AOR #280639 Report a problem | ||
| 5/15/2024 | Listed for sale | $525,000+31.3%$132/sqft |
Source: Greater Lansing AOR #280639 Report a problem | ||
| 6/27/2019 | Sold | $400,000$101/sqft |
Source: Public Record Report a problem | ||
Public tax history
| Year | Property taxes | Tax assessment |
|---|---|---|
| 2025 | $6,566 +6.9% | -- |
| 2024 | $6,140 | $207,700 +8.2% |
| 2023 | -- | $191,900 +19% |
| 2022 | -- | $161,300 +6.4% |
| 2021 | -- | $151,600 -5.1% |
| 2020 | -- | $159,700 +16.1% |
| 2019 | $4,906 | $137,600 |
| 2018 | $4,906 | $137,600 |
| 2017 | -- | $137,600 -2% |
| 2016 | -- | $140,400 +7.4% |
| 2015 | -- | $130,700 +4.6% |
| 2014 | -- | $124,900 +9.9% |
| 2013 | -- | $113,700 +1.9% |
| 2012 | -- | $111,600 -9.5% |
| 2011 | -- | $123,300 -0.4% |
| 2010 | -- | $123,800 -13.3% |
| 2009 | -- | $142,800 -4.1% |
| 2008 | -- | $148,900 -11.8% |
| 2007 | -- | $168,800 -0.8% |
| 2006 | -- | $170,200 +0.5% |
| 2005 | -- | $169,300 +3.8% |
| 2004 | -- | $163,100 +5.9% |
| 2003 | -- | $154,000 +5.8% |
| 2002 | -- | $145,600 +9.2% |
| 2001 | -- | $133,300 -0.5% |
| 2000 | -- | $134,007 |
Find assessor info on the county website
Neighborhood: 48895
Nearby homes
- $394,1002 bd2 ba1.4k sqft141 E Grand River Rd, Williamston, MI 48895Off Market
- $728,500-- bd4 ba3.8k sqft4335 S Southbury Ln, Williamston, MI 48895Off Market
- $530,0004 bd3 ba3.1k sqft4330 Courtside Dr, Williamston, MI 48895Sold
- $100-- bd-- ba-- sqft4355 Courtside Dr, Williamston, MI 48895Off Market
- $100-- bd-- ba-- sqft4355 Courtside Dr, Williamston, MI 48895Off Market
- $100-- bd-- ba-- sqft4355 Courtside Dr, Williamston, MI 48895Off Market
- $551,9003 bd3 ba3.2k sqft4340 Courtside Dr, Williamston, MI 48895Off Market
- $655,5003 bd3 ba2.8k sqft235 E Grand River Rd, Williamston, MI 48895Off Market
Nearby schools
GreatSchools rating
- 8/10Williamston Explorer Elementary SchoolGrades: 3-5Distance: 4.2 mi
- 9/10Williamston Middle SchoolGrades: 6-8Distance: 4.1 mi
- 9/10Williamston High SchoolGrades: 9-12Distance: 4.1 mi
Schools provided by the listing agent
- High: Williamston
Source: Greater Lansing AOR. This data may not be complete. We recommend contacting the local school district to confirm school assignments for this home.
Get a cash offer in 3 minutes
Find out how much your home could sell for in as little as 3 minutes with a no-obligation cash offer.
Estimated market value
$559,100
Get a cash offer in 3 minutes
Find out how much your home could sell for in as little as 3 minutes with a no-obligation cash offer.
Estimated market value
$559,100
- Michigan
- Ingham County
- Williamston
- 48895
- 4301 Courtside Dr
Nearby cities
Nearby zip codes
Other Williamston Topics
