Skip main navigation
Closed
  • $402,400

    4301 Creek Vw E, Williamsburg, VA 23188

    2beds
    1,866sqft
    Condominium
    Built in 2008
    -- sqft lot
    $402,400 Zestimate®
    $216/sqft
    $2,537 Estimated rent

    Home value

    $402,400

    $366,000 - $443,000

    $2,537/mo

    Zestimate® history
    Loading
    Loading...

    Owner options

    List your home for rent

    $2,537/mo

    Rent Zestimate®

    Find your next renter with Zillow Rental Manager. Plus, with online applications, you can quickly screen prospective tenants – for free.

    Learn more

    $2,537/mo

    Rent Zestimate®

    Refinance and save

    $2,815/mo

    Est. payment

    Refinancing to a lower rate could help reduce your monthly payments and save thousands over the life of the loan.

    See today's rates

    $2,815/mo

    Est. payment

    Explore your selling options

    Work with a Zillow partner agent

    Leverage their expertise and Zillow's premium Showcase listings to get your home seen by more buyers.

    Get started

    List with your own agent

    Get your home in front of millions of buyers by listing it on Zillow.

    Learn how to do it

    Sell it yourself

    Take full control of how buyers see your home on Zillow by listing For Sale by Owner (FSBO).

    List your home

    What's special

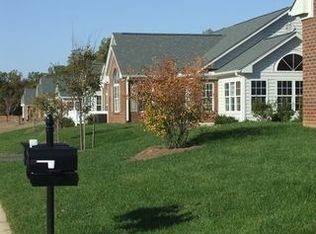
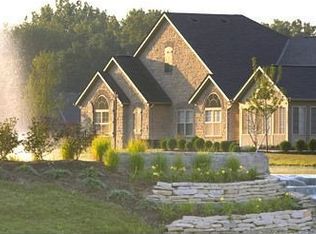
    Easy living but active 55+ nearly maintenance free Condo community in the Villas at Five Forks in Jamestown/Williamsburg area.Conveniently located to almost everything! The property features 1866 SF of first floor living (the spacious Canterbury Model) consisting of: 2BR & 2BA; master bath w/walk-in closet; spacious formal living & dining areas; a den with possible use as an office/3rd bedroom; a very light/airy veranda filled with windows; a well appointed kitchen w/loads of cabinets, recessed lighting, breakfast bar, solar tube, 2 pantries & room for a hutch or desk; a spacious laundry room with wall to wall cabinets & a convenient floor cabinet; and a adjacent storage room. Other special features include vaulted 9+ foot ceilings, ceiling fans, gas log fireplace with wooden mantle & ceramic surround/hearth, 8'x11' front brick paved patio with vinyl privacy fence, two car garage with another solar tube, attic storage area, & .....more! Monthly fees include yard/exterior building maintenance, snow/trash removal, street lights, water/sewer, clubhouse w/exercise room, well appointed community meeting rooms, & pool table, outdoor pool with barbeque/lounge area, and ....MORE!!!!

    This property is not currently displayed as for sale or rent on Zillow. This may be different from what's on other websites or public sources.

    Zillow last checked:

    Listing updated:

    Listed by:

    Roger Smith 757-879-8338,

    Long & Foster Real Estate, Inc.

    Bought with:

    Kathy Chambers, 0225048126

    Coldwell Banker Traditions

    Source: WMLS,MLS#: 1713341MLS LogoOriginating MLS: Williamsburg MLS

    Facts & features

    Interior

    Bedrooms & bathrooms
    • Bedrooms: 2
    • Bathrooms: 2
    • Full bathrooms: 2
    Primary bedroom
    • Description: adjoining master bath & walk in closet
    • Level: First
    Bedroom 1
    • Level: First
    Bedroom 2
    • Description: Guest BR adjacent to full BA. Lrg clos w/dbl dr
    • Level: First
    Dining room
    • Description: open to kitchen & living area. Vaulted ceiling
    • Level: First
    Kitchen
    • Description: Loads of cabinets, recessed lighting, 2 pantries
    • Level: First
    Laundry
    • Description: spacious, cabinets, W&D
    • Level: First
    Living room
    • Description: Vaulted ceiling w/fan
    • Level: First
    Office
    • Description: den or office. Poss 3rd BR. French doors.
    • Level: First
    Sunroom
    • Description: Light and airy Sun room/veranda w/palladium window
    • Level: First
    Heating
    • Forced Air, Natural Gas
    Cooling
    • Central Air
    Appliances
    • Included: Built-In Oven, Dryer, Dishwasher, Electric Water Heater, Disposal, Ice Maker, Microwave, Range, Refrigerator, Washer
    • Laundry: Washer Hookup, Dryer Hookup
    Features
    • Ceiling Fan(s), Cathedral Ceiling(s), Separate/Formal Dining Room, Double Vanity, French Door(s)/Atrium Door(s), Granite Counters, High Ceilings, Other, Pantry, Pull Down Attic Stairs, Recessed Lighting, Walk-In Closet(s), Air Filtration, Built In Shower Chair
    • Flooring: Carpet, Tile, Vinyl
    • Doors: French Doors, Insulated Doors
    • Windows: Palladian Window(s), Thermal Windows
    • Has basement: No
    • Attic: Pull Down Stairs
    • Number of fireplaces: 1
    • Fireplace features: Gas, Other, Vented
    Interior area
    • Total interior livable area: 1,866 sqft

    Property

    Parking
    • Total spaces: 2
    • Parking features: Attached, Driveway, Finished Garage, Garage, Garage Door Opener, Guest, Paved, Garage Faces Rear, Storage
    • Attached garage spaces: 2
    Accessibility
    • Accessibility features: Accessibility Features, Grab Bars, Accessible Doors, Accessible Entrance
    Features
    • Levels: One
    • Stories: 1
    • Patio & porch: Front Porch, Patio
    • Exterior features: Patio, Paved Driveway
    • Pool features: Fenced, In Ground, None, Community
    • Fencing: Front Yard,Privacy,Vinyl
    Details
    • Parcel number: 4622000001A

    Construction

    Type & style
    • Home type: Condo
    • Architectural style: Patio Home,Ranch
    • Property subtype: Condominium
    • Attached to another structure: Yes
    Materials
    • Brick, Drywall, Frame, Vinyl Siding
    • Foundation: Slab
    • Roof: Asphalt,Composition,Shingle,Wood
    Condition
    • Resale
    • New construction: No
    • Year built: 2008

    Utilities & green energy

    • Sewer: Public Sewer
    • Water: Public

    Community & HOA

    Community
    • Features: Clubhouse, Fitness, Maintained Community, Other, Pool, Street Lights
    • Security: Security System, Smoke Detector(s)
    • Senior community: Yes
    • Subdivision: Villas At Five Forks
    HOA
    • Has HOA: Yes
    • Amenities included: Management
    • Services included: Clubhouse, Common Areas, Insurance, Maintenance Grounds, Pool(s), Sewer, Snow Removal, Trash, Water
    • HOA fee: $435 monthly
    • HOA name: United Property Assoc
    • HOA phone: 757-873-1185
    Location
    • Region: Williamsburg

    Financial & listing details

    • Price per square foot: $216/sqft
    • Tax assessed value: $318,500
    • Annual tax amount: $2,452
    • Date on market: 4/14/2017
    • Ownership: Condominium,Individuals

    Price history

    DateEventPrice
    10/12/2017Sold$310,500$166/sqft
    Source: WMLS #1713341 Report a problem

    Public tax history

    Tax history is unavailable.

    Neighborhood: 23188

    Nearby schools

    GreatSchools rating
    Schools provided by the listing agent
    • Elementary: Clara Byrd Baker
    • Middle: Lois S Hornsby
    • High: Jamestown

    Source: WMLS. This data may not be complete. We recommend contacting the local school district to confirm school assignments for this home.

    Get pre-qualified for a loan
    At Zillow Home Loans, we can pre-qualify you in as little as 5 minutes with no impact to your credit score.

    An equal housing lender. NMLS #10287.

    Sell for more on Zillow
    Get a Zillow Showcase℠ listing at no additional cost and you could sell for .
    $402,400
    2% more
    +$8,048
    With Zillow Showcase(estimated)
    $410,448