Craftsmanship Meets Comfort on Over 3 Acres! Welcome to this exceptional one-owner custom-built home, completed in 2024 and thoughtfully designed by its builder-resident. Nestled on 3.07 private acres, this immaculate property offers the perfect blend of high-quality craftsmanship and serene country living. Step inside the beautifully open main level, where a spacious kitchen with a large quartz island anchors the heart of the home. The inviting layout flows effortlessly into the living and dining areas—ideal for entertaining. With 1,860 square feet on each level, there's plenty of space to stretch out, including a mostly finished walkout basement ready for recreation, guests, or multigenerational living. Enjoy the outdoors from your spacious front porch, perfect for relaxing evenings, morning coffee, or retreat to the rear deck featuring a covered gazebo for private gatherings under the trees. Every detail showcases care and quality, from the elegant finishes to the thoughtful design. If you’ve been searching for a custom-built home with space, privacy, and top-tier construction, this is the one.
Sold for $629,000
$629,000
4301 Creighton Ln, Spotsylvania, VA 22551
4beds
3,069sqft
Single Family Residence
Built in 2024
3.07 Acres Lot
$650,800 Zestimate®
$205/sqft
$3,406 Estimated rent
Home value
$650,800
$599,000 - $703,000
$3,406/mo
Zestimate® history
Owner options
List your home for rent
$3,406/mo
Rent Zestimate®
Find your next renter with Zillow Rental Manager. Plus, with online applications, you can quickly screen prospective tenants – for free.
$3,406/mo
Rent Zestimate®
Refinance and save
$3,648/mo
Est. payment
Refinancing to a lower rate could help reduce your monthly payments and save thousands over the life of the loan.
$3,648/mo
Est. payment
Explore your selling options
Work with a Zillow partner agent
Leverage their expertise and Zillow's premium Showcase listings to get your home seen by more buyers.
Get startedList with your own agent
Get your home in front of millions of buyers by listing it on Zillow.
Learn how to do itSell it yourself
Take full control of how buyers see your home on Zillow by listing For Sale by Owner (FSBO).
List your homeWhat's special
Mostly finished walkout basementOpen main levelThoughtful designElegant finishesLiving and dining areasSpacious front porch
Zillow last checked:
Listing updated:
Listed by:
Kathy Deal 540-226-2916,
Coldwell Banker Elite
Bought with:
Sheila Lanier, 0225196762
Samson Properties
Source: Bright MLS,MLS#: VASP2032870
Facts & features
Interior
Bedrooms & bathrooms
- Bedrooms: 4
- Bathrooms: 3
- Full bathrooms: 3
- Main level bathrooms: 2
- Main level bedrooms: 3
Rooms
- Room types: Dining Room, Primary Bedroom, Bedroom 2, Bedroom 3, Bedroom 4, Kitchen, Family Room, Recreation Room, Bathroom 2, Bathroom 3, Primary Bathroom
Primary bedroom
- Level: Main
Bedroom 2
- Level: Main
Bedroom 3
- Level: Main
Bedroom 4
- Level: Lower
Primary bathroom
- Level: Main
Bathroom 2
- Level: Main
Bathroom 3
- Level: Lower
Dining room
- Level: Main
Family room
- Level: Main
Kitchen
- Level: Main
Recreation room
- Level: Lower
Heating
- Heat Pump, Propane
Cooling
- Ceiling Fan(s), Central Air, Heat Pump, Electric
Appliances
- Included: Microwave, Dishwasher, Ice Maker, Oven/Range - Gas, Refrigerator, Stainless Steel Appliance(s), Water Heater
Features
- Bathroom - Walk-In Shower, Ceiling Fan(s), Combination Kitchen/Dining, Combination Kitchen/Living, Crown Molding, Entry Level Bedroom, Family Room Off Kitchen, Open Floorplan, Kitchen Island, Pantry, Primary Bath(s), Walk-In Closet(s)
- Flooring: Wood
- Basement: Full,Partially Finished
- Has fireplace: No
Interior area
- Total structure area: 3,720
- Total interior livable area: 3,069 sqft
- Finished area above ground: 1,860
- Finished area below ground: 1,209
Property
Parking
- Total spaces: 2
- Parking features: Garage Faces Front, Garage Door Opener, Attached
- Attached garage spaces: 2
Accessibility
- Accessibility features: None
Features
- Levels: Two
- Stories: 2
- Pool features: None
Lot
- Size: 3.07 Acres
Details
- Additional structures: Above Grade, Below Grade
- Parcel number: 84A8D
- Zoning: A3
- Special conditions: Standard
Construction
Type & style
- Home type: SingleFamily
- Architectural style: Ranch/Rambler
- Property subtype: Single Family Residence
Materials
- Vinyl Siding
- Foundation: Permanent, Concrete Perimeter
Condition
- Excellent
- New construction: No
- Year built: 2024
Utilities & green energy
- Sewer: Septic = # of BR
- Water: Well
- Utilities for property: Propane, Underground Utilities
Community & HOA
Community
- Subdivision: None Available
HOA
- Has HOA: No
Location
- Region: Spotsylvania
Financial & listing details
- Price per square foot: $205/sqft
- Tax assessed value: $524,100
- Annual tax amount: $3,848
- Date on market: 5/7/2025
- Listing agreement: Exclusive Right To Sell
- Ownership: Fee Simple
Price history
| Date | Event | Price |
|---|---|---|
| 6/27/2025 | Sold | $629,000$205/sqft |
Source:  Bright MLS #VASP2032870 Report a problem Bright MLS #VASP2032870 Report a problem | ||
| 5/24/2025 | Pending sale | $629,000$205/sqft |
Source: Bright MLS #VASP2032870 Report a problem | ||
| 5/7/2025 | Listed for sale | $629,000$205/sqft |
Source: Bright MLS #VASP2032870 Report a problem | ||
Public tax history
| Year | Property taxes | Tax assessment |
|---|---|---|
| 2025 | $3,848 +677.6% | $524,100 +677.6% |
| 2024 | $495 +4.5% | $67,400 +9.8% |
| 2023 | $474 +4.6% | $61,400 |
| 2022 | $453 +43.5% | $61,400 +57.4% |
| 2021 | $316 | $39,000 |
| 2020 | $316 +11.2% | $39,000 +16.4% |
| 2019 | $284 +1.7% | $33,500 |
| 2018 | $279 | $33,500 |
Find assessor info on the county website
Neighborhood: 22551
Nearby homes
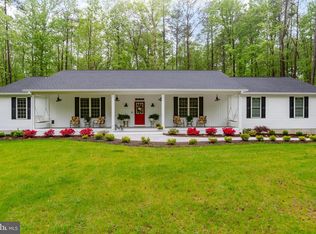
- $644,5003 bd2 ba2.3k sqft4300 Creighton Ln, Spotsylvania, VA 22551Off Market
- $327,7003 bd2 ba960 sqft6906 Marye Rd, Spotsylvania, VA 22551Off Market
- $170,3005 bd3 ba4.8k sqft7008 Marye Rd, Partlow, VA 22551Off Market
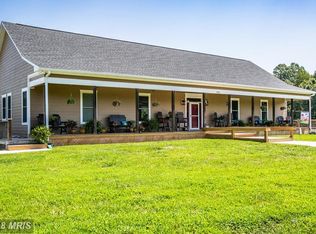
- $637,4004 bd3 ba3.6k sqft4314 Creighton Ln, Spotsylvania, VA 22551Off Market
- $321,2003 bd-- ba1.2k sqft7002 Marye Rd, Spotsylvania, VA 22551Off Market
- $605,6004 bd3 ba3.1k sqft4324 Creighton Ln, Spotsylvania, VA 22551Off Market
- $415,6003 bd2 ba1.4k sqft6900 Marye Rd, Spotsylvania, VA 22551Off Market
- $581,0003 bd3 ba1.9k sqft6830 Bruces Ln, Spotsylvania, VA 22551Off Market
Nearby schools
GreatSchools rating
- 6/10Riverview Elementary SchoolGrades: PK-5Distance: 6.3 mi
- 4/10Spotsylvania High SchoolGrades: PK-12Distance: 7 mi
- 3/10Post Oak Middle SchoolGrades: 6-8Distance: 7.1 mi
Schools provided by the listing agent
- Elementary: Riverview
- Middle: Post Oak
- High: Spotsylvania
- District: Spotsylvania County Public Schools
Source: Bright MLS. This data may not be complete. We recommend contacting the local school district to confirm school assignments for this home.
Get a cash offer in 3 minutes
Find out how much your home could sell for in as little as 3 minutes with a no-obligation cash offer.
Estimated market value
$650,800
Get a cash offer in 3 minutes
Find out how much your home could sell for in as little as 3 minutes with a no-obligation cash offer.
Estimated market value
$650,800
- Virginia
- Spotsylvania County
- Spotsylvania
- 22551
- 4301 Creighton Ln
Nearby cities
Nearby zip codes
Other Spotsylvania Topics
