Home offers everything: high-end upgrades, spacious living areas, stunning lot, soothing waterfall, Koi pond, location, excellent schools. Stunning full Brick Ranch offers exquisite blend of modern upgrades & classic charm, a perfect backdrop for comfortable living & entertaining on a gorgeous lot! Private, situated at the end of no-throughway street, both serenity & convenience. Hardwood flooring throughout. A fully remodeled & recently updated kitchen boasts white cabinetry, quartz countertops, w/ a stylish elemental subway tile backsplash. Breakfast area w/ window seat, natural light. 1-level layout offers convenience & accessibility. Family room exudes warmth w natural cherry custom shelving, beautiful fireplace, & new recessed lights. The front room boasts perfect area for entertaining. Outside, elegant covered patio perfect for refreshing entertaining in a captivating setting. Lot is lushly landscaped w/ a breathtaking waterfall to Elwood’s Koi Pond. Elwood- beloved resident.
Closed
$755,500
4301 Deepwood Dr, Charlotte, NC 28226
4beds
2,226sqft
Single Family Residence
Built in 1972
0.42 Acres Lot
$823,400 Zestimate®
$339/sqft
$2,992 Estimated rent
Home value
$823,400
$782,000 - $881,000
$2,992/mo
Zestimate® history
Owner options
List your home for rent
$2,992/mo
Rent Zestimate®
Find your next renter with Zillow Rental Manager. Plus, with online applications, you can quickly screen prospective tenants – for free.
$2,992/mo
Rent Zestimate®
Refinance and save
$4,456/mo
Est. payment
Refinancing to a lower rate could help reduce your monthly payments and save thousands over the life of the loan.
$4,456/mo
Est. payment
Explore your selling options
Work with a Zillow partner agent
Leverage their expertise and Zillow's premium Showcase listings to get your home seen by more buyers.
Get startedList with your own agent
Get your home in front of millions of buyers by listing it on Zillow.
Learn how to do itSell it yourself
Take full control of how buyers see your home on Zillow by listing For Sale by Owner (FSBO).
List your homeWhat's special
Modern upgradesKoi pondSoothing waterfallHardwood flooring throughoutNew recessed lightsHigh-end upgradesWhite cabinetry
Zillow last checked:
Listing updated:
Listed by:
Cay Craig ccraig@cottinghamchalk.com,
COMPASS
Bought with:
Bobby Sisk
Nestlewood Realty, LLC
Source: Canopy MLS as distributed by MLS GRID,MLS#: 4052648
Facts & features
Interior
Bedrooms & bathrooms
- Bedrooms: 4
- Bathrooms: 3
- Full bathrooms: 2
- 1/2 bathrooms: 1
- Main level bedrooms: 4
Primary bedroom
- Level: Main
- Area: 182 Square Feet
- Dimensions: 14' 0" X 13' 0"
Heating
- Natural Gas
Cooling
- Central Air
Appliances
- Included: Dishwasher, Disposal, Down Draft, Dryer, Gas Cooktop, Microwave, Plumbed For Ice Maker, Wall Oven
- Laundry: Mud Room, Laundry Room
Features
- Flooring: Tile, Wood
- Has basement: No
- Attic: Pull Down Stairs
- Fireplace features: Den
Interior area
- Total structure area: 2,226
- Total interior livable area: 2,226 sqft
- Finished area above ground: 2,226
- Finished area below ground: 0
Property
Parking
- Parking features: Driveway
- Has uncovered spaces: Yes
Features
- Levels: One
- Stories: 1
- Patio & porch: Covered, Patio, Terrace
- Exterior features: Storage
- Fencing: Back Yard,Partial
Lot
- Size: 0.42 Acres
- Features: Private, Waterfall - Artificial, Other - See Remarks
Living quarters
- Secondary features: None
Details
- Parcel number: 20927301
- Zoning: R100
- Special conditions: Standard
Construction
Type & style
- Home type: SingleFamily
- Architectural style: Traditional
- Property subtype: Single Family Residence
Materials
- Brick Full
- Foundation: Crawl Space, Other - See Remarks
- Roof: Shingle
Condition
- New construction: No
- Year built: 1972
Utilities & green energy
- Sewer: Public Sewer
- Water: City
- Utilities for property: Cable Available
Community & HOA
Community
- Subdivision: Montibello Crossing
Location
- Region: Charlotte
Financial & listing details
- Price per square foot: $339/sqft
- Tax assessed value: $516,500
- Annual tax amount: $4,135
- Date on market: 7/21/2023
- Cumulative days on market: 1 day
- Listing terms: Cash,Conventional,VA Loan
- Road surface type: Concrete, Paved
Price history
| Date | Event | Price |
|---|---|---|
| 8/22/2023 | Sold | $755,500+4.2%$339/sqft |
Source:  Canopy MLS as distributed by MLS GRID #4052648 Report a problem Canopy MLS as distributed by MLS GRID #4052648 Report a problem | ||
| 8/10/2023 | Pending sale | $725,000$326/sqft |
Source: Canopy MLS as distributed by MLS GRID #4052648 Report a problem | ||
| 7/21/2023 | Listed for sale | $725,000$326/sqft |
Source: Canopy MLS as distributed by MLS GRID #CAR4052648 Report a problem | ||
Public tax history
| Year | Property taxes | Tax assessment |
|---|---|---|
| 2025 | $4,135 +1.7% | $516,500 |
| 2024 | $4,064 +3.5% | $516,500 |
| 2023 | $3,928 +10.7% | $516,500 +45.6% |
| 2022 | $3,548 +0.3% | $354,700 |
| 2021 | $3,537 +0.2% | $354,700 |
| 2020 | $3,530 +0.4% | $354,700 |
| 2019 | $3,514 -11.2% | $354,700 +19.9% |
| 2018 | $3,955 +6.8% | $295,900 |
| 2017 | $3,704 | $295,900 +4.9% |
| 2016 | $3,704 | $282,000 |
| 2015 | $3,704 +0.5% | $282,000 +0.5% |
| 2014 | $3,684 | $280,500 |
| 2013 | -- | $280,500 |
| 2012 | -- | $280,500 |
| 2011 | -- | $280,500 +41.4% |
| 2010 | -- | $198,400 |
| 2009 | -- | $198,400 |
| 2008 | -- | $198,400 |
| 2007 | -- | $198,400 |
| 2006 | -- | $198,400 |
| 2005 | -- | $198,400 |
| 2004 | -- | $198,400 |
| 2003 | -- | $198,400 +24.7% |
| 2002 | -- | $159,080 |
| 2001 | -- | $159,080 |
| 2000 | -- | $159,080 |
Find assessor info on the county website
Neighborhood: Carmel
Nearby homes
- $775,9005 bd4 ba2.9k sqft4311 Deepwood Dr, Charlotte, NC 28226Off Market

- $453,0003 bd2 ba1.8k sqft4357 Woodglen Ln, Charlotte, NC 28226Sold
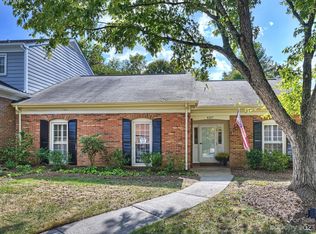
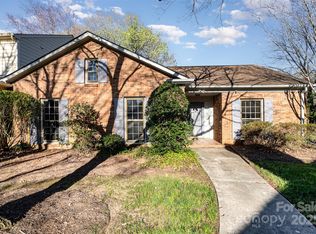
- $320,0003 bd2 ba1.6k sqft4309 Woodglen Ln, Charlotte, NC 28226Sold
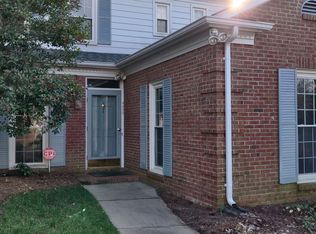
- $381,7003 bd3 ba1.7k sqft4355 Woodglen Ln, Charlotte, NC 28226Off Market
- $715,6004 bd3 ba2.3k sqft4115 Montibello Dr, Charlotte, NC 28226Off Market
- $767,2004 bd3 ba2.3k sqft4115 Montibello Dr #16, Charlotte, NC 28226Off Market
- $408,0003 bd2 ba2.1k sqft4353 Woodglen Ln, Charlotte, NC 28226Off Market
- $465,0003 bd3 ba2.1k sqft4351 Woodglen Ln, Charlotte, NC 28226Sold
Nearby schools
GreatSchools rating
- 8/10Beverly Woods ElementaryGrades: K-5Distance: 1.2 mi
- 5/10Carmel MiddleGrades: 6-8Distance: 1.7 mi
- 5/10South Mecklenburg HighGrades: 9-12Distance: 1.8 mi
Schools provided by the listing agent
- Elementary: Beverly Woods
- High: South Mecklenburg
Source: Canopy MLS as distributed by MLS GRID. This data may not be complete. We recommend contacting the local school district to confirm school assignments for this home.
Get a cash offer in 3 minutes
Find out how much your home could sell for in as little as 3 minutes with a no-obligation cash offer.
Estimated market value
$823,400
Get a cash offer in 3 minutes
Find out how much your home could sell for in as little as 3 minutes with a no-obligation cash offer.
Estimated market value
$823,400
- North Carolina
- Mecklenburg County
- Charlotte
- 28226
- Carmel
- 4301 Deepwood Dr
Nearby cities
Nearby neighborhoods
Nearby zip codes
Other Charlotte Topics
