Skip main navigation
Pending
  • Price cut: $15K (7/9)
    $460,000

    4301 E OXFORD Lane, Gilbert, AZ 85295

    3beds
    1,695sqft
    : 
    Loading
    Get pre-qualified
    Single Family Residence
    Built in 2001
    6,050 Square Feet Lot
    $-- Zestimate®
    $271/sqft
    $114/mo HOA

    What's special

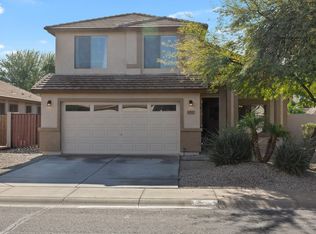
    Welcome to your new home! This residence is located in a central part of Gilbert close to a variety of shopping, grocery, and entertainment. Commute to and from work should be a breeze as this home is less than a mile away from an entrance to the Loop 202. The residence has a fresh remodel to complement the floorplan. The entrance leads to do a spacious room fit for formal dining or a front living room. The kitchen is open to the Family room towards the back, with bedrooms off to the side. Master is complete with a walk in closet, large tub, and stand up shower. There is PLENTY of storage space in the laundry room and garage. You gotta come see this one for yourself!
    47 days
    |
    532
    |
    26
    |

    Likely to sell faster than

    Zillow last checked:

    Listing updated:

    Listed by:

    Daniel Tate 480-392-3532,

    Presidential Realty, LLC

    Source: ARMLS,MLS#: 7033362MLS Logo

      Facts & features

      Interior

      Bedrooms & bathrooms
      • Bedrooms: 3
      • Bathrooms: 2
      • Full bathrooms: 2
      Heating
      • Natural Gas
      Cooling
      • Central Air
      Appliances
      • Included: Refrigerator, Built-in Microwave, Dishwasher, Disposal, Electric Oven
      • Laundry: Inside
      Features
      • High Speed Internet, Double Vanity, Breakfast Bar, Kitchen Island, Pantry, Full Bth Master Bdrm, Separate Shwr & Tub
      • Flooring: Carpet, Laminate
      • Windows: Double Pane Windows
      • Has basement: No
      • Has fireplace: No
      Interior area
      • Total structure area: 1,695
      • Total interior livable area: 1,695 sqft

      Property

      Parking
      • Total spaces: 4
      • Parking features: Garage Door Opener, Direct Access, Attch'd Gar Cabinets
      • Garage spaces: 2
      • Uncovered spaces: 2
      Features
      • Stories: 1
      • Patio & porch: Covered, Patio
      • Spa features: None
      • Fencing: Block
      Lot
      • Size: 6,050 Square Feet
      • Features: North/South Exposure, Desert Front, Grass Back
      Details
      • Parcel number: 30438384

      Construction

      Type & style
      • Home type: SingleFamily
      • Property subtype: Single Family Residence
      Materials
      • Stucco, Wood Frame, Painted
      • Roof: Tile
      Condition
      • Year built: 2001

      Utilities & green energy

      • Sewer: Public Sewer
      • Water: City Water

      Community & HOA

      Community
      • Features: Tennis Court(s), Playground, Biking/Walking Path
      • Subdivision: ASHLEY HEIGHTS
      HOA
      • Has HOA: Yes
      • Services included: Maintenance Grounds
      • HOA fee: $114 monthly
      • HOA name: Gateway Village HOA
      • HOA phone: 480-539-1396
      Location
      • Region: Gilbert

      Financial & listing details

      • Price per square foot: $271/sqft
      • Tax assessed value: $397,000
      • Annual tax amount: $1,582
      • Date on market: 5/28/2026
      • Cumulative days on market: 47 days
      • Listing terms: Cash,Conventional,FHA,VA Loan
      • Ownership: Fee Simple

        Estimated market value

        Not available

        Estimated sales range

        Not available

        Not available

        Price history

        DateEventPrice
        7/13/2026Pending sale$460,000$271/sqft
        Source: ARMLS #7033362 Report a problem
        7/9/2026Price change$460,000-3.2%$271/sqft
        Source: ARMLS #7033362 Report a problem
        5/28/2026Listed for sale$475,000+66.7%$280/sqft
        Source: ARMLS #7033362 Report a problem
        8/6/2019Sold$285,000-5%$168/sqft
        Source: ARMLS #5940090 Report a problem
        7/20/2019Pending sale$299,900$177/sqft
        Source: Expansion Real Estate Agency, LLC #5940090 Report a problem
        7/9/2019Price change$299,900-3.2%$177/sqft
        Source: Expansion Real Estate Agency, LLC #5940090 Report a problem
        6/24/2019Price change$309,900-1.6%$183/sqft
        Source: Expansion Real Estate Agency, LLC #5940090 Report a problem
        6/15/2019Listed for sale$314,900+50.7%$186/sqft
        Source: Expansion Real Estate Agency, LLC #5940090 Report a problem
        2/27/2015Sold$209,000-4.6%$123/sqft
        Source: ARMLS #5152511 Report a problem
        10/21/2014Price change$219,000-1.7%$129/sqft
        Source: Russ Lyon Sotheby's International Realty #5152511 Report a problem
        10/3/2014Price change$222,900-1.3%$132/sqft
        Source: Russ Lyon Sotheby's International Realty #5152511 Report a problem
        8/2/2014Listed for sale$225,900+57.1%$133/sqft
        Source: Russ Lyon Sotheby's International Realty #5152511 Report a problem
        1/31/2002Sold$143,780$85/sqft
        Source: Public Record Report a problem

        Public tax history

        YearProperty taxesTax assessment
        2025$1,511 -6.5%$39,700 -2.8%
        2024$1,616 -0.6%$40,850 +115.7%
        2023$1,625 +0.3%$18,942 -27.6%
        2022$1,620 -4.3%$26,170 +8.8%
        2021$1,693 +3.3%$24,060 +6.5%
        2020$1,639 +3.6%$22,600 +9.9%
        2019$1,582 $20,560 +6.5%
        2018$1,582 +3.7%$19,310 +6%
        2017$1,525 +12.6%$18,210 +2.1%
        2016$1,354 +1.3%$17,830 +10.5%
        2015$1,337 $16,130 +26.9%
        2014-- $12,710 +14.5%
        2013-- $11,100 -6.9%
        2012-- $11,920 -9.8%
        2011-- $13,210 -14.6%
        2010-- $15,460 -20.8%
        2009-- $19,510 -13.9%
        2008-- $22,650 +11%
        2007-- $20,400 +59.4%
        2006-- $12,800
        2005-- $12,800 +5.8%
        2004-- $12,100
        2003-- $12,100 +530.2%
        2002-- $1,920
        Find assessor info on the county website

        Monthly payment

        Est. payment

        Payment breakdown

        Explore the cost of this home by adjusting the details. Changes won't be saved.
        All calculations are estimates and provided by Zillow, Inc. for informational purposes only. Actual amounts may vary.
        HOA fees may include property taxes on listings classified as Co-Ops. Contact the listing agent and/or owner for fee details.
        Mortgage interest rates are dependent on a number of factors, including credit score, down payment, and repayment length. Interest rate data provided by Zillow Group Marketplace, Inc. as of 1/1/1970 from various mortgage lenders with which we have lead or other similar arrangements; the Estimated Payment is an average of those rates.
        See how much you could borrow to make a competitive offer.

        Climate risks

        Neighborhood: Ashley Heights

        Getting around

        22 / 100
        Car-Dependent
        21 / 100
        Minimal Transit
        41 / 100
        Somewhat Bikeable

        Nearby schools

        GreatSchools rating
        Schools provided by the listing agent
        • Elementary: Gateway Pointe Elementary
        • Middle: Cooley Middle School
        • High: Williams Field High School
        • District: Higley Unified School District

        Source: ARMLS. This data may not be complete. We recommend contacting the local school district to confirm school assignments for this home.

        Similar homes