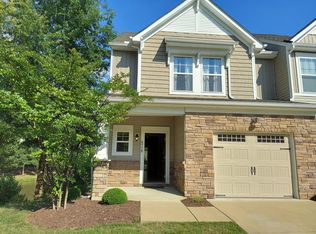
Meticulously maintained craftsman-style home in the highly sought-after Charlotte Park section of New Town. This popular Marybeth II plan was thoughtfully designed for easy one-level living in a picturesque park-like setting, offering 3 bedrooms and 2 full baths. An inviting front porch welcomes you into the open-concept layout featuring vaulted ceilings and hardwood floors throughout. The spacious primary suite includes a walk-in closet and an en suite bath with a soaking tub and walk-in tile shower. Bedrooms two and three share a well-appointed hall bath. The home also offers a cozy formal living room and a generous formal dining room, perfect for entertaining. The light-filled kitchen opens seamlessly to the family room and features an eat-in area, bar seating, and abundant natural light. The family room is accented by an electric log fireplace and provides access to the rear composite deck and fenced backyard, creating an ideal space for outdoor enjoyment. Additional highlights include a detached garage with a climate-controlled workshop or or art studio, plus a rare rear parking pad. Situated on a desirable corner lot, this low-maintenance home offers numerous upgrades, walking distance to three grocery stores ( including Trader Joe's),shops, resturants and the community pool. It is exceptional living in one of Williamsburg's most desirable neighborhoods.
Read Less
NO smoking,vaping...
Renters pay utilities.
Owner pays HOA fees, trash and yard maintenance
Pets- no cats, dog may be negotiable
12 month lease
House for rent
$3,200/moFees may apply
4301 Elizabeth Davis Blvd, Williamsburg, VA 23188
3beds
2,183sqft
Price may not include required fees and charges. Price shown reflects the lease term provided. Learn more|
Single family residence
Available now
Small dogs OK
Air conditioner, central air
In unit laundry
Garage parking
Central, forced air
What's special
Well-appointed hall bathDesirable corner lotOpen-concept layoutInviting front porchEat-in areaVaulted ceilingsAbundant natural light
- 17 days |
- -- |
- -- |
Zillow last checked:
Listing updated:
Travel times

Let’s turn your rent into credit progress
Build credit history with every on-time payment and get credit for the payment you’re already making.
Facts & features
Interior
Bedrooms & bathrooms
- Bedrooms: 3
- Bathrooms: 2
- Full bathrooms: 2
Heating
- Central, Forced Air
Cooling
- Air Conditioner, Central Air
Appliances
- Included: Dishwasher, Microwave Oven, Oven, Refrigerator
- Laundry: In Unit
Features
- Walk In Closet
- Flooring: Hardwood, Tile
Interior area
- Total interior livable area: 2,183 sqft
Property
Parking
- Parking features: Detached, Garage, Off Street
- Has garage: Yes
- Details: Contact manager
Features
- Patio & porch: Patio
Details
- Additional structures: Garage(s)
- Parcel number: 3824100076
Construction
Type & style
- Home type: SingleFamily
- Property subtype: Single Family Residence
Utilities & green energy
- Utilities for property: Garbage
Community & HOA
HOA
- Amenities included: Parking
Location
- Region: Williamsburg
Financial & listing details
- Lease term: 1 Year
Nearby apartments for rent
Price history
| Date | Event | Price |
|---|---|---|
| 8/4/2026 | Price change | $3,200-8.6%$1/sqft |
Source: Zillow Rentals Report a problem | ||
| 7/21/2026 | Listed for rent | $3,500$2/sqft |
Source: Zillow Rentals Report a problem | ||
| 7/13/2026 | Sold | $700,000-2.8%$321/sqft |
Source:  WMLS #2601835 Report a problem WMLS #2601835 Report a problem | ||
| 6/8/2026 | Pending sale | $720,000$330/sqft |
Source: WMLS #2601835 Report a problem | ||
| 6/8/2026 | Contingent | $720,000$330/sqft |
Source:  REIN Inc. #10637003 Report a problem REIN Inc. #10637003 Report a problem | ||
| 6/4/2026 | Listed for sale | $720,000$330/sqft |
Source: REIN Inc. #10637003 Report a problem | ||
Neighborhood: 23188
Nearby schools
GreatSchools rating
- 7/10D.J. Montague Elementary SchoolGrades: PK-5Distance: 3.1 mi
- 7/10Berkeley Middle SchoolGrades: 6-8Distance: 0.8 mi
- 5/10Lafayette High SchoolGrades: 9-12Distance: 2.5 mi