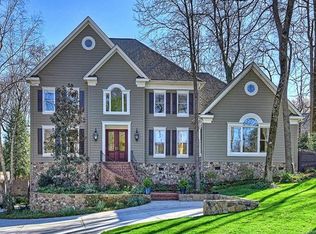
Prepare to be impressed by this meticulously maintained home in the heart of Southpark. Stately curb appeal, gracious foyer & beautiful moldings. The kitchen has been updated w/ custom cabinets, professional grade Wolf gas cooktop, Sub-Zero Refrigerator, double ovens, warming drawer, granite countertops & center island. The wet bar has a separate ice maker. The large 2 story family room has custom built ins, fireplace & overlooks the large screened porch w/ Chippendale railings, brick flooring, & private backyard. Large main level laundry room w/ built ins, dishwasher & refrigerator. Primary on the main level has renovated dual bathrooms & 2 large walk in closets. Lovely dining room, living room & side entrance complete the main level. Upper level offers 3 additional bedrooms and 2 full baths. Large bonus room over the 3 car garage. Most windows have been replaced & let in exceptional light. Wood floors & plantation shutters. Gas powered whole house generator & large walk in attic.
Closed
$1,475,000
4301 Fairview Oaks Dr, Charlotte, NC 28211
4beds
4,689sqft
Single Family Residence
Built in 1995
0.47 Acres Lot
$1,480,800 Zestimate®
$315/sqft
$6,033 Estimated rent
Home value
$1,480,800
$1.38M - $1.60M
$6,033/mo
Zestimate® history
Owner options
List your home for rent
$6,033/mo
Rent Zestimate®
Find your next renter with Zillow Rental Manager. Plus, with online applications, you can quickly screen prospective tenants – for free.
$6,033/mo
Rent Zestimate®
Refinance and save
$9,603/mo
Est. payment
Refinancing to a lower rate could help reduce your monthly payments and save thousands over the life of the loan.
$9,603/mo
Est. payment
Explore your selling options
Work with a Zillow partner agent
Leverage their expertise and Zillow's premium Showcase listings to get your home seen by more buyers.
Get startedList with your own agent
Get your home in front of millions of buyers by listing it on Zillow.
Learn how to do itSell it yourself
Take full control of how buyers see your home on Zillow by listing For Sale by Owner (FSBO).
List your homeWhat's special
Custom built insLarge bonus roomChippendale railingsSide entranceWood floorsStately curb appealPrivate backyard
Zillow last checked:
Listing updated:
Listed by:
Susan May susanmay@hmproperties.com,
Corcoran HM Properties,
Taylor Young,
Corcoran HM Properties
Bought with:
Laura Wales
Ivester Jackson Christie's
Source: Canopy MLS as distributed by MLS GRID,MLS#: 4170796
Facts & features
Interior
Bedrooms & bathrooms
- Bedrooms: 4
- Bathrooms: 5
- Full bathrooms: 4
- 1/2 bathrooms: 1
- Main level bedrooms: 1
Primary bedroom
- Level: Main
Primary bedroom
- Level: Upper
Bedroom s
- Level: Upper
Bedroom s
- Level: Upper
Bathroom full
- Level: Main
Bathroom half
- Level: Main
Bathroom full
- Level: Upper
Bathroom full
- Level: Main
Bathroom full
- Level: Upper
Bonus room
- Level: Upper
Dining room
- Level: Main
Family room
- Level: Main
Kitchen
- Level: Main
Laundry
- Level: Main
Living room
- Level: Main
Heating
- Electric, Forced Air, Natural Gas
Cooling
- Central Air, Heat Pump
Appliances
- Included: Dishwasher, Disposal, Double Oven, Gas Cooktop, Gas Water Heater, Microwave, Refrigerator, Warming Drawer
- Laundry: Laundry Room, Main Level
Features
- Built-in Features, Kitchen Island, Walk-In Closet(s)
- Flooring: Carpet, Tile, Wood
- Has basement: No
- Attic: Walk-In
- Fireplace features: Family Room, Gas Log
Interior area
- Total structure area: 4,689
- Total interior livable area: 4,689 sqft
- Finished area above ground: 4,689
- Finished area below ground: 0
Property
Parking
- Total spaces: 3
- Parking features: Attached Garage, Garage on Main Level
- Attached garage spaces: 3
Features
- Levels: Two
- Stories: 2
- Patio & porch: Covered, Rear Porch
- Exterior features: In-Ground Irrigation
Lot
- Size: 0.47 Acres
- Features: Cul-De-Sac
Details
- Parcel number: 18311151
- Zoning: N1-A
- Special conditions: Standard
- Other equipment: Generator
Construction
Type & style
- Home type: SingleFamily
- Architectural style: Transitional
- Property subtype: Single Family Residence
Materials
- Brick Partial
- Foundation: Crawl Space
- Roof: Shingle
Condition
- New construction: No
- Year built: 1995
Utilities & green energy
- Sewer: Public Sewer
- Water: City
Community & HOA
Community
- Subdivision: Fairview Oaks
HOA
- Has HOA: Yes
- HOA fee: $925 annually
- HOA name: Fairview Oaks HOA
Location
- Region: Charlotte
Financial & listing details
- Price per square foot: $315/sqft
- Tax assessed value: $1,539,900
- Date on market: 8/13/2024
- Cumulative days on market: 377 days
- Listing terms: Cash,Conventional
- Exclusions: attached cabinets in dining room, family room, main floor back hallway
- Road surface type: Concrete, Paved
Price history
| Date | Event | Price |
|---|---|---|
| 9/22/2025 | Sold | $1,475,000-7.5%$315/sqft |
Source:  Canopy MLS as distributed by MLS GRID #4170796 Report a problem Canopy MLS as distributed by MLS GRID #4170796 Report a problem | ||
| 8/6/2025 | Price change | $1,595,000-5.9%$340/sqft |
Source: Canopy MLS as distributed by MLS GRID #4170796 Report a problem | ||
| 7/21/2025 | Price change | $1,695,000-2.9%$361/sqft |
Source: Canopy MLS as distributed by MLS GRID #4170796 Report a problem | ||
| 7/11/2025 | Price change | $1,745,000-2.8%$372/sqft |
Source: Canopy MLS as distributed by MLS GRID #4170796 Report a problem | ||
| 4/7/2025 | Price change | $1,795,000-5.3%$383/sqft |
Source: Canopy MLS as distributed by MLS GRID #4170796 Report a problem | ||
| 1/28/2025 | Price change | $1,895,000-4.1%$404/sqft |
Source: Canopy MLS as distributed by MLS GRID #4170796 Report a problem | ||
| 9/17/2024 | Price change | $1,975,000-10%$421/sqft |
Source: Canopy MLS as distributed by MLS GRID #4170796 Report a problem | ||
| 8/13/2024 | Listed for sale | $2,195,000$468/sqft |
Source: Canopy MLS as distributed by MLS GRID #4170796 Report a problem | ||
Public tax history
| Year | Property taxes | Tax assessment |
|---|---|---|
| 2025 | -- | $1,539,900 |
| 2024 | -- | $1,539,900 |
| 2023 | -- | $1,539,900 +35.2% |
| 2022 | -- | $1,139,200 |
| 2021 | -- | $1,139,200 |
| 2020 | -- | $1,139,200 |
| 2019 | $11,085 +3% | $1,139,200 +39.9% |
| 2018 | $10,759 +1.5% | $814,500 |
| 2017 | $10,596 | $814,500 |
| 2016 | $10,596 | $814,500 -5.3% |
| 2015 | $10,596 +0.1% | $860,000 |
| 2014 | $10,583 | -- |
| 2013 | -- | $819,100 -0.2% |
| 2012 | -- | $821,100 |
| 2011 | -- | $821,100 +12.7% |
| 2010 | -- | $728,800 |
| 2009 | -- | $728,800 |
| 2008 | -- | $728,800 |
| 2007 | -- | $728,800 |
| 2006 | -- | $728,800 +2% |
| 2005 | -- | $714,200 |
| 2004 | -- | $714,200 -6.4% |
| 2003 | -- | $762,800 +38.5% |
| 2002 | -- | $550,610 |
| 2001 | -- | $550,610 |
| 2000 | -- | $550,610 |
Find assessor info on the county website
Neighborhood: Foxcroft
Nearby homes
- $1,850,5004 bd3 ba3.5k sqft4307 Fairview Oaks Dr, Charlotte, NC 28211Off Market
- $2,068,0004 bd4 ba3.5k sqft1805 Clematis Dr, Charlotte, NC 28211Off Market
- $1,734,8005 bd4 ba3.8k sqft4315 Fairview Oaks Dr, Charlotte, NC 28211Off Market

- $2,704,0004 bd3 ba5.5k sqft8401 Fairview Rd, Charlotte, NC 28226Off Market
- $1,101,0003 bd3 ba2.5k sqft4336 Old Saybrook Ct, Charlotte, NC 28211Off Market
- $1,173,8003 bd3 ba2.7k sqft4328 Old Saybrook Ct, Charlotte, NC 28211Off Market
- $2,198,0004 bd3 ba4.1k sqft1801 Clematis Dr, Charlotte, NC 28211Off Market
- $1,038,7005 bd3 ba2.8k sqft4342 Old Saybrook Ct, Charlotte, NC 28211Off Market
Nearby schools
GreatSchools rating
- 6/10Sharon ElementaryGrades: K-5Distance: 1 mi
- 4/10Alexander Graham MiddleGrades: 6-8Distance: 2.1 mi
- 7/10Myers Park HighGrades: 9-12Distance: 2.3 mi
Schools provided by the listing agent
- Elementary: Sharon
- Middle: Alexander Graham
- High: Myers Park
Source: Canopy MLS as distributed by MLS GRID. This data may not be complete. We recommend contacting the local school district to confirm school assignments for this home.
Get a cash offer in 3 minutes
Find out how much your home could sell for in as little as 3 minutes with a no-obligation cash offer.
Estimated market value
$1,480,800
Get a cash offer in 3 minutes
Find out how much your home could sell for in as little as 3 minutes with a no-obligation cash offer.
Estimated market value
$1,480,800
- North Carolina
- Mecklenburg County
- Charlotte
- 28211
- Foxcroft
- 4301 Fairview Oaks Dr
Nearby cities
Nearby neighborhoods
Nearby zip codes
Other Charlotte Topics
