Skip main navigation
Off market
  • $1,849,200

    4301 Fox Haven Ln, Alexandria, VA 22304

    4beds
    5,750sqft
    Detached
    Built in 1999
    10,018 Square Feet Lot
    $1,849,200 Zestimate®
    $322/sqft
    $7,159 Estimated rent

    Home value

    $1,849,200

    $1.76M - $1.96M

    $7,159/mo

    Zestimate® history
    Loading
    Loading...

    Owner options

    List your home for rent

    $7,159/mo

    Rent Zestimate®

    Find your next renter with Zillow Rental Manager. Plus, with online applications, you can quickly screen prospective tenants – for free.

    Learn more

    $7,159/mo

    Rent Zestimate®

    Refinance and save

    $11,569/mo

    Est. payment

    Refinancing to a lower rate could help reduce your monthly payments and save thousands over the life of the loan.

    See today's rates

    $11,569/mo

    Est. payment

    Explore your selling options

    Work with a Zillow partner agent

    Leverage their expertise and Zillow's premium Showcase listings to get your home seen by more buyers.

    Get started

    List with your own agent

    Get your home in front of millions of buyers by listing it on Zillow.

    Learn how to do it

    Sell it yourself

    Take full control of how buyers see your home on Zillow by listing For Sale by Owner (FSBO).

    List your home

    What's special

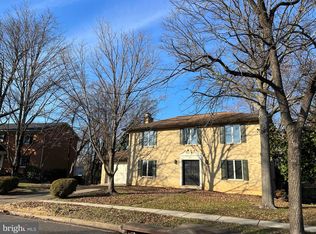
    Tour it before it's gone. This one won't last long. Agents: Please see agent remarks. Stunning custom-built home with almost 6,000 finished square feet! Perfectly situated in a cul-de-sac setting with gorgeous homes. The double-decker porch spans the entire front of the home and gives a charming Southern feel. All the rooms are extremely large and open. Each room on the main level comes with 10ft ceilings. Additionally, you'll find hardwood floors throughout the main level and newly installed hardwood flooring in each of the bedrooms. The Grand foyer is both impressive and inviting. The millwork of the archways, columns, dental molding, chair rails, and plantation shutters is second to none. Palladian windows, recessed lighting, and pendant lighting give loads of light to the property. There are two main level fireplaces; the living room is gas and family room is wood burning. Elegant dining room for more formal gatherings. Convenient butlers pantry between the dining room and kitchen with ice maker and mini-refrigerator, storage cabinets and granite countertops. A massive gourmet kitchen is sure to impress any cook. It's also perfect for entertaining, offers everything you could ever need; wine racks, double ovens, two sinks, top stainless steel appliances, granite countertops, an extensive island for meal prep and space for eat-in kitchen, ample storage cabinets, a built-in desk, access to washer and dryer and French doors that lead to flagstone patio (2016). The kitchen opens to the family room with custom built-in shelves and cabinets, two window seats with extra storage underneath, and a wood-burning fireplace with a classic mantel. Main level half bath. The upper level showcases four bedrooms and three full bathrooms. The owners' suite comes with a gas fireplace, spacious walk-in closet with a huge amount of custom storage and shelves, a spa-inspired ensuite bath, and access to the upper-level porch; look forward to starting your day here and winding after a long day. Master bathroom with double vanities, dual sinks, large whirlpool soaking tub, glass-enclosed walk-in steam shower with bench; all is finished with an elegant tile. This home office will be hard to beat with built-in shelves, cabinets, drawers, multiple desks, and walk-out to the porch when a break is needed. The second upper-level bedroom has its own stunning ensuite bath and features a beautiful cloud motif ceiling throughout. Both porches are finished with balusters to give a colonial feel and the floor is Trex material which means no maintenance is required. The finished lower level offers an exercise room, a "hobby" room or fifth bedroom with carpet, a full bathroom, and a huge rec room with gas fireplace and wine cooler; the ultimate hang out area! A new HVAC system was installed in 2017. Storage available in attic, lower level, and garage. Two-car garage and driveway. Close to local parks, schools, hospital, interstate access, Old Town, Shirlington, Bradlee Shopping Center and so much more.

    This property is not currently displayed as for sale or rent on Zillow. This may be different from what's on other websites or public sources.

    Facts & features

    Interior

    Bedrooms & bathrooms
    • Bedrooms: 4
    • Bathrooms: 5
    • Full bathrooms: 4
    • 1/2 bathrooms: 1
    Heating
    • Forced air
    Cooling
    • Central
    Appliances
    • Included: Dishwasher, Microwave
    Features
    • Pantry, Recessed Lighting, Walk-In Closet(s), Built-Ins, Dining Area, Eat-in Kitchen, Crown Molding, Butlers Pantry, Attic, Master Bath(s), Breakfast Area, Kitchen - Gourmet, Family Room Off Kitchen, Chair Railings, WhirlPool/HotTub, Wine Storage
    • Flooring: Tile, Carpet, Hardwood
    • Windows: Window Treatments
    • Basement: Finished
    • Has fireplace: Yes
    Interior area
    • Total interior livable area: 5,750 sqft
    • Finished area below ground: 1550

    Property

    Parking
    • Parking features: Garage - Attached
    Features
    • Exterior features: Stone, Brick
    • Has view: Yes
    • View description: Water
    • Has water view: Yes
    • Water view: Water
    Lot
    • Size: 10,018 Square Feet
    Details
    • Parcel number: 50672430
    • Special conditions: Standard

    Construction

    Type & style
    • Home type: SingleFamily
    • Architectural style: Colonial
    • Property subtype: Detached
    Materials
    • masonry
    Condition
    • Year built: 1999

    Community & HOA

    Community
    • Features: On Site Laundry Available
    HOA
    • Has HOA: Yes
    • HOA fee: $300 monthly
    Location
    • Region: Alexandria

    Financial & listing details

    • Price per square foot: $322/sqft
    • Tax assessed value: $1,637,250
    • Annual tax amount: $18,583

    Price history

    DateEventPrice
    9/16/2021Sold$1,475,000-1.7%$257/sqft
    Source: Bright MLS #VAAX2001782 Report a problem
    8/4/2021Pending sale$1,500,000$261/sqft
    Source: Bright MLS #VAAX2001782 Report a problem
    7/28/2021Contingent$1,500,000$261/sqft
    Source: Bright MLS #VAAX2001782 Report a problem
    7/26/2021Price change$1,500,000+3.4%$261/sqft
    Source: Bright MLS #VAAX2001782 Report a problem
    7/23/2021Listed for sale$1,450,000+10.3%$252/sqft
    Source: Bright MLS #VAAX2001782 Report a problem
    10/24/2019Sold$1,315,000-0.8%$229/sqft
    Source: Public Record Report a problem
    9/15/2019Pending sale$1,325,000$230/sqft
    Source: Compass #VAAX239750 Report a problem
    9/12/2019Price change$1,325,000-1.9%$230/sqft
    Source: Compass #VAAX239750 Report a problem
    5/23/2019Price change$1,350,000-1.8%$235/sqft
    Source: Compass #VAAX227396 Report a problem
    5/7/2019Price change$1,375,000-1.8%$239/sqft
    Source: Compass #VAAX227396 Report a problem
    3/14/2019Listed for sale$1,400,000+77.7%$243/sqft
    Source: Compass #VAAX227396 Report a problem
    9/15/2000Sold$787,994$137/sqft
    Source: Public Record Report a problem

    Public tax history

    YearProperty taxesTax assessment
    2026$18,583 +1.8%$1,637,250 +1.8%
    2025$18,247 +7%$1,607,675 +7%
    2024$17,052 +5.7%$1,502,369 +3.3%
    2023$16,137 +4.4%$1,453,771 +4.4%
    2022$15,459 $1,392,699 +3.1%
    2021-- $1,350,287 +4.4%
    2020-- $1,293,451 +3.3%
    2019-- $1,252,498 -5%
    2018$13,184 -6.9%$1,318,418 -2.9%
    2017$14,168 $1,358,418
    2016$14,168 +4.8%$1,358,418 +4.8%
    2015$13,525 -0.6%$1,296,777 -0.6%
    2014$13,603 +6.6%$1,304,204
    2013$12,755 +1.3%$1,304,204 +1.3%
    2012$12,591 +0.8%$1,287,389 +0.8%
    2011$12,496 -0.7%$1,277,701 -0.7%
    2010$12,579 -2.5%$1,286,183 -10%
    2009$12,908 +6.2%$1,429,428 -0.6%
    2008$12,151 -3.1%$1,437,983 -4.9%
    2007$12,546 +3.9%$1,511,538 +2%
    2006$12,078 -13.7%$1,481,900 +13.3%
    2005$14,000 +12.6%$1,308,400 +12.6%
    2004$12,431 +10.2%$1,161,800 +10.2%
    2003$11,285 +15.5%$1,054,700 +15.5%
    2002$9,774 +7.8%$913,500 +7.8%
    2001$9,066 $847,300
    Find assessor info on the county website

    Neighborhood: Seminary Hill

    Nearby schools

    GreatSchools rating
    Schools provided by the listing agent
    • Elementary: DOUGLAS MACARTHUR
    • Middle: FRANCIS C HAMMOND
    • High: T.C. WILLIAMS
    • District: ALEXANDRIA CITY PUBLIC SCHOOLS

    Source: The MLS. This data may not be complete. We recommend contacting the local school district to confirm school assignments for this home.

    Get a cash offer in 3 minutes
    Find out how much your home could sell for in as little as 3 minutes with a no-obligation cash offer.
    Estimated market value
    $1,849,200
    Get a cash offer in 3 minutes
    Find out how much your home could sell for in as little as 3 minutes with a no-obligation cash offer.
    Estimated market value
    $1,849,200