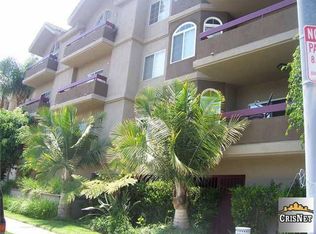
Meticulously cared for and highly upgraded single level Sherman Oaks condo on the border of Studio City featuring 3 private patios, in-unit laundry, and two gated parking spots. The unit is privately situated in the very back of the complex making it the ideal quiet location away from street noise. Step inside to find a formal entry foyer that opens to a spacious living room that features a gas fireplace, glass slider that opens to a scenic balcony, and real hardwood floors found throughout. Separate formal dining room has direct kitchen access and a glass slider that opens to another balcony that overlooks the interior courtyard. The upgraded kitchen has quartz counters, stainless appliances, custom cabinetry with pullout pantry drawers, and tiled backsplash. The oversized primary suite features a glass slider that opens to a third scenic balcony, a sprawling walk-in closet with built-ins, and a private en-suite bathroom with quartz counters, dual sinks, and spa tub with jets and shower. The second bedroom is also well appointed with access to an upgraded hall bathroom with walk-in shower, also ideal for guest powder bathroom. Laundry is conveniently located in the unit with side-by-side washer & dryer. The community features swimming pool, recreational room, guest parking, and private gated access with lobby. Situated just one block away from award-winning Dixie Canyon Elementary, two blocks from Ventura Boulevard shops and restaurants, and easy access to freeways as well as both Coldwater & Laurel Canyons. The HOA fee also includes water & trash costs plus pest control.
Sold for $625,000
Listed by: Rodeo Realty • Desiree Zuckerman • Contact: 818-657-4690
Bought with: HomeSmart, Evergreen Realty
$625,000
4301 Fulton Ave APT 205, Sherman Oaks, CA 91423
2beds
1,400sqft
Condominium
Built in 1987
-- sqft lot
$622,300 Zestimate®
$446/sqft
$3,439 Estimated rent
Home value
$622,300
$566,000 - $685,000
$3,439/mo
Zestimate® history
Owner options
List your home for rent
$3,439/mo
Rent Zestimate®
Find your next renter with Zillow Rental Manager. Plus, with online applications, you can quickly screen prospective tenants – for free.
$3,439/mo
Rent Zestimate®
Refinance and save
$4,637/mo
Est. payment
Refinancing to a lower rate could help reduce your monthly payments and save thousands over the life of the loan.
$4,637/mo
Est. payment
Explore your selling options
Work with a Zillow partner agent
Leverage their expertise and Zillow's premium Showcase listings to get your home seen by more buyers.
Get startedList with your own agent
Get your home in front of millions of buyers by listing it on Zillow.
Learn how to do itSell it yourself
Take full control of how buyers see your home on Zillow by listing For Sale by Owner (FSBO).
List your homeWhat's special
Zillow last checked:
Listing updated:
Listed by:
Desiree Zuckerman DRE #01292971 818-262-5648,
Rodeo Realty,
Benn Zuckerman DRE #01917204,
Rodeo Realty
Bought with:
Della Fahim, DRE #01983293
HomeSmart, Evergreen Realty
Source: CRMLS,MLS#: SR26050792 Originating MLS: California Regional MLS
Originating MLS: California Regional MLSFacts & features
Interior
Bedrooms & bathrooms
- Bedrooms: 2
- Bathrooms: 2
- Full bathrooms: 2
- Main level bathrooms: 2
- Main level bedrooms: 2
Rooms
- Room types: Entry/Foyer, Kitchen, Laundry, Living Room, Primary Bedroom, Other, Dining Room
Primary bedroom
- Features: Primary Suite
Bathroom
- Features: Bathtub, Dual Sinks, Full Bath on Main Level, Jetted Tub, Remodeled, Upgraded, Walk-In Shower
Kitchen
- Features: Pots & Pan Drawers, Quartz Counters, Remodeled, Updated Kitchen
Other
- Features: Walk-In Closet(s)
Heating
- Central
Cooling
- Central Air
Appliances
- Included: Built-In Range, Dishwasher, Freezer, Gas Cooktop, Microwave, Refrigerator, Dryer, Washer
- Laundry: Inside, Laundry Room
Features
- Built-in Features, Balcony, Crown Molding, Separate/Formal Dining Room, Open Floorplan, Pantry, Recessed Lighting, Storage, Primary Suite, Walk-In Closet(s)
- Flooring: Wood
- Has fireplace: Yes
- Fireplace features: Living Room
- Common walls with other units/homes: 2+ Common Walls
Interior area
- Total interior livable area: 1,400 sqft
Property
Parking
- Total spaces: 2
- Parking features: Assigned, Electric Gate, Guest, Private, Community Structure
- Garage spaces: 2
Features
- Levels: One
- Stories: 1
- Entry location: 2
- Patio & porch: Deck, Patio
- Pool features: Community, In Ground, Association
- Has view: Yes
- View description: Hills, Neighborhood
Lot
- Size: 0.4 Acres
Details
- Parcel number: 2360012028
- Special conditions: Standard
Construction
Type & style
- Home type: Condo
- Property subtype: Condominium
- Attached to another structure: Yes
Condition
- Updated/Remodeled,Turnkey
- New construction: No
- Year built: 1987
Utilities & green energy
- Sewer: Public Sewer
- Water: Public
Community & HOA
Community
- Features: Suburban, Sidewalks, Valley, Pool
- Security: Security Gate
HOA
- Has HOA: Yes
- Amenities included: Maintenance Grounds, Pool, Recreation Room, Trash, Water
- Services included: Pest Control
- HOA fee: $645 monthly
- HOA name: Fulton Terrace
- HOA phone: 818-465-4153
- Second HOA fee: $57 monthly
Location
- Region: Sherman Oaks
Financial & listing details
- Price per square foot: $446/sqft
- Tax assessed value: $215,368
- Annual tax amount: $2,751
- Date on market: 3/11/2026
- Cumulative days on market: 21 days
- Listing terms: Cash,Cash to New Loan,Conventional
Price history
| Date | Event | Price |
|---|---|---|
| 4/21/2026 | Sold | $625,000-3.8%$446/sqft |
Source:  CRMLS #SR26050792 Report a problem CRMLS #SR26050792 Report a problem | ||
| 4/2/2026 | Pending sale | $650,000$464/sqft |
Source: CRMLS #SR26050792 Report a problem | ||
| 3/12/2026 | Listed for sale | $650,000+381.5%$464/sqft |
Source: CRMLS #SR26050792 Report a problem | ||
| 7/31/1997 | Sold | $135,000+143.2%$96/sqft |
Source: Public Record Report a problem | ||
| 3/29/1996 | Sold | $55,500$40/sqft |
Source: Public Record Report a problem | ||
Public tax history
| Year | Property taxes | Tax assessment |
|---|---|---|
| 2025 | $2,751 +1.6% | $215,368 +2% |
| 2024 | $2,708 +1.9% | $211,146 +2% |
| 2023 | $2,657 +4.9% | $207,007 +2% |
| 2022 | $2,534 +1.5% | $202,949 +2% |
| 2021 | $2,496 -0.9% | $198,971 +1% |
| 2020 | $2,518 | $196,932 +2% |
| 2019 | $2,518 +4.8% | $193,071 +2% |
| 2018 | $2,403 | $189,287 +2% |
| 2017 | $2,403 +2.3% | $185,577 +2% |
| 2016 | $2,349 +2.9% | $181,939 +1.5% |
| 2015 | $2,283 +0.8% | $179,207 +2% |
| 2014 | $2,264 | $175,698 +2.5% |
| 2012 | -- | $171,477 +2% |
| 2011 | -- | $168,116 +0.8% |
| 2010 | -- | $166,861 -0.2% |
| 2009 | -- | $167,258 +2% |
| 2008 | -- | $163,979 +2% |
| 2007 | -- | $160,765 +2% |
| 2006 | -- | $157,614 |
| 2005 | -- | $157,614 +4% |
| 2004 | -- | $151,496 +1.9% |
| 2003 | -- | $148,720 +2% |
| 2002 | -- | $145,805 +4% |
| 2000 | -- | $140,146 |
Find assessor info on the county website
Neighborhood: Sherman Oaks
Nearby homes
- $624,4002 bd2 ba1.3k sqft4301 Fulton Ave APT 101, Sherman Oaks, CA 91423Off Market
- $695,7002 bd2 ba1.2k sqft4301 Fulton Ave APT 103, Sherman Oaks, CA 91423Off Market
- $652,8002 bd2 ba1.1k sqft4301 Fulton Ave APT 104, Sherman Oaks, CA 91423Off Market
- $733,4003 bd2 ba1.4k sqft4301 Fulton Ave APT 106, Sherman Oaks, CA 91423Off Market
- $608,7002 bd2 ba1.1k sqft4301 Fulton Ave APT 107, Sherman Oaks, CA 91423Off Market
- $669,5002 bd2 ba1.3k sqft4301 Fulton Ave APT 201, Sherman Oaks, CA 91423Off Market
- $675,6002 bd2 ba1.3k sqft4301 Fulton Ave APT 202, Sherman Oaks, CA 91423Off Market
- $614,2002 bd2 ba1.1k sqft4301 Fulton Ave APT 204, Sherman Oaks, CA 91423Off Market
Nearby schools
GreatSchools rating
- 8/10Dixie Canyon Community Charter SchoolGrades: K-5Distance: 0.1 mi
- 6/10Louis D. Armstrong Middle SchoolGrades: 6-8Distance: 1 mi
- 5/10Ulysses S. Grant Senior High SchoolGrades: 9-12Distance: 2.1 mi
Get a cash offer in 3 minutes
Find out how much your home could sell for in as little as 3 minutes with a no-obligation cash offer.
Estimated market value
$622,300
Get a cash offer in 3 minutes
Find out how much your home could sell for in as little as 3 minutes with a no-obligation cash offer.
Estimated market value
$622,300
- California
- Los Angeles County
- Los Angeles
- 91423
- Sherman Oaks
- 4301 Fulton Ave Apartment 205
Nearby cities
Nearby neighborhoods
Nearby zip codes
Other Los Angeles Topics
