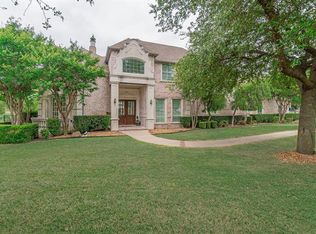
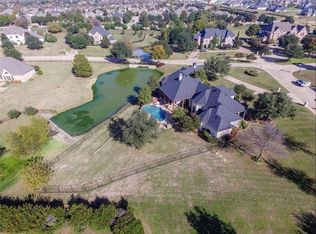
Experience luxury living in this stunning two-story home that sits on 1.5 acres. This exquisite property boasts four spacious bedrooms and four modern bathrooms, perfect for comfortable family living and entertaining. The impressive four-car garage offers ample space for vehicles and storage. Step outside to your private oasis, featuring a sparkling pool, a professional-grade tennis court, and a relaxing outdoor sauna. The expansive outdoor covered patio structure is ideal for hosting gatherings or enjoying tranquil evenings. This home is a rare find, combining elegance, functionality, and resort-style amenities. Home also offers a hidden safe closet that is valuable addition to the home, offering an unmatched level of security and privacy. Located next to master bedroom. Don’t miss the opportunity to make it yours!
Sold
Price Unknown
4301 Glen Meadows Dr, Parker, TX 75002
4beds
4,618sqft
Single Family Residence
Built in 2000
1.5 Acres Lot
$1,346,200 Zestimate®
$--/sqft
$6,190 Estimated rent
Home value
$1,346,200
$1.25M - $1.44M
$6,190/mo
Zestimate® history
Owner options
List your home for rent
$6,190/mo
Rent Zestimate®
Find your next renter with Zillow Rental Manager. Plus, with online applications, you can quickly screen prospective tenants – for free.
$6,190/mo
Rent Zestimate®
Refinance and save
$700/mo
Est. payment
Refinancing to a lower rate could help reduce your monthly payments and save thousands over the life of the loan.
$700/mo
Est. payment
Explore your selling options
Work with a Zillow partner agent
Leverage their expertise and Zillow's premium Showcase listings to get your home seen by more buyers.
Get startedList with your own agent
Get your home in front of millions of buyers by listing it on Zillow.
Learn how to do itSell it yourself
Take full control of how buyers see your home on Zillow by listing For Sale by Owner (FSBO).
List your homeWhat's special
Sparkling poolFour modern bathroomsStunning two-story homePrivate oasisProfessional-grade tennis courtImpressive four-car garageFour spacious bedrooms
Zillow last checked:
Listing updated:
Listed by:
Lesly Barahona 0780720 214-537-5626,
RE/MAX New Horizon 214-537-5626,
Sergio Bazan 0593221 214-531-8531,
RE/MAX New Horizon
Bought with:
Amel Mullican
Ebby Halliday, Realtors
Source: NTREIS,MLS#: 20650154
Facts & features
Interior
Bedrooms & bathrooms
- Bedrooms: 4
- Bathrooms: 4
- Full bathrooms: 4
Primary bedroom
- Features: Dual Sinks, En Suite Bathroom, Walk-In Closet(s)
- Level: First
- Dimensions: 20 x 16
Bedroom
- Features: Ceiling Fan(s)
- Level: Second
- Dimensions: 12 x 12
Bedroom
- Features: En Suite Bathroom
- Level: Second
- Dimensions: 14 x 13
Bedroom
- Features: Ceiling Fan(s)
- Level: Second
- Dimensions: 15 x 14
Dining room
- Level: First
- Dimensions: 14 x 15
Kitchen
- Features: Kitchen Island, Pantry, Walk-In Pantry
- Level: First
- Dimensions: 16 x 14
Living room
- Features: Fireplace
- Level: First
- Dimensions: 23 x 17
Living room
- Level: Second
- Dimensions: 23 x 13
Media room
- Features: Ceiling Fan(s)
- Level: Second
- Dimensions: 17 x 12
Office
- Features: Built-in Features
- Level: First
- Dimensions: 15 x 13
Utility room
- Features: Built-in Features
- Level: First
- Dimensions: 18 x 9
Heating
- Central
Cooling
- Central Air
Appliances
- Included: Built-In Gas Range, Built-in Coffee Maker, Built-In Refrigerator, Dishwasher, Disposal
Features
- Built-in Features, Chandelier, Decorative/Designer Lighting Fixtures, Kitchen Island, Open Floorplan, Pantry, Walk-In Closet(s)
- Flooring: Ceramic Tile, Hardwood
- Windows: Shutters
- Has basement: No
- Number of fireplaces: 2
- Fireplace features: Bedroom, Glass Doors
Interior area
- Total interior livable area: 4,618 sqft
Property
Parking
- Total spaces: 6
- Parking features: Additional Parking, Circular Driveway
- Attached garage spaces: 4
- Carport spaces: 2
- Covered spaces: 6
- Has uncovered spaces: Yes
Features
- Levels: Two
- Stories: 2
- Patio & porch: Deck, Covered
- Exterior features: Basketball Court, Built-in Barbecue, Barbecue, Lighting, Tennis Court(s)
- Pool features: Pool
- Fencing: Wrought Iron
Lot
- Size: 1.5 Acres
- Features: Acreage, Few Trees
Details
- Parcel number: R407300B002A1
Construction
Type & style
- Home type: SingleFamily
- Architectural style: Detached
- Property subtype: Single Family Residence
- Attached to another structure: Yes
Materials
- Brick
Condition
- Year built: 2000
Utilities & green energy
- Sewer: Aerobic Septic
- Utilities for property: Septic Available
Green energy
- Energy efficient items: Insulation
Community & HOA
Community
- Security: Carbon Monoxide Detector(s)
- Subdivision: Knolls Of Springhill
HOA
- Has HOA: Yes
- Services included: Association Management
- HOA fee: $700 annually
- HOA name: Neighborhood Managment
- HOA phone: 972-359-1548
Location
- Region: Parker
Financial & listing details
- Tax assessed value: $1,283,145
- Annual tax amount: $18,137
- Date on market: 6/22/2024
- Cumulative days on market: 166 days
- Listing terms: Cash,Conventional,FHA,VA Loan
- Exclusions: all gym equipment, personal items, washer and dryer, piano, pool table, all furniture in patio.
Price history
| Date | Event | Price |
|---|---|---|
| 12/30/2024 | Sold | -- |
Source: NTREIS #20650154 Report a problem | ||
| 12/6/2024 | Pending sale | $1,400,000$303/sqft |
Source: NTREIS #20650154 Report a problem | ||
| 11/26/2024 | Contingent | $1,400,000$303/sqft |
Source: NTREIS #20650154 Report a problem | ||
| 10/28/2024 | Price change | $1,400,000-5.1%$303/sqft |
Source: NTREIS #20650154 Report a problem | ||
| 9/30/2024 | Listed for sale | $1,475,000$319/sqft |
Source: NTREIS #20650154 Report a problem | ||
| 9/14/2024 | Listing removed | $1,475,000$319/sqft |
Source: NTREIS #20650154 Report a problem | ||
| 9/9/2024 | Price change | $1,475,000-4.8%$319/sqft |
Source: NTREIS #20650154 Report a problem | ||
| 7/10/2024 | Listed for sale | $1,550,000$336/sqft |
Source: NTREIS #20650154 Report a problem | ||
| 7/8/2024 | Contingent | $1,550,000$336/sqft |
Source: NTREIS #20650154 Report a problem | ||
| 6/22/2024 | Listed for sale | $1,550,000+106.9%$336/sqft |
Source: NTREIS #20650154 Report a problem | ||
| 11/6/2020 | Sold | -- |
Source: Agent Provided Report a problem | ||
| 10/19/2010 | Listing removed | $749,000$162/sqft |
Source: Tom Grisak Estate Homes #11390744 Report a problem | ||
| 8/26/2010 | Listed for sale | $749,000$162/sqft |
Source: Tom Grisak Estate Homes #11390744 Report a problem | ||
Public tax history
| Year | Property taxes | Tax assessment |
|---|---|---|
| 2025 | $18,811 | $1,283,145 |
Find assessor info on the county website
Neighborhood: 75002
Nearby homes
- $61,875-- bd-- ba-- sqft4301 Glen Meadows Dr, Parker, TX 75002Off Market
- $778,3705 bd5 ba4.9k sqft4205 Glen Meadows Dr, Allen, TX 75002Off Market
- $1,106,8006 bd4 ba4.9k sqft4205 Glen Meadows Dr, Parker, TX 75002Off Market
- $1,078,5004 bd4 ba4k sqft4309 Glen Meadows Dr, Parker, TX 75002Off Market
- $1,190,4005 bd5 ba5.7k sqft5006 Willow Point Cir, Parker, TX 75002Off Market
- $1,125,800-- bd-- ba-- sqft5006 Willow Point Cir, Parker, TX 75002Off Market
- $1,315,5007 bd7 ba5.7k sqft4302 Savannah Cir, Parker, TX 75002Off Market
- $1,177,5005 bd5 ba5.7k sqft4302 Savannah Cir, Parker, TX 75002Off Market
Nearby schools
GreatSchools rating
- 9/10Bolin Elementary SchoolGrades: K-6Distance: 0.9 mi
- 9/10W E Pete Ford Middle SchoolGrades: 7-8Distance: 1.5 mi
- 8/10Allen High SchoolGrades: 9-12Distance: 2.8 mi
Schools provided by the listing agent
- Elementary: Bolin
- Middle: Ford
- High: Allen
- District: Allen ISD
Source: NTREIS. This data may not be complete. We recommend contacting the local school district to confirm school assignments for this home.
Get a cash offer in 3 minutes
Find out how much your home could sell for in as little as 3 minutes with a no-obligation cash offer.
Estimated market value
$1,346,200
Get a cash offer in 3 minutes
Find out how much your home could sell for in as little as 3 minutes with a no-obligation cash offer.
Estimated market value
$1,346,200
- Texas
- Collin County
- Parker
- 75002
- 4301 Glen Meadows Dr
Nearby cities
Nearby zip codes
Other Parker Topics
