VERSATILE MULTI-GENERATIONAL LIVING! PRIVATE ATTACHED SUITE WITH ITS OWN ENTRANCE/EXIT TWO PRIVATE LIVING SPACES. ENDLESS POSSIBILITIES. This beautifully designed home offers a private attached suite that was incorporated into the original construction of the home. The separate living area features its own entrance and exit, one bedroom, a full bathroom, and a counter and sink, plus space for a range or cooktop in the living room. Ideal for extended family, in-laws, adult children, guests, or a caregiver. Possible income potential. This flexible space offers privacy and independence while remaining connected to the main residence. A unique opportunity for buyers seeking versatile living arrangements under one roof. A total of 5 bedrooms, 4 full baths, beautifully updated kitchen with quartz counters and an extra-large island for gathering. Great room, Formal dining space or an extra living room. Indoor laundry, updated Master bath. Pool and plenty of space on this lot to create your own backyard paradise.
Pending
Price cut: $4.5K (8/31)
$605,000
4301 Green Knoll Rd, Salida, CA 95368
5beds
2,520sqft
Single Family Residence
Built in 1996
7,653 Square Feet Lot
$603,400 Zestimate®
$240/sqft
$-- HOA
What's special
Two private living spacesGreat roomUpdated master bathIndoor laundryExtra-large island for gathering
- 46 days
- 941
- 74
Likely to sell faster than
Zillow last checked:
Listing updated:
Listed by:
Karen Grimes DRE #01475040 209-896-7041,
HomeSmart PV & Associates
Source: MetroList Services of CA,MLS#: 226100904Originating MLS: MetroList Services, Inc.
Facts & features
Interior
Bedrooms & bathrooms
- Bedrooms: 5
- Bathrooms: 4
- Full bathrooms: 4
Rooms
- Room types: Family Room, Studio, Laundry
Primary bedroom
- Features: Balcony, Walk-In Closet(s)
Primary bathroom
- Features: Double Vanity
Dining room
- Features: Formal Room
Kitchen
- Features: Kitchen Island, Stone Counters
Heating
- Central
Cooling
- Ceiling Fan(s), Central Air
Appliances
- Included: Microwave, Free-Standing Electric Range
- Laundry: Laundry Room, Cabinets, Inside Room
Features
- Flooring: Carpet, Laminate, Tile, Vinyl
- Number of fireplaces: 1
- Fireplace features: Brick, Family Room, Gas Starter
Interior area
- Total structure area: 0
- Total interior livable area: 2,520 sqft
Property
Parking
- Total spaces: 2
- Parking features: Garage Door Opener, Garage Faces Front, Driveway
- Garage spaces: 2
- Has uncovered spaces: Yes
Features
- Levels: Two
- Stories: 2
- Exterior features: Fire Pit
- Has private pool: Yes
- Pool features: In Ground, Gunite
- Fencing: Back Yard,Wood
Lot
- Size: 7,653 Square Feet
- Features: Auto Sprinkler F&R
- Topography: Trees Few,Trees Few
Details
- Additional structures: Shed(s)
- Parcel number: 135032010000
- Zoning: R-1
- Special conditions: Other
Construction
Type & style
- Home type: SingleFamily
- Architectural style: Ranch
- Property subtype: Single Family Residence
Materials
- Stucco, Wood
- Foundation: Slab
- Roof: Composition
Condition
- Year built: 1996
Utilities & green energy
- Electric: 220 Volts in Laundry
- Sewer: Public Sewer
- Water: Public
- Utilities for property: Public
Community & HOA
Community
- Subdivision: Whitfield Park
Location
- Region: Salida
Financial & listing details
- Price per square foot: $240/sqft
- Tax assessed value: $432,079
- Price range: $605K - $605K
- Date on market: 8/11/2026
- Road surface type: Paved, Paved Sidewalk
Estimated market value
$603,400
$573,000 - $634,000
$3,350/mo
Price history
| Date | Event | Price |
|---|---|---|
| 9/15/2026 | Pending sale | $605,000$240/sqft |
Source: MetroList Services of CA #226100904 Report a problem | ||
| 8/31/2026 | Price change | $605,000-0.7%$240/sqft |
Source: MetroList Services of CA #226100904 Report a problem | ||
| 8/21/2026 | Price change | $609,500-0.9%$242/sqft |
Source: MetroList Services of CA #226100904 Report a problem | ||
| 8/11/2026 | Listed for sale | $615,000+68.5%$244/sqft |
Source: MetroList Services of CA #226100904 Report a problem | ||
| 2/15/2017 | Sold | $365,000-5.2%$145/sqft |
Source: MetroList Services of CA #16077290 Report a problem | ||
| 12/20/2016 | Listed for sale | $385,000+23%$153/sqft |
Source: PMZ Real Estate #16077290 Report a problem | ||
| 10/4/2013 | Sold | $313,000$124/sqft |
Source: MetroList Services of CA #13048877 Report a problem | ||
| 9/5/2013 | Listed for sale | $313,000+67.4%$124/sqft |
Source: The Salonga Brothers #13048877 Report a problem | ||
| 8/30/2000 | Sold | $187,000+28.1%$74/sqft |
Source: Public Record Report a problem | ||
| 6/26/1996 | Sold | $146,000$58/sqft |
Source: Public Record Report a problem | ||
Public tax history
| Year | Property taxes | Tax assessment |
|---|---|---|
| 2026 | -- | $432,079 +2% |
| 2025 | $6,524 +1.8% | $423,608 +2% |
| 2024 | $6,411 +1.7% | $415,303 +2% |
| 2023 | $6,304 +3.7% | $407,160 +2% |
| 2022 | $6,077 +1.4% | $399,178 +2% |
| 2021 | $5,994 +3.8% | $391,352 +1% |
| 2020 | $5,777 +1.2% | $387,340 +2% |
| 2019 | $5,710 -1.2% | $379,746 +2% |
| 2018 | $5,778 +10.6% | $372,300 +12.6% |
| 2017 | $5,226 +1.8% | $330,603 +2% |
| 2016 | $5,135 +2.4% | $324,121 +1.5% |
| 2015 | $5,013 | $319,253 +2% |
| 2014 | $5,013 | $313,000 +45.6% |
| 2012 | -- | $215,000 |
| 2011 | -- | $215,000 -3.4% |
| 2010 | -- | $222,500 +7.5% |
| 2009 | -- | $207,000 -20.9% |
| 2008 | -- | $261,823 +2% |
| 2007 | -- | $256,690 +2% |
| 2006 | -- | $251,658 +2% |
| 2005 | -- | $246,725 +2% |
| 2004 | $4,437 +4.7% | $241,889 +1.8% |
| 2003 | $4,236 | $237,622 +6% |
| 2002 | -- | $224,140 +20.5% |
| 2001 | $3,696 +9% | $186,000 +18.3% |
| 2000 | $3,391 | $157,267 |
Find assessor info on the county website
Monthly payment
Est. payment
Payment breakdown
Explore the cost of this home by adjusting the details. Changes won't be saved.Climate risks
Neighborhood: 95368
Similar homes
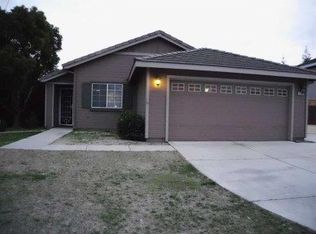
- $578,8884 bd3 ba1.9k sqft5409 Greco Ln, Salida, CA 95368For Sale
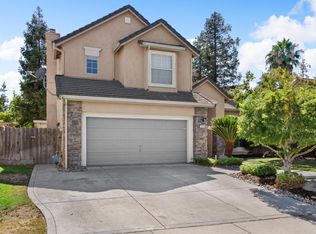 MLS ID #ML82056444, Yani Young. MLSListings Inc
 - $525,5004 bd2 ba1.6k sqft4308 San Martin Dr, Salida, CA 95368For Sale
 MLS ID #653765, Karina Cano. Fresno MLS
 - $489,6783 bd3 ba1.4k sqft4420 Dandelion Ct, Salida, CA 95368For Sale
 MLS ID #226112460, Kari Breaux. MetroList Services of CA
 - $495,0003 bd2 ba1.5k sqft5141 Almsbury Dr, Salida, CA 95368For Sale
 MLS ID #226086570, Megan Blackwell. MetroList Services of CA
Local buyer's agents are ready to help
