Welcome to this beautifully maintained ranch nestled on nearly an acre in the desirable Greenbriar neighborhood of Chester. Offering 3 bedrooms, 2.5 baths, and comfortable one-level living, this home features **a brand-new HVAC system and brand-new water heater**, providing added peace of mind for its next owner.
Step inside to an inviting open floor plan featuring 9-foot ceilings and a spacious living area centered around a gas fireplace. The kitchen offers white cabinetry, granite countertops, stainless steel appliances, and an easy flow into the dining area, creating a great space for everyday living and entertaining.
The spacious primary suite features a walk-in closet and private en-suite bath with double vanities, a soaking tub, and separate walk-in shower. Two additional bedrooms and a guest bath provide plenty of flexibility for family, guests, or a home office.
Outside, enjoy nearly an acre of space with a large backyard, deck, and privacy fencing—perfect for relaxing, entertaining, gardening, or simply enjoying more room outdoors. A two-car attached garage and detached shed/garage offer additional parking, storage, and workspace.
Conveniently located in Chester with easy access to Route 10, I-95, and I-295, you'll be just minutes from shopping, dining, grocery stores, and everyday conveniences, with convenient access to Richmond, Fort Gregg-Adams, and surrounding areas.
**With major systems newly replaced, generous indoor and outdoor space, and a convenient Chester location, 4301 Greenbriar Drive is ready to welcome you home. Schedule your showing today!**
For sale
$365,000
4301 Greenbriar Dr, Chester, VA 23831
3beds
1,630sqft
Single Family Residence
Built in 2002
0.92 Acres Lot
$-- Zestimate®
$224/sqft
$-- HOA
What's special
Gas fireplacePrivacy fencingComfortable one-level livingTwo-car attached garageInviting open floor planGranite countertopsNearly an acre
- 4 days |
- 1,186 |
- 123 |
Likely to sell faster than
Zillow last checked:
Listing updated:
Listed by:
Desiree Dixon (804)858-9000,
KW Metro Center 804-858-9000
Source: CVRMLS,MLS#: 2622940 Originating MLS: Central Virginia Regional MLS
Originating MLS: Central Virginia Regional MLSFacts & features
Interior
Bedrooms & bathrooms
- Bedrooms: 3
- Bathrooms: 3
- Full bathrooms: 2
- 1/2 bathrooms: 1
Primary bedroom
- Level: First
- Dimensions: 0 x 0
Bedroom 2
- Level: First
- Dimensions: 0 x 0
Bedroom 3
- Level: First
- Dimensions: 0 x 0
Dining room
- Level: First
- Dimensions: 0 x 0
Family room
- Level: First
- Dimensions: 0 x 0
Other
- Description: Tub & Shower
- Level: First
Half bath
- Level: First
Kitchen
- Level: First
- Dimensions: 0 x 0
Heating
- Electric
Cooling
- Electric
Appliances
- Included: Electric Water Heater
Features
- Flooring: Vinyl
- Basement: Crawl Space
- Attic: None
- Has fireplace: Yes
- Fireplace features: Gas
Interior area
- Total interior livable area: 1,630 sqft
- Finished area above ground: 1,630
- Finished area below ground: 0
Property
Parking
- Total spaces: 2
- Parking features: Attached, Driveway, Garage, Paved
- Attached garage spaces: 2
- Has uncovered spaces: Yes
Features
- Levels: One
- Stories: 1
- Patio & porch: Deck
- Exterior features: Paved Driveway
- Pool features: None
- Fencing: Fenced,Partial
Lot
- Size: 0.92 Acres
Details
- Parcel number: 791638451400000
- Zoning description: R15
Construction
Type & style
- Home type: SingleFamily
- Architectural style: Ranch
- Property subtype: Single Family Residence
Materials
- Brick, Vinyl Siding
- Roof: Shingle
Condition
- Resale
- New construction: No
- Year built: 2002
Utilities & green energy
- Sewer: Septic Tank
- Water: Public
Community & HOA
Community
- Subdivision: Greenbriar
Location
- Region: Chester
Financial & listing details
- Price per square foot: $224/sqft
- Tax assessed value: $350,500
- Annual tax amount: $3,119
- Date on market: 8/21/2026
- Ownership: Individuals
- Ownership type: Sole Proprietor
Estimated market value
Not available
Estimated sales range
Not available
Not available
Price history
| Date | Event | Price |
|---|---|---|
| 8/22/2026 | Listed for sale | $365,000+2.8%$224/sqft |
Source:  CVRMLS #2622940 Report a problem CVRMLS #2622940 Report a problem | ||
| 7/20/2026 | Listing removed | $355,000$218/sqft |
Source: CVRMLS #2609249 Report a problem | ||
| 4/19/2026 | Pending sale | $355,000$218/sqft |
Source: CVRMLS #2609249 Report a problem | ||
| 4/17/2026 | Listed for sale | $355,000+69%$218/sqft |
Source: CVRMLS #2609249 Report a problem | ||
| 6/4/2025 | Listing removed | -- |
Source: Owner Report a problem | ||
| 7/24/2018 | Sold | $210,000$129/sqft |
Source: CVRMLS #1821068 Report a problem | ||
| 5/25/2018 | Price change | $210,000+2.4%$129/sqft |
Source: Owner Report a problem | ||
| 5/20/2018 | Listed for sale | $205,000+22%$126/sqft |
Source: Owner Report a problem | ||
| 7/14/2014 | Sold | $168,000-1.2%$103/sqft |
Source: CVRMLS #1410229 Report a problem | ||
| 6/3/2014 | Pending sale | $170,000$104/sqft |
Source: Harris & Associates, Inc. #1410229 Report a problem | ||
| 4/15/2014 | Listed for sale | $170,000+844.4%$104/sqft |
Source: Harris & Associates, Inc. #1410229 Report a problem | ||
| 6/29/2001 | Sold | $18,000$11/sqft |
Source: Public Record Report a problem | ||
Public tax history
| Year | Property taxes | Tax assessment |
|---|---|---|
| 2025 | $2,982 +1.7% | $335,100 +2.9% |
| 2024 | $2,932 +6.2% | $325,800 +7.3% |
| 2023 | $2,762 +11.8% | $303,500 +13% |
| 2022 | $2,471 +8.2% | $268,600 +11.7% |
| 2021 | $2,285 +5.5% | $240,500 +5.5% |
| 2020 | $2,165 +10.2% | $227,900 +10.2% |
| 2019 | $1,965 +0.6% | $206,800 +3.2% |
| 2018 | $1,954 +9.4% | $200,400 +5.5% |
| 2017 | $1,787 | $190,000 +3.5% |
| 2016 | $1,787 +4% | $183,500 +4% |
| 2015 | $1,718 +3.1% | $176,400 +3.1% |
| 2014 | $1,668 | $171,100 |
| 2013 | -- | -- |
| 2012 | -- | $195,500 -2.1% |
| 2011 | -- | $199,600 -5.4% |
| 2010 | -- | $211,000 |
| 2009 | -- | $211,000 |
| 2008 | -- | $211,000 +16.6% |
| 2007 | -- | $181,000 +18.6% |
| 2005 | -- | $152,600 +2.1% |
| 2004 | -- | $149,400 +5.3% |
| 2003 | -- | $141,900 +20.2% |
| 2002 | -- | $118,100 +2524.4% |
| 2001 | -- | $4,500 |
Find assessor info on the county website
Monthly payment
Est. payment
Payment breakdown
Explore the cost of this home by adjusting the details. Changes won't be saved.Climate risks
Neighborhood: 23831
Nearby schools
GreatSchools rating
- 3/10Harrowgate Elementary SchoolGrades: PK-5Distance: 0.7 mi
- 2/10Carver Middle SchoolGrades: 6-8Distance: 0.7 mi
- 4/10Matoaca High SchoolGrades: 9-12Distance: 2.6 mi
Schools provided by the listing agent
- Elementary: Harrowgate
- Middle: Carver
- High: Matoaca
Source: CVRMLS. This data may not be complete. We recommend contacting the local school district to confirm school assignments for this home.
- $--3 bd2 ba154 sqft4301 Greenbriar Dr, Chester, VA 23831Off Market
- $315,7003 bd2 ba1.3k sqft4245 Greenbriar Dr, Chester, VA 23831Off Market
- $350,9003 bd2 ba2.3k sqft4317 Greenbriar Dr, Chester, VA 23831Off Market
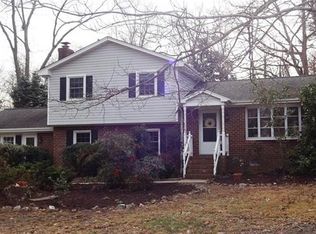
- $---- bd-- ba-- sqft4309 Greenbriar Dr, Chester, VA 23831Off Market
- $333,4003 bd2 ba1.8k sqft4300 Greenbriar Dr, Chester, VA 23831Off Market
- $319,4004 bd1 ba2.7k sqft4310 Treely Rd, Chester, VA 23831Off Market
- $331,6003 bd2 ba1.5k sqft4239 Greenbriar Dr, Chester, VA 23831Off Market
- $284,4003 bd1 ba2k sqft4300 Treely Rd, Chester, VA 23831Off Market
A local agent can set up tours, give advice and negotiate with sellers.
Similar homes
- $415,0004 bd3 ba2.2k sqft3173 Poplar View Pl, Chester, VA 23831For Sale
 MLS ID #2622957, Lisa Stone, Long & Foster REALTORS. CVRMLS
 - $400,0004 bd3 ba2k sqft2766 Knobbly Ct, Chester, VA 23831For Sale
 MLS ID #2620516, Courtney Wright, River Fox Realty. CVRMLS
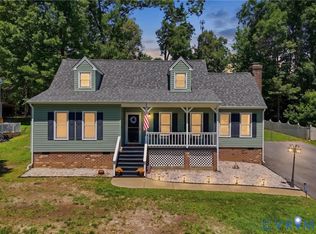
 - $395,0004 bd2 ba1.7k sqft4508 Edenton Pl, Chester, VA 23831For Sale
 MLS ID #2610392, Regina Banks, United Real Estate Richmond. CVRMLS
 - $369,9003 bd3 ba1.8k sqft11419 Dunmore Mill Ct, Chester, VA 23831For Sale
 MLS ID #2622746, Chris Haskins, EXP Realty, LLC. CVRMLS
 - $399,9004 bd3 ba2k sqft4704 Cedar Cliff Rd, Chester, VA 23831For SaleMLS ID #2619304, Chris Symeonides, Fathom Realty Virginia. CVRMLS
- $377,9903 bd4 ba2.1k sqft12001 Rubystone Dr, Chester, VA 23831For SaleMLS ID #2623067, Janickal Hanson, KW Metro Center. CVRMLS
- $349,0004 bd3 ba1.7k sqft14306 Bermuda Ave, Chester, VA 23836For SaleMLS ID #2622485, Jasmine Douglas, Next Level Real Estate Group LLC. CVRMLS
- $339,9003 bd2 ba1.6k sqft422 Nottingham Dr, Colonial Heights, VA 23834For SaleMLS ID #2622074, Mike Hogan, The Hogan Group Real Estate. CVRMLS
- $368,0003 bd2 ba1.4k sqft704 Forest View Dr, Colonial Heights, VA 23834For SaleMLS ID #2619424, Samantha Tyler Anger, Tyler Realty Group. CVRMLS
- $400,0005 bd3 ba1.8k sqft14800 Walthall Dr, South Chesterfield, VA 23834For SaleMLS ID #2620490, David Wright, Real Broker LLC. CVRMLS
- $390,0003 bd2 ba2.1k sqft5928 E Stonepath Garden Dr Unit 1, Chester, VA 23831For SaleMLS ID #2617596, Sheilah Grant, EXP Realty LLC. CVRMLS
- $339,5003 bd3 ba1.8k sqft5112 Weatherby Dr, Chester, VA 23831For SaleMLS ID #2616211, Mike Hogan, The Hogan Group Real Estate. CVRMLS
- $416,5004 bd3 ba2.1k sqft6401 Arbor Landing Dr, Chester, VA 23831For SaleMLS ID #2612188, Jamie Younger, Long & Foster REALTORS. CVRMLS
- $324,9503 bd3 ba1.8k sqft11641 Claimont Mill Dr, Chester, VA 23831For SaleMLS ID #2616144, John Thiel, Long & Foster REALTORS. CVRMLS
- $359,9003 bd2 ba1.3k sqft10910 Courthouse Rd, Dinwiddie, VA 23841For SaleMLS ID #2622192, Jeremy Cecchettini, Real Broker LLC. CVRMLS
- $365,0003 bd4 ba2.1k sqft11232 Magill Terrace Dr, Chester, VA 23831For SaleMLS ID #2622256, Ryan Clore, Douglas Elliman Real Estate. CVRMLS
- $399,5004 bd3 ba2.1k sqft11517 Corte Castle Rd, Chesterfield, VA 23838For SaleMLS ID #2621636, Tricia Miller, Long & Foster REALTORS. CVRMLS
- $360,0004 bd2 ba2k sqft6208 Barrister Rd, Chesterfield, VA 23832For SaleMLS ID #2619014, Shelton Latimer, EXP Realty, LLC. CVRMLS
- $250,0003 bd2 ba1.4k sqft403 Sherman Ave, Hopewell, VA 23860For SaleMLS ID #2622513, Justine Rice, Liz Moore & Associates. CVRMLS
- $310,0003 bd3 ba1.3k sqft1306 Whitley Ct, Chester, VA 23836For SaleMLS ID #2618556, Jacob Smith, Capstone Realty LLC. CVRMLS
