Wonderful home in Country Club Pointe has so much to offer. Hardwood floors (To Be Refinished Prior to Closing) in the Den, Dining Room, and 2nd Bedroom. Kitchen with granite counters and SS Range & Dishwasher. Large main Primary Suite and Walk-in Closet with New Carpet. Tile Floored Primary Bath with Double Vanity, Jetted Tub & Separate shower. Two large Bedrooms & Full Bath Upstairs the Second Bedroom is on the Main Level. The Basement Playroom can be used as a 5th Bedroom with Adjoining Closet, Half Bath, & Separate Entrance. Unfinished Basement is Large with Lots of Potential. Owner has not lived in Home for Past 2 Years and Will Complete Reasonable Requested Repairs
For sale
Price cut: $20K (7/7)
$388,900
4301 Hampton Club Ct, Winston Salem, NC 27104
4beds
2,543sqft
Stick/Site Built, Residential, Single Family Residence
Built in 1990
0.14 Acres Lot
$382,100 Zestimate®
$--/sqft
$19/mo HOA
What's special
Unfinished basement is largeKitchen with granite countersLarge main primary suiteTile floored primary bath
- 121 days
- 677
- 60
Zillow last checked:
Listing updated:
Listed by:
Michael Adamson 336-418-0551,
Realty Executives W/S
Source: Triad MLS,MLS#: 1219466
Facts & features
Interior
Bedrooms & bathrooms
- Bedrooms: 4
- Bathrooms: 4
- Full bathrooms: 2
- 1/2 bathrooms: 2
- Main level bathrooms: 2
Primary bedroom
- Level: Main
- Dimensions: 10.92 x 9.92
Bedroom 2
- Level: Main
- Dimensions: 10.92 x 9.92
Bedroom 3
- Level: Second
- Dimensions: 13.92 x 12.67
Bedroom 4
- Level: Second
- Dimensions: 13.92 x 11.92
Den
- Level: Main
- Dimensions: 19.17 x 11.92
Dining room
- Level: Main
- Dimensions: 12.92 x 12.67
Entry
- Level: Main
- Dimensions: 7.25 x 5.08
Kitchen
- Level: Main
- Dimensions: 17.25 x 9.42
Other
- Level: Basement
- Dimensions: 15.08 x 11.67
Heating
- Forced Air, Natural Gas
Cooling
- Central Air
Appliances
- Included: Dishwasher, Disposal, Exhaust Fan, Free-Standing Range, Range Hood, Gas Water Heater
- Laundry: Dryer Connection, Main Level, Washer Hookup
Features
- Dead Bolt(s), Pantry, Separate Shower, Solid Surface Counter
- Flooring: Carpet, Laminate, Vinyl, Wood
- Doors: Insulated Doors, Storm Door(s)
- Windows: Insulated Windows
- Basement: Partially Finished, Basement
- Attic: Storage
- Number of fireplaces: 2
- Fireplace features: Basement, Den
Interior area
- Total structure area: 3,718
- Total interior livable area: 2,543 sqft
- Finished area above ground: 2,228
- Finished area below ground: 315
Property
Parking
- Total spaces: 2
- Parking features: Garage, Garage Door Opener, Basement, Garage Faces Side
- Attached garage spaces: 2
Accessibility
- Accessibility features: 2 or more Access Exits
Features
- Levels: One and One Half
- Stories: 1
- Pool features: None
- Fencing: Fenced,Privacy
Lot
- Size: 0.14 Acres
- Dimensions: 0.14 Acres
- Features: City Lot, Near Public Transit, Cleared
Details
- Parcel number: 6805837346
- Zoning: RS9-S
- Special conditions: Owner Sale
Construction
Type & style
- Home type: SingleFamily
- Architectural style: Cape Cod
- Property subtype: Stick/Site Built, Residential, Single Family Residence
Materials
- Brick
Condition
- Year built: 1990
Utilities & green energy
- Sewer: Public Sewer
- Water: Public
Community & HOA
Community
- Security: Carbon Monoxide Detector(s), Smoke Detector(s)
- Subdivision: Country Club Pointe
HOA
- Has HOA: Yes
- HOA fee: $230 annually
Location
- Region: Winston Salem
Financial & listing details
- Tax assessed value: $312,900
- Annual tax amount: $3,448
- Date on market: 5/12/2026
- Cumulative days on market: 121 days
- Listing agreement: Exclusive Right To Sell
- Listing terms: Cash,Conventional,Fannie Mae,FHA,VA Loan
Estimated market value
$382,100
$363,000 - $401,000
$2,372/mo
Price history
| Date | Event | Price |
|---|---|---|
| 7/7/2026 | Price change | $388,900-4.9% |
Source:  Triad MLS #1219466 Report a problem Triad MLS #1219466 Report a problem | ||
| 6/13/2026 | Price change | $408,900-2.4% |
Source: Triad MLS #1219466 Report a problem | ||
| 5/13/2026 | Listed for sale | $418,900+99.5% |
Source: Triad MLS #1219466 Report a problem | ||
| 4/1/2013 | Sold | $210,000-5.6% |
Source: Triad MLS #658098 Report a problem | ||
| 3/14/2013 | Pending sale | $222,500$87/sqft |
Source: Leonard Ryden Burr and White, Inc. #658098 Report a problem | ||
| 2/22/2013 | Price change | $222,500-1.1%$87/sqft |
Source: Leonard Ryden Burr and White, Inc. #658098 Report a problem | ||
| 2/5/2013 | Price change | $225,000-2.1%$88/sqft |
Source: Leonard Ryden Burr and White, Inc. #658098 Report a problem | ||
| 11/17/2012 | Listed for sale | $229,900$90/sqft |
Source: Leonard Ryden Burr and White, Inc. #658098 Report a problem | ||
Public tax history
| Year | Property taxes | Tax assessment |
|---|---|---|
| 2025 | $3,449 +4.5% | $312,900 +33% |
| 2024 | $3,299 +4.8% | $235,200 |
| 2023 | $3,149 +1.9% | $235,200 |
| 2022 | $3,090 +1.8% | $235,200 |
| 2021 | $3,035 +0.8% | $235,200 +7.9% |
| 2020 | $3,009 -0.7% | $217,900 |
| 2019 | $3,031 | $217,900 |
| 2018 | -- | $217,900 +6.6% |
| 2016 | $2,878 +8.7% | $204,432 |
| 2015 | $2,649 +3.1% | $204,432 |
| 2014 | $2,569 | $204,432 |
| 2013 | -- | -- |
| 2012 | -- | $232,769 |
| 2011 | -- | $232,769 |
| 2010 | -- | $232,769 |
| 2009 | -- | $232,769 +12.5% |
| 2008 | -- | $206,880 |
| 2007 | -- | $206,880 |
| 2006 | -- | $206,880 |
| 2005 | -- | $206,880 +8.2% |
| 2004 | -- | $191,133 |
| 2003 | -- | $191,133 |
| 2002 | -- | $191,133 |
| 2001 | -- | $191,133 +13.8% |
| 2000 | -- | $167,947 |
Find assessor info on the county website
Monthly payment
Est. payment
Payment breakdown
Explore the cost of this home by adjusting the details. Changes won't be saved.Climate risks
Neighborhood: South Fork
Nearby schools
Schools provided by the listing agent
- Elementary: South Fork
- Middle: Wiley
- High: Reynolds
Source: Triad MLS. This data may not be complete. We recommend contacting the local school district to confirm school assignments for this home.
- $407,0003 bd2 ba2.4k sqft116 Club Pointe Dr, Winston Salem, NC 27104Off Market
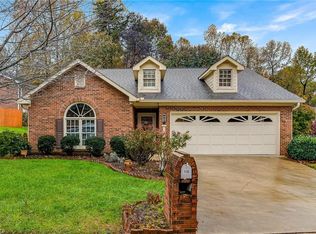
- $345,6003 bd2 ba1.7k sqft4305 Hampton Club Ct, Winston Salem, NC 27104Off Market

- $329,1003 bd2 ba1.5k sqft4309 Hampton Club Ct, Winston Salem, NC 27104Off Market
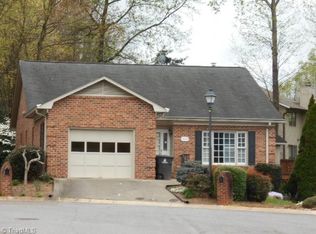
- $349,4003 bd2 ba1.8k sqft124 Club Pointe Dr, Winston Salem, NC 27104Off Market
Similar homes
- $375,0004 bd3 ba2.3k sqft148 Brooks Landing Dr, Winston Salem, NC 27106For Sale

 MLS ID #1234934, Brooke Cashion. Triad MLS
 - $379,9004 bd3 ba2.3k sqft5024 Timbrook Ln, Winston Salem, NC 27103For Sale
 MLS ID #1227409, Blake Ginther. Triad MLS
 - $375,0003 bd2 ba1.9k sqft5410 Stone Crossing Dr, Winston Salem, NC 27104For Sale
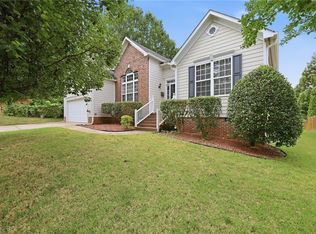 MLS ID #1224776, Christopher Pappalardo. Triad MLS
 - $359,9004 bd3 ba2.8k sqft4971 Stonington Rd, Winston Salem, NC 27103For Sale
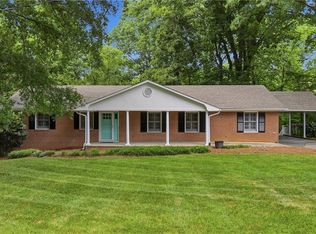 MLS ID #1225532, Charlie Watkins. Triad MLS
 - $399,9003 bd3 ba2.4k sqft220 Coghill Dr, Winston Salem, NC 27103For SaleMLS ID #1231850, Jessica Zombek Ferris. Triad MLS
- $359,9003 bd3 ba2.2k sqft2228 King George Ct, Winston Salem, NC 27103For SaleMLS ID #1231418, Shawn Beard. Triad MLS
- $529,0004 bd5 ba3.7k sqft520 Barrett Rd, Winston Salem, NC 27104For SaleMLS ID #1229892, Kirsten Ririe. Triad MLS
- $335,0003 bd3 ba1.9k sqft2694 Alderney Ln, Winston Salem, NC 27103For SaleMLS ID #1229390, Roger Abbott. Triad MLS
- $394,9003 bd3 ba2.5k sqft4595 Peter Pfaff Dr, Pfafftown, NC 27040For SaleMLS ID #1226840, Paris Williford. Triad MLS
- $350,0003 bd2 ba1.9k sqft4399 Bridalcreek W, Winston Salem, NC 27106For SaleMLS ID #1233756, Johnathan Meyers. Triad MLS
- $389,9003 bd3 ba2.2k sqft482 Motsinger Rd, Winston Salem, NC 27107For SaleMLS ID #1221810, Kim Kennedy. Triad MLS
- $350,0004 bd3 ba2.4k sqft4210 Niblick Dr, Pfafftown, NC 27040For SaleMLS ID #1214696, Vanessa Kaiser. Triad MLS
- $345,0003 bd3 ba2k sqft2032 Williamsburg Manor Ct, Winston Salem, NC 27103For SaleMLS ID #1222081, Chad Adams. Triad MLS
- $475,0004 bd4 ba3.2k sqft380 Hollinswood Ave, Winston Salem, NC 27103For SaleMLS ID #1226480, Jason Bragg. Triad MLS
- $390,0003 bd4 ba2.5k sqft7060 Bridgewood Rd, Clemmons, NC 27012For SaleMLS ID #1225183, Stirling West. Triad MLS
- $398,9005 bd3 ba2.6k sqft7260 Shadowridge Dr, Lewisville, NC 27023For SaleMLS ID #1222722, Jenny Loretto. Triad MLS
- $299,0003 bd2 ba1.3k sqft5430 Phillips Bridge Rd, Winston Salem, NC 27104For SaleMLS ID #1208211, Jonathan Gregory. Triad MLS
- $379,0004 bd3 ba2k sqft125 Village Club Ln, Clemmons, NC 27012For SaleMLS ID #1225551, Lauren Hernandez. Triad MLS
- $449,0004 bd3 ba2.2k sqft787 Haven Way Ct, Winston Salem, NC 27103For SaleMLS ID #1222746, George Abdellmelk. Triad MLS
- $374,9003 bd3 ba2.4k sqft6045 Stone Bluff Dr, Clemmons, NC 27012For SaleMLS ID #1231315, Shelly Hartman. Triad MLS
