Skip main navigation
Sold
  • $299,500

    4301 Hawks Ridge Ct, Muncie, IN 47304

    3beds
    1,899sqft
    Residential, Single Family Residence
    Built in 2020
    6,969 Square Feet Lot
    $299,500 Zestimate®
    $158/sqft
    $1,836 Estimated rent

    Home value

    $299,500

    $273,000 - $326,000

    $1,836/mo

    Zestimate® history
    Loading
    Loading...

    Owner options

    List your home for rent

    $1,836/mo

    Rent Zestimate®

    Find your next renter with Zillow Rental Manager. Plus, with online applications, you can quickly screen prospective tenants – for free.

    Learn more

    $1,836/mo

    Rent Zestimate®

    Refinance and save

    $2,039/mo

    Est. payment

    Refinancing to a lower rate could help reduce your monthly payments and save thousands over the life of the loan.

    See today's rates

    $2,039/mo

    Est. payment

    Explore your selling options

    Work with a Zillow partner agent

    Leverage their expertise and Zillow's premium Showcase listings to get your home seen by more buyers.

    Get started

    List with your own agent

    Get your home in front of millions of buyers by listing it on Zillow.

    Learn how to do it

    Sell it yourself

    Take full control of how buyers see your home on Zillow by listing For Sale by Owner (FSBO).

    List your home

    What's special


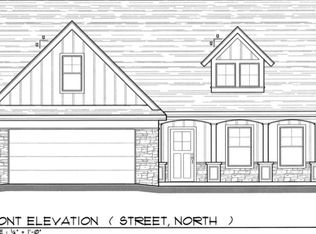
    New Construction at Pineview at Riverside! This Kirkwood model home is expected to be done late March 2021. This is a 3 bedroom, 2 bath home with 1899 SF, including 261 SF located on the 2nd floor. Act now and choose all of the interior/exterior details customized to your liking. The price of this spec built home reflects the inclusion of an oven/range, dishwasher, microwave, and quartz countertops. Monthly HOA fees are $160/mo which includes all yard care and snow removal. Just minutes from Ball State and Hospital, this is located in the popular Westview Elementary District which is now managed by the nationally acclaimed Ball State Teacher's College. Full building plans and specifications with options are available upon request

    This property is not currently displayed as for sale or rent on Zillow. This may be different from what's on other websites or public sources.

    Zillow last checked:

    Listing updated:

    Listed by:

    Steve Slavin 317-701-5006,

    Coldwell Banker Real Estate Group

    Bought with:

    Jennifer Whittenburg

    RE/MAX At The Crossing

    Source: MIBOR as distributed by MLS GRID,MLS#: 21749328MLS Logo

    Facts & features

    Interior

    Bedrooms & bathrooms
    • Bedrooms: 3
    • Bathrooms: 2
    • Full bathrooms: 2
    • Main level bathrooms: 2
    • Main level bedrooms: 3
    Primary bedroom
    • Level: Main
    • Area: 224 Square Feet
    • Dimensions: 16x14
    Bedroom 2
    • Level: Main
    • Area: 132 Square Feet
    • Dimensions: 11x12
    Bedroom 3
    • Level: Main
    • Area: 144 Square Feet
    • Dimensions: 12x12
    Dining room
    • Features: Hardwood
    • Level: Main
    • Area: 135 Square Feet
    • Dimensions: 15x9
    Family room
    • Level: Upper
    • Area: 242 Square Feet
    • Dimensions: 22x11
    Kitchen
    • Features: Hardwood
    • Level: Main
    • Area: 130 Square Feet
    • Dimensions: 13x10
    Living room
    • Features: Hardwood
    • Level: Main
    • Area: 352 Square Feet
    • Dimensions: 22x16
    Heating
    • High Efficiency (90%+ AFUE )
    Cooling
    • Has cooling: Yes
    Appliances
    • Included: Common Laundry, Dishwasher, Disposal, Kitchen Exhaust, Microwave, Electric Oven, Gas Water Heater
    • Laundry: Main Level, Common Area
    Features
    • Walk-In Closet(s), Hardwood Floors, Double Vanity, Eat-in Kitchen, Pantry
    • Flooring: Hardwood
    • Windows: Windows Vinyl
    • Has basement: No
    Interior area
    • Total structure area: 1,899
    • Total interior livable area: 1,899 sqft

    Property

    Parking
    • Total spaces: 2
    • Parking features: Attached, Concrete, Garage Door Opener
    • Attached garage spaces: 2
    • Details: Garage Parking Other(Finished Garage)
    Features
    • Levels: One and One Half
    • Stories: 1
    • Patio & porch: Covered
    Lot
    • Size: 6,969 Square Feet
    • Features: Curbs, Suburb, Trees-Small (Under 20 Ft)
    Details
    • Parcel number: 181107100012000004
    • Special conditions: None

    Construction

    Type & style
    • Home type: SingleFamily
    • Property subtype: Residential, Single Family Residence
    Materials
    • Stone, Vinyl Siding
    • Foundation: Slab
    Condition
    • New construction: No
    • Year built: 2020

    Utilities & green energy

    • Water: Municipal/City

    Community & HOA

    Community
    • Subdivision: Subdivision Not Available See Legal
    HOA
    • Has HOA: Yes
    • Services included: Association Builder Controls, Cable TV, Entrance Common, Lawncare, Maintenance, Nature Area, Management, Snow Removal
    • HOA fee: $160 monthly
    Location
    • Region: Muncie

    Financial & listing details

    • Price per square foot: $158/sqft
    • Annual tax amount: $808
    • Date on market: 1/9/2021
    • Cumulative days on market: 99 days
    • Listing terms: Conventional

    Price history

    DateEventPrice
    7/2/2021Sold$288,020+7.7%$152/sqft
    Source: MIBOR as distributed by MLS GRID #21749328 Report a problem
    2/3/2021Pending sale$267,500
    Source: IRMLS #202042774 Report a problem
    10/26/2020Listed for sale$267,500
    Source: IRMLS #202042774 Report a problem

    Public tax history

    Tax history is unavailable.

    Neighborhood: 47304

    Nearby schools

    GreatSchools rating
    Get pre-qualified for a loan
    At Zillow Home Loans, we can pre-qualify you in as little as 5 minutes with no impact to your credit score.

    An equal housing lender. NMLS #10287.