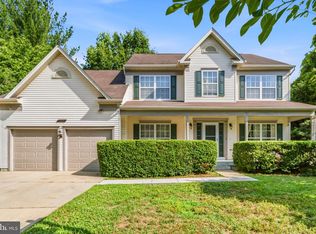
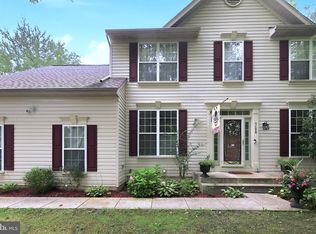
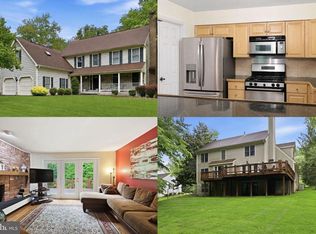
Buyer closing help available!!! Tucked on a quiet cul-de-sac in Bowie’s Long Leaf community, 4301 Hickory Leaf Ct presents a spacious five-bedroom layout with three full and two half baths, designed for flexibility and comfort. The main level features a two-story foyer that leads to a dramatic great room with fireplace, along with a generously sized primary suite on this level and thoughtful accessibility features for ease of use. A well-planned kitchen and adjoining living areas create an easy flow for everyday living and gatherings, while a front-entry two-car garage adds convenience. Upstairs, a second primary suite offers privacy alongside additional bedrooms, complemented by a secondary staircase that enhances circulation between levels. The lower level expands the living space with room for recreation, work, or guests. Outside, the home enjoys a cul-de-sac setting with space to relax or entertain. Recent updates include the HVAC system and roof, providing added peace of mind. Located in the Long Leaf HOA, the property offers access to nearby commuter routes including US-50 and MD-301, with connections to Washington, D.C., Baltimore, and major employers such as NASA Goddard Space Flight Center and Joint Base Andrews. Shopping, dining, and entertainment can be found at Bowie Town Center, while outdoor recreation is nearby at Allen Pond Park. Cultural outings are within reach at the Bowie Center for the Performing Arts, rounding out a location that balances convenience with everyday livability. Mortgage savings may be available for buyers of this listing.
For sale
$650,000
4301 Hickory Leaf Ct, Bowie, MD 20716
5beds
4,920sqft
Single Family Residence
Built in 1998
0.33 Acres Lot
$647,900 Zestimate®
$132/sqft
$52/mo HOA
What's special
- 14 days |
- 1,240 |
- 82 |
Likely to sell faster than
Zillow last checked:
Listing updated:
Listed by:
Hazel Shakur 301-377-2042,
Redfin Corp 3016586186
Source: Bright MLS,MLS#: MDPG2209268
Facts & features
Interior
Bedrooms & bathrooms
- Bedrooms: 5
- Bathrooms: 5
- Full bathrooms: 3
- 1/2 bathrooms: 2
- Main level bathrooms: 2
- Main level bedrooms: 1
Rooms
- Room types: Living Room, Dining Room, Primary Bedroom, Bedroom 2, Bedroom 3, Bedroom 4, Kitchen, Foyer, Exercise Room, Great Room, Other, Recreation Room, Utility Room, Primary Bathroom, Full Bath, Half Bath
Primary bedroom
- Features: Attached Bathroom, Walk-In Closet(s)
- Level: Upper
Primary bedroom
- Features: Attached Bathroom, Walk-In Closet(s)
- Level: Main
Bedroom 2
- Level: Upper
Bedroom 3
- Level: Upper
Bedroom 4
- Level: Upper
Primary bathroom
- Level: Upper
Dining room
- Level: Main
Exercise room
- Level: Lower
Foyer
- Level: Main
Other
- Level: Upper
Great room
- Level: Main
Half bath
- Level: Main
Half bath
- Level: Lower
Kitchen
- Level: Main
Living room
- Level: Main
Other
- Features: Walk-In Closet(s)
- Level: Upper
Recreation room
- Level: Lower
Utility room
- Level: Lower
Heating
- Central, Programmable Thermostat, Natural Gas
Cooling
- Central Air, Ceiling Fan(s), Programmable Thermostat, Electric
Appliances
- Included: Dryer, Washer, Dishwasher, Exhaust Fan, Disposal, Microwave, Refrigerator, Oven/Range - Gas, Gas Water Heater
- Laundry: Lower Level
Features
- Bathroom - Tub Shower, Bathroom - Stall Shower, Breakfast Area, Ceiling Fan(s), Combination Kitchen/Living, Crown Molding, Chair Railings, Entry Level Bedroom, Additional Stairway, Floor Plan - Traditional, Formal/Separate Dining Room, Kitchen - Table Space, Primary Bath(s)
- Flooring: Carpet, Hardwood, Wood
- Doors: Six Panel
- Windows: Atrium
- Basement: Finished,Connecting Stairway
- Number of fireplaces: 1
- Fireplace features: Brick
Interior area
- Total structure area: 4,920
- Total interior livable area: 4,920 sqft
- Finished area above ground: 3,280
- Finished area below ground: 1,640
Property
Parking
- Total spaces: 4
- Parking features: Garage Faces Front, Inside Entrance, Attached, Driveway, On Street
- Attached garage spaces: 2
- Uncovered spaces: 2
Accessibility
- Accessibility features: Stair Lift, Low Pile Carpeting, Accessible Hallway(s), Accessible Doors
Features
- Levels: Three
- Stories: 3
- Exterior features: Sidewalks, Street Lights
- Pool features: None
Lot
- Size: 0.33 Acres
- Features: Cul-De-Sac
Details
- Additional structures: Above Grade, Below Grade
- Parcel number: 17072838274
- Zoning: RR
- Special conditions: Standard
Construction
Type & style
- Home type: SingleFamily
- Architectural style: Colonial
- Property subtype: Single Family Residence
Materials
- Brick, Combination, Vinyl Siding
- Foundation: Other
Condition
- Very Good
- New construction: No
- Year built: 1998
Utilities & green energy
- Sewer: Public Sewer
- Water: Public
Community & HOA
Community
- Subdivision: Longleaf-plat 1>
HOA
- Has HOA: Yes
- Amenities included: Common Grounds, Jogging Path, Picnic Area, Other
- Services included: Common Area Maintenance
- HOA fee: $52 monthly
Location
- Region: Bowie
- Municipality: Bowie
Financial & listing details
- Price per square foot: $132/sqft
- Tax assessed value: $680,200
- Annual tax amount: $11,167
- Date on market: 7/8/2026
- Listing agreement: Exclusive Right To Sell
- Listing terms: Cash,Conventional,FHA,VA Loan
- Ownership: Fee Simple
Estimated market value
$647,900
$616,000 - $680,000
$5,072/mo
Price history
| Date | Event | Price |
|---|---|---|
| 7/8/2026 | Listed for sale | $650,000-7.1%$132/sqft |
Source:  Bright MLS #MDPG2209268 Report a problem Bright MLS #MDPG2209268 Report a problem | ||
| 7/8/2026 | Listing removed | $699,900$142/sqft |
Source: Bright MLS #MDPG2207440 Report a problem | ||
| 6/18/2026 | Price change | $699,900-3.5%$142/sqft |
Source: Bright MLS #MDPG2207440 Report a problem | ||
| 5/27/2026 | Price change | $725,000-3.3%$147/sqft |
Source: Bright MLS #MDPG2204768 Report a problem | ||
| 4/30/2026 | Listed for sale | $749,999+191.5%$152/sqft |
Source: Bright MLS #MDPG2201114 Report a problem | ||
| 4/3/1998 | Sold | $257,315+837.7%$52/sqft |
Source: Public Record Report a problem | ||
| 12/16/1997 | Sold | $27,442$6/sqft |
Source: Public Record Report a problem | ||
Public tax history
| Year | Property taxes | Tax assessment |
|---|---|---|
| 2025 | $8,982 +8% | $653,800 +8.6% |
| 2024 | $8,317 +9.9% | $601,833 +9.5% |
| 2023 | $7,566 +11.2% | $549,867 +10.4% |
| 2022 | $6,801 +4.5% | $497,900 +4.1% |
| 2021 | $6,506 +4.6% | $478,400 +4.2% |
| 2020 | $6,223 +2.5% | $458,900 +8.2% |
| 2019 | $6,074 | $424,133 |
| 2018 | -- | $424,133 +3.7% |
| 2017 | $6,918 +15.1% | $408,867 +3.9% |
| 2016 | $6,011 | $393,600 +2.9% |
| 2015 | $6,011 | $382,500 +3% |
| 2014 | $6,011 | $371,400 +3.1% |
| 2013 | -- | $360,300 |
| 2012 | -- | $360,300 |
| 2011 | -- | $360,300 -39.1% |
| 2010 | -- | $591,750 +9.3% |
| 2009 | -- | $541,252 +10.3% |
| 2008 | -- | $490,756 +11.5% |
| 2007 | -- | $440,260 +13.9% |
| 2006 | -- | $386,666 +16.1% |
| 2005 | -- | $333,073 +19.2% |
| 2004 | -- | $279,480 |
| 2003 | -- | $279,480 +4.8% |
| 2002 | -- | $266,786 +10.5% |
| 2001 | -- | $241,400 |
Find assessor info on the county website
Monthly payment
Est. payment
Payment breakdown
Explore the cost of this home by adjusting the details. Changes won't be saved.Climate risks
Neighborhood: 20716
Nearby schools
GreatSchools rating
- 7/10Yorktown Elementary SchoolGrades: K-5Distance: 3.1 mi
- 6/10Samuel Ogle Middle SchoolGrades: 6-8Distance: 3.5 mi
- 4/10Bowie High SchoolGrades: 9-12Distance: 2.7 mi
Schools provided by the listing agent
- Elementary: Yorktown
- Middle: Samuel Ogle
- High: Bowie
- District: Prince George's County Public Schools
Source: Bright MLS. This data may not be complete. We recommend contacting the local school district to confirm school assignments for this home.
- $702,8004 bd3 ba2.8k sqft4300 Hickory Leaf Ct, Bowie, MD 20716Off Market

- $696,000-- bd2 ba2.8k sqft4302 Hickory Leaf Ct, Bowie, MD 20716Off Market
- $674,400-- bd2 ba3k sqft17107 Russet Dr, Bowie, MD 20716Off Market
- $730,3005 bd4 ba3.2k sqft17105 Russet Dr, Bowie, MD 20716Off Market
- $675,700-- bd3 ba2.8k sqft17109 Russet Dr, Bowie, MD 20716Off Market
- $703,0006 bd3 ba2.8k sqft17103 Russet Dr, Bowie, MD 20716Off Market
- $742,3006 bd4 ba3.3k sqft17111 Russet Dr, Bowie, MD 20716Off Market
- $682,5005 bd3 ba2.9k sqft17013 Aspen Leaf Dr, Bowie, MD 20716Off Market
A local agent can set up tours, give advice and negotiate with sellers.
Similar homes
- $700,0006 bd4 ba3.8k sqft2906 Argentina Pl, Bowie, MD 20716For Sale
 MLS ID #MDPG2207102, Lynn Ikle, Redfin Corp. Bright MLS
 - $670,0005 bd4 ba3.9k sqft7420 Quixote Ct, Bowie, MD 20720For Sale
 MLS ID #MDPG2210160, Kristin Sampson, Innovative Touch Realty, LLC. Bright MLS
 - $650,0004 bd4 ba4.5k sqft14302 Delcastle Dr, Bowie, MD 20721For Sale
 MLS ID #MDPG2201842, Sarah Reynolds, Keller Williams Realty. Bright MLS
 - $649,0004 bd4 ba2.7k sqft6204 Gallery St, Bowie, MD 20720For Sale
 MLS ID #MDPG2204590, Tamika Johnson, RE/MAX United Real Estate. Bright MLS
 - $650,0005 bd4 ba3.6k sqft1011 Winged Foot Dr, Bowie, MD 20721For SaleMLS ID #MDPG2206980, Tambria Eaton, Corner House Realty. Bright MLS
- $640,0004 bd4 ba2.5k sqft13002 Pine Ct, Bowie, MD 20720For SaleMLS ID #MDPG2208996, Erica Terry, Berkshire Hathaway HomeServices PenFed Realty. Bright MLS
- $645,0006 bd4 ba3.6k sqft1405 Meadowlake Ct, Bowie, MD 20721For SaleMLS ID #MDPG2209682, Lorenzo Lynch, HomeSmart. Bright MLS
- $525,0004 bd3 ba2.6k sqft2500 Pittland Ln, Bowie, MD 20716For SaleMLS ID #MDPG2204516, Terry Catalano, RE/MAX Leading Edge. Bright MLS
- $659,9005 bd4 ba2.4k sqft12700 Quarterhorse Dr, Bowie, MD 20720For SaleMLS ID #MDPG2204198, Bill Franklin, Long & Foster Real Estate, Inc.. Bright MLS
- $579,9006 bd4 ba2.7k sqft2800 Federal Ln, Bowie, MD 20715For SaleMLS ID #MDPG2206808, Shaina Wright, EXIT Realty Enterprises. Bright MLS
- $635,0004 bd4 ba3.9k sqft13707 Carlene Dr, Upper Marlboro, MD 20772For SaleMLS ID #MDPG2210164, Dave Webber, RE/MAX Leading Edge. Bright MLS
- $675,0004 bd4 ba2.7k sqft12007 Quarum Pl, Bowie, MD 20720For SaleMLS ID #MDPG2205568, Martin Willigan, Northrop Realty. Bright MLS
- $680,0003 bd4 ba3.5k sqft9505 Bald Hill Rd, Bowie, MD 20721For SaleMLS ID #MDPG2209790, Jay Schlaffer, Coldwell Banker Realty. Bright MLS
- $689,0005 bd4 ba4k sqft11304 Bennington Dr, Upper Marlboro, MD 20774For SaleMLS ID #MDPG2207636, Glenworth St Vall, KW Metro Center. Bright MLS
- $875,0004 bd4 ba4k sqft2902 Middlebridge Ct, Crofton, MD 21114For SaleMLS ID #MDAA2151560, Laura Gayvert, Compass. Bright MLS
- $759,9904 bd4 ba4.8k sqft5209 Devonport Ct, Glenn Dale, MD 20769For SaleMLS ID #MDPG2208702, Chad Morton, Maverick Realty, LLC. Bright MLS
- $830,0006 bd5 ba5.5k sqftMarleigh, Bowie, MD 20720For SaleMLS ID #MDPG2200906, Stephanie Ireland, EXP Realty, LLC. Bright MLS
- $799,0004 bd5 ba5.4k sqft11901 Shakespeare Ct, Bowie, MD 20720For SaleMLS ID #MDPG2206164, Lex Lianos, Compass. Bright MLS
- $650,0006 bd4 ba3.3k sqft11203 Cedar Ln, Beltsville, MD 20705For SaleMLS ID #MDPG2190880, Margaret Breerwood, Long & Foster Real Estate, Inc.. Bright MLS
- $620,0004 bd4 ba2.6k sqft8705 Delphi Dr, Clinton, MD 20735For SaleMLS ID #MDPG2205618, Wemmy Collins, Redfin Corp. Bright MLS
