Skip main navigation
Sold for $315,000
  • $315,000

    4301 Hurd Ave, Orlando, FL 32812

    3beds
    1,334sqft
    Single Family Residence
    Built in 1961
    7,654 Square Feet Lot
    $315,000 Zestimate®
    $236/sqft
    $2,384 Estimated rent

    Home value

    $315,000

    $290,000 - $340,000

    $2,384/mo

    Zestimate® history
    Loading
    Loading...

    Owner options

    List your home for rent

    $2,384/mo

    Rent Zestimate®

    Find your next renter with Zillow Rental Manager. Plus, with online applications, you can quickly screen prospective tenants – for free.

    Learn more

    $2,384/mo

    Rent Zestimate®

    Refinance and save

    $2,275/mo

    Est. payment

    Refinancing to a lower rate could help reduce your monthly payments and save thousands over the life of the loan.

    See today's rates

    $2,275/mo

    Est. payment

    Explore your selling options

    Work with a Zillow partner agent

    Leverage their expertise and Zillow's premium Showcase listings to get your home seen by more buyers.

    Get started

    List with your own agent

    Get your home in front of millions of buyers by listing it on Zillow.

    Learn how to do it

    Sell it yourself

    Take full control of how buyers see your home on Zillow by listing For Sale by Owner (FSBO).

    List your home

    What's special

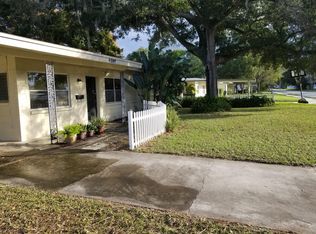
    Airy uplifting feelRefreshed countertopsModern fixtures and faucetsExpansive corner lotNewer flat roofPeaceful tree-lined streetThoughtfully designed pullman-style kitchen
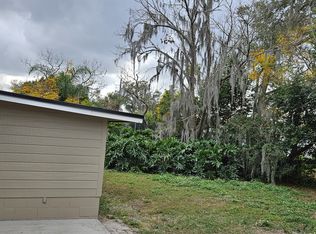
    Welcome home to this beautifully constructed 3-bedroom, 2-bath block residence, gracefully positioned on an expansive corner lot along a peaceful, tree-lined street where quiet surroundings and pride of ownership create a truly special atmosphere. With its enormous fully fenced backyard and serene setting, this property offers a rare sense of privacy and space — your own private retreat in the heart of it all. Step inside and you are immediately welcomed by a stunning, oversized dining room designed for unforgettable gatherings. There is ample space for a grand harvest table, elegant buffet, and statement hutch — a setting that invites holiday celebrations, intimate dinner parties, and laughter-filled evenings. Rich bamboo flooring flows throughout the main living areas, adding warmth, texture, and timeless beauty. Abundant windows invite in streams of natural light, filling the home with a soft, golden glow that enhances its airy, uplifting feel. The thoughtfully designed Pullman-style kitchen is both stylish and efficient, featuring updated cabinetry, refreshed countertops, modern fixtures and faucets, and sleek black and stainless appliances. Its smart layout makes everyday cooking effortless. Even better, the attached garage opens directly into the kitchen — a practical luxury that makes bringing in groceries simple and seamless. The home unfolds into an expansive living room and inviting family room anchored by a gorgeous fireplace — the true heart of the home. Large windows flank the fireplace and frame peaceful views of the private backyard, allowing sunlight to dance across the bamboo floors while creating a cozy yet open gathering space. All three bedrooms are generously sized, offering abundant storage and comfortable retreats for rest and relaxation. The two spacious bathrooms are filled with natural light and provide ample cabinetry and counter space, combining comfort with everyday functionality. Step outside to discover a sprawling fenced backyard — wide open and brimming with possibility. Imagine a future pool, lush garden beds, weekend barbecues, or simply quiet evenings under the stars in your own secluded sanctuary. A newer flat roof provides added peace of mind, and the solid block construction speaks to the enduring quality and craftsmanship of this well-built home. Ideally zoned for Shenandoah Elementary, Conway Middle School, and Boone High School, this property also offers access to some of the area’s most desirable schools — adding even more value to its already exceptional appeal. Light-filled, warmly appointed, and thoughtfully designed, this is more than a house — it is a place to gather, to grow, and to live beautifully. Go Braves! Minutes to shopping, schools, work centers, and more.

    Zillow last checked:

    Listing updated:

    Listing Provided by:

    Bethanne Baer 407-228-1112,

    BEAR TEAM REAL ESTATE 407-228-1112

    Bought with:

    Julie Herman, 3302100

    COLDWELL BANKER REALTY

    Source: Stellar MLS,MLS#: O6375717MLS LogoOriginating MLS: Orlando Regional

    Facts & features

    Interior

    Bedrooms & bathrooms
    • Bedrooms: 3
    • Bathrooms: 2
    • Full bathrooms: 2
    Primary bedroom
    • Features: Built-In Shelving, Ceiling Fan(s), Built-in Closet
    • Level: First
    • Area: 168 Square Feet
    • Dimensions: 12x14
    Bedroom 2
    • Features: Built-In Shelving, Ceiling Fan(s), Built-in Closet
    • Level: First
    • Area: 90 Square Feet
    • Dimensions: 9x10
    Bedroom 3
    • Features: Built-In Shelving, Ceiling Fan(s), Built-in Closet
    • Level: First
    • Area: 130 Square Feet
    • Dimensions: 13x10
    Primary bathroom
    • Features: Makeup/Vanity Space, Linen Closet
    • Level: First
    • Area: 40 Square Feet
    • Dimensions: 5x8
    Bathroom 2
    • Features: Makeup/Vanity Space, Linen Closet
    • Level: First
    Balcony porch lanai
    • Features: No Closet
    • Level: First
    • Area: 120 Square Feet
    • Dimensions: 10x12
    Dining room
    • Features: No Closet
    • Level: First
    • Area: 70 Square Feet
    • Dimensions: 7x10
    Family room
    • Features: Built-In Shelving, Other
    • Level: First
    • Area: 170 Square Feet
    • Dimensions: 17x10
    Kitchen
    • Features: No Closet
    • Level: First
    • Area: 70 Square Feet
    • Dimensions: 7x10
    Living room
    • Features: No Closet
    • Level: First
    • Area: 252 Square Feet
    • Dimensions: 12x21
    Heating
    • Central, Electric
    Cooling
    • Central Air
    Appliances
    • Included: Dishwasher, Dryer, Electric Water Heater, Exhaust Fan, Other, Range, Refrigerator
    • Laundry: Electric Dryer Hookup, In Garage, Other, Washer Hookup
    Features
    • Accessibility Features, Attic Ventilator, Ceiling Fan(s), L Dining, Living Room/Dining Room Combo, Open Floorplan, Primary Bedroom Main Floor, Solid Surface Counters, Solid Wood Cabinets, Stone Counters, Thermostat
    • Flooring: Bamboo, Ceramic Tile, Other, Hardwood
    • Windows: Blinds, Window Treatments
    • Has fireplace: No
    • Fireplace features: Decorative, Family Room
    • Common walls with other units/homes: Corner Unit
    Interior area
    • Total structure area: 1,784
    • Total interior livable area: 1,334 sqft

    Property

    Parking
    • Total spaces: 1
    • Parking features: Driveway
    • Attached garage spaces: 1
    • Has uncovered spaces: Yes
    • Details: Garage Dimensions: 12x20
    Accessibility
    • Accessibility features: Accessible Approach with Ramp, Accessible Central Living Area
    Features
    • Levels: One
    • Stories: 1
    • Patio & porch: Covered, Deck, Front Porch, Other, Patio, Rear Porch
    • Exterior features: Private Yard, Sidewalk
    • Fencing: Board,Fenced,Other,Wood
    • Has view: Yes
    • View description: City, Trees/Woods
    Lot
    • Size: 7,654 sqft
    • Dimensions: 102 x 75
    • Features: Cleared, Corner Lot, In County, Landscaped, Level, Oversized Lot, Sidewalk, Above Flood Plain
    • Residential vegetation: Mature Landscaping, Oak Trees, Trees/Landscaped
    Details
    • Parcel number: 162330167202010
    • Zoning: R-1A
    • Special conditions: None

    Construction

    Type & style
    • Home type: SingleFamily
    • Architectural style: Florida,Ranch
    • Property subtype: Single Family Residence
    Materials
    • Block, Concrete, Other
    • Foundation: Slab
    • Roof: Membrane
    Condition
    • Completed
    • New construction: No
    • Year built: 1961

    Utilities & green energy

    • Sewer: Septic Tank
    • Water: Public
    • Utilities for property: Cable Available, Cable Connected, Electricity Available, Electricity Connected, Phone Available, Sewer Available, Sewer Connected, Street Lights, Water Available, Water Connected
    Green energy
    • Water conservation: Fl. Friendly/Native Landscape

    Community & neighborhood

    Security
    • Security features: Fire Resistant Exterior
    Community
    • Community features: None
    Location
    • Region: Orlando
    • Subdivision: CONWAY HILLS

    HOA & financial

    HOA
    • Has HOA: No
    • Services included: None
    Other fees
    • Pet fee: $0 monthly
    Other financial information
    • Total actual rent: 0

    Other

    Other facts
    • Listing terms: Cash,Conventional,FHA,VA Loan
    • Ownership: Fee Simple
    • Road surface type: Paved, Asphalt

    Price history

    DateEventPrice
    6/5/2026Sold$315,000-3.1%$236/sqft
    Source: Stellar MLS #O6375717 Report a problem
    4/28/2026Pending sale$325,000$244/sqft
    Source: Stellar MLS #O6375717 Report a problem
    4/27/2026Price change$325,000-4.4%$244/sqft
    Source: Stellar MLS #O6375717 Report a problem
    4/3/2026Price change$340,000-1.4%$255/sqft
    Source: Stellar MLS #O6375717 Report a problem
    3/26/2026Price change$345,000-1.4%$259/sqft
    Source: Stellar MLS #O6375717 Report a problem
    2/22/2026Price change$350,000-6.9%$262/sqft
    Source: Stellar MLS #O6375717 Report a problem
    2/16/2026Listed for sale$375,900+128%$282/sqft
    Source: Stellar MLS #O6375717 Report a problem
    1/28/2014Sold$164,900$124/sqft
    Source: Public Record Report a problem
    10/8/2013Listed for sale$164,900+52.7%$124/sqft
    Source: Coldwell Banker Residential Real Estate - Winter Park #O5187375 Report a problem
    7/14/2010Sold$108,000-6%$81/sqft
    Source: Public Record Report a problem
    6/1/2010Price change$114,900-4.2%$86/sqft
    Source: EXIT Real Estate Results #o4976569 Report a problem
    4/24/2010Listed for sale$119,900$90/sqft
    Source: EXIT Real Estate Results #o4976569 Report a problem

    Public tax history

    YearProperty taxesTax assessment
    2024$333 +4.6%$165,683 +3%
    2023$319 +12.2%$160,857 +3%
    2022$284 +3.7%$156,172 +3%
    2021$274 +0.9%$151,623 +1.4%
    2020$272 +5.8%$149,530 +2.3%
    2019$257 +1.8%$146,168 +1.9%
    2018$252 $143,443 +1.3%
    2017$252 +6%$141,554 +1.3%
    2016$238 +8.7%$139,678 +2.2%
    2015$219 -89.3%$136,646 +25.5%
    2014$2,043 +15.8%$108,902 +26.6%
    2013$1,764 -0.4%$86,015 +0.4%
    2012$1,771 -1.6%$85,710 -1.5%
    2011$1,799 -5%$87,015 -8.8%
    2010$1,894 $95,440 -17%
    2009-- $114,966 -24.1%
    2008$998 -11.6%$151,475 -7.8%
    2007$1,129 -4.7%$164,330 +1.3%
    2006$1,184 +2.6%$162,171 +29.4%
    2005$1,155 +5.3%$125,331 +11.8%
    2004$1,097 +1.2%$112,096 +9.6%
    2003$1,084 +3.4%$102,316 +10.7%
    2002$1,049 -0.7%$92,453 +10%
    2001$1,057 +2.6%$84,071 +11.9%
    2000$1,030 $75,120

    Find assessor info on the county website

    Neighborhood: 32812

    Nearby schools

    GreatSchools rating
    Schools provided by the listing agent
    • Elementary: Shenandoah Elem
    • Middle: Conway Middle
    • High: Boone High

    Source: Stellar MLS. This data may not be complete. We recommend contacting the local school district to confirm school assignments for this home.

    Get a cash offer in 3 minutes
    Find out how much your home could sell for in as little as 3 minutes with a no-obligation cash offer.
    Estimated market value
    $315,000
    Get a cash offer in 3 minutes
    Find out how much your home could sell for in as little as 3 minutes with a no-obligation cash offer.
    Estimated market value
    $315,000