This beautiful 3,684 Sq. Ft. home on 2.07 acres is located in Decordova Hills just outside of the city limits, but within minutes of Kroger and H-E-B. This is country perfection with all the conveniences of the city. This home has a pond perfectly located so you can enjoy its view while sipping your morning coffee on the over sized back porch or sunroom. This home features a 3 car garage, many storage closets, high ceilings, view windows all along the back of the home, great scenery, double vanity in each full bathrooms, jetted tub in master bath, giant master walk-in closet, sunroom, fenced in backyard. Don't miss out on this one of a kind listing in Decordova hills. Schedule a showing today! Built in surround sound in living room, master bedroom, and back porch. Bring your horses. One per acre.
Sold
Price Unknown
4301 Ivy Ct, Granbury, TX 76049
3beds
3,684sqft
Single Family Residence
Built in 1996
2.07 Acres Lot
$569,400 Zestimate®
$--/sqft
$3,684 Estimated rent
Home value
$569,400
$524,000 - $626,000
$3,684/mo
Zestimate® history
Owner options
List your home for rent
$3,684/mo
Rent Zestimate®
Find your next renter with Zillow Rental Manager. Plus, with online applications, you can quickly screen prospective tenants – for free.
$3,684/mo
Rent Zestimate®
Refinance and save
Refinancing to a lower rate could help reduce your monthly payments and save thousands over the life of the loan.
Explore your selling options
Work with a Zillow partner agent
Leverage their expertise and Zillow's premium Showcase listings to get your home seen by more buyers.
Get startedList with your own agent
Get your home in front of millions of buyers by listing it on Zillow.
Learn how to do itSell it yourself
Take full control of how buyers see your home on Zillow by listing For Sale by Owner (FSBO).
List your homeWhat's special
High ceilingsDouble vanityGreat sceneryJetted tubBack porchMaster bedroomMaster bath
Zillow last checked:
Listing updated:
Listed by:
Jade Warner 817-910-2553,
Peerless Realty Group 817-910-2553
Bought with:
Shelby Massey
Horton Neely Realtors, LLC
Source: NTREIS,MLS#: 20312878
Facts & features
Interior
Bedrooms & bathrooms
- Bedrooms: 3
- Bathrooms: 3
- Full bathrooms: 2
- 1/2 bathrooms: 1
Primary bedroom
- Level: First
- Dimensions: 19 x 16
Bedroom
- Level: First
- Dimensions: 12 x 13
Bedroom
- Level: First
- Dimensions: 14 x 12
Primary bathroom
- Features: Built-in Features, Dual Sinks, Jetted Tub, Separate Shower, Walk-In Closet(s)
- Level: First
- Dimensions: 19 x 15
Bathroom
- Features: Built-in Features, Dual Sinks
- Level: First
- Dimensions: 10 x 8
Breakfast room nook
- Level: First
- Dimensions: 14 x 14
Dining room
- Level: First
- Dimensions: 13 x 13
Family room
- Features: Fireplace
- Level: First
- Dimensions: 17 x 27
Half bath
- Level: First
- Dimensions: 5 x 5
Kitchen
- Features: Built-in Features, Eat-in Kitchen, Kitchen Island, Pantry
- Level: First
- Dimensions: 16 x 14
Laundry
- Features: Built-in Features, Utility Sink
- Level: First
- Dimensions: 12 x 8
Living room
- Level: First
- Dimensions: 13 x 14
Sunroom
- Level: First
- Dimensions: 14 x 16
Heating
- Central, Electric, Fireplace(s), Heat Pump
Cooling
- Central Air, Ceiling Fan(s), Electric, Heat Pump, Multi Units, Roof Turbine(s)
Appliances
- Included: Double Oven, Electric Cooktop, Electric Oven, Electric Water Heater, Disposal
- Laundry: Laundry Chute, Laundry in Utility Room
Features
- Built-in Features, Double Vanity, Eat-in Kitchen, Kitchen Island, Open Floorplan, Pantry, Cable TV, Vaulted Ceiling(s), Natural Woodwork, Walk-In Closet(s), Wired for Sound
- Flooring: Carpet, Tile, Wood
- Windows: Skylight(s)
- Has basement: No
- Number of fireplaces: 1
- Fireplace features: Living Room, Wood Burning
Interior area
- Total interior livable area: 3,684 sqft
Property
Parking
- Total spaces: 3
- Parking features: Driveway
- Attached garage spaces: 3
- Has uncovered spaces: Yes
Features
- Levels: One
- Stories: 1
- Patio & porch: Covered
- Pool features: None
- Fencing: Chain Link
- Body of water: Granbury
Lot
- Size: 2.07 Acres
- Features: Acreage, Pond on Lot
- Residential vegetation: Partially Wooded
Details
- Parcel number: R000011547
Construction
Type & style
- Home type: SingleFamily
- Architectural style: Detached
- Property subtype: Single Family Residence
- Attached to another structure: Yes
Materials
- Brick
- Foundation: Slab
- Roof: Asphalt
Condition
- Year built: 1996
Utilities & green energy
- Sewer: Aerobic Septic
- Utilities for property: Electricity Available, Municipal Utilities, Septic Available, Separate Meters, Water Available, Cable Available
Community & HOA
Community
- Subdivision: Decordova Hills
HOA
- Has HOA: No
Location
- Region: Granbury
Financial & listing details
- Tax assessed value: $520,000
- Annual tax amount: $4,736
- Date on market: 10/26/2023
- Cumulative days on market: 407 days
- Electric utility on property: Yes
- Road surface type: Asphalt
Price history
| Date | Event | Price |
|---|---|---|
| 7/3/2024 | Sold | -- |
Source: NTREIS #20312878 Report a problem | ||
| 6/7/2024 | Pending sale | $549,000$149/sqft |
Source: NTREIS #20312878 Report a problem | ||
| 5/7/2024 | Price change | $549,000-4.4%$149/sqft |
Source: NTREIS #20312878 Report a problem | ||
| 4/30/2024 | Price change | $574,000-1.9%$156/sqft |
Source: NTREIS #20312878 Report a problem | ||
| 4/2/2024 | Price change | $585,000-0.8%$159/sqft |
Source: NTREIS #20312878 Report a problem | ||
| 3/26/2024 | Price change | $589,999-0.8%$160/sqft |
Source: NTREIS #20312878 Report a problem | ||
| 3/19/2024 | Price change | $595,000-0.7%$162/sqft |
Source: NTREIS #20312878 Report a problem | ||
| 3/5/2024 | Price change | $599,000-7.7%$163/sqft |
Source: NTREIS #20312878 Report a problem | ||
| 1/4/2024 | Price change | $649,000-3.9%$176/sqft |
Source: NTREIS #20312878 Report a problem | ||
| 11/14/2023 | Price change | $675,000-3%$183/sqft |
Source: NTREIS #20312878 Report a problem | ||
| 8/23/2023 | Price change | $695,999-6.6%$189/sqft |
Source: NTREIS #20312878 Report a problem | ||
| 8/1/2023 | Price change | $745,000-0.7%$202/sqft |
Source: NTREIS #20312878 Report a problem | ||
| 7/11/2023 | Price change | $749,995-6.3%$204/sqft |
Source: NTREIS #20312878 Report a problem | ||
| 5/23/2023 | Price change | $799,995-5.9%$217/sqft |
Source: NTREIS #20312878 Report a problem | ||
| 4/27/2023 | Listed for sale | $850,000$231/sqft |
Source: NTREIS #20312878 Report a problem | ||
Public tax history
| Year | Property taxes | Tax assessment |
|---|---|---|
| 2025 | $4,736 -30.8% | $520,000 -14.2% |
| 2024 | $6,846 -8.2% | $606,190 -1.1% |
| 2023 | $7,461 +142.2% | $613,120 +2.9% |
| 2022 | $3,081 | $595,940 +45.6% |
| 2021 | $3,081 | $409,420 +7.1% |
| 2020 | $3,081 | $382,450 +10.8% |
| 2019 | $3,081 | $345,200 +8.3% |
| 2018 | $3,081 | $318,750 +2.1% |
| 2017 | $3,081 | $312,140 +4.6% |
| 2016 | $3,081 -3.9% | $298,440 +4.1% |
| 2015 | $3,207 | $286,570 |
| 2014 | $3,207 | $286,570 -1% |
| 2013 | -- | $289,580 -13.3% |
| 2012 | -- | $333,830 -4.6% |
| 2011 | -- | $350,110 -7.5% |
| 2010 | -- | $378,430 +1% |
| 2009 | -- | $374,700 +4.1% |
| 2008 | -- | $359,920 +14% |
| 2007 | -- | $315,670 |
| 2006 | -- | $315,670 +18.9% |
| 2005 | -- | $265,530 +5.1% |
| 2004 | -- | $252,570 |
| 2003 | -- | $252,570 +5% |
| 2002 | -- | $240,450 |
| 2001 | -- | $240,450 +7.6% |
| 2000 | -- | $223,410 |
Find assessor info on the county website
Neighborhood: 76049
Nearby homes
- $--2.5 acres3001 Bob White Dr, Granbury, TX 76049Sold

- $751,200-- bd-- ba2.9k sqft4300 Ivy Ct, Granbury, TX 76049Off Market
- $500,1004 bd2 ba2.2k sqft3308 Crystal Lake Dr, Granbury, TX 76049Off Market
- $882,4004 bd3 ba3.1k sqft3300 Crystal Lake Dr, Granbury, TX 76049Off Market
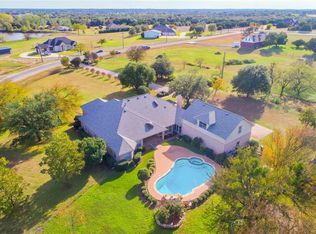
- $727,500-- bd-- ba2.4k sqft4311 Ivy Ct, Granbury, TX 76049Off Market
- $926,8003 bd3 ba3.3k sqft2916 Bob White Dr, Granbury, TX 76049Off Market
- $821,2004 bd3 ba2.3k sqft3000 Bob White Dr, Granbury, TX 76049Off Market
- $632,300-- bd-- ba3.8k sqft4316 Ivy Ct, Granbury, TX 76049Off Market
Nearby schools
GreatSchools rating
- 8/10Acton Elementary SchoolGrades: PK-5Distance: 1.2 mi
- 8/10Acton Middle SchoolGrades: 6-8Distance: 1.5 mi
- 6/10Granbury High SchoolGrades: 9-12Distance: 5.4 mi
Schools provided by the listing agent
- Elementary: Acton
- Middle: Acton
- High: Granbury
- District: Granbury ISD
Source: NTREIS. This data may not be complete. We recommend contacting the local school district to confirm school assignments for this home.
Get a cash offer in 3 minutes
Find out how much your home could sell for in as little as 3 minutes with a no-obligation cash offer.
Estimated market value
$569,400
Get a cash offer in 3 minutes
Find out how much your home could sell for in as little as 3 minutes with a no-obligation cash offer.
Estimated market value
$569,400
- Texas
- Hood County
- Granbury
- 76049
- 4301 Ivy Ct
