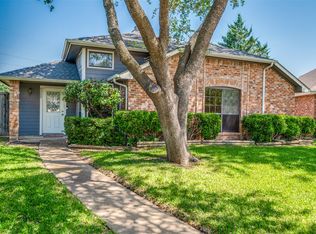
Private backyardAbundant natural lightSoaring cathedral ceilingsVersatile denDen features refinished flooringWarm and inviting atmosphereOpen feel
Inviting, well maintained and ideally situated in the heart of Plano! This bright and beautifully maintained 3-bedroom, 2-bath home, with a versatile den, is tucked at the end of a quiet cul-de-sac - offering added privacy and minimal traffic. Step inside to soaring cathedral ceilings, skylights, and abundant natural light that create a warm and inviting atmosphere throughout. The den features refinished flooring, adding a fresh and updated touch to the space. Designed with both comfort and functionality in mind, the open layout seamlessly connects the spacious living, dining, and kitchen areas, making it ideal for everyday living and entertaining. The garage has been converted to a huge second living area - there is a generously sized driveway for ample parking. Enjoy relaxing mornings or evenings in the private backyard while taking advantage of a convenient location. Close to top-rated schools, parks, shopping, dining, and more. Combining architectural character, an open feel, and a sought-after location, this home offers an exceptional opportunity you won’t want to miss. Roof 2019; HVAC less than 3 years old; HWH less than 5 years old.
29 days
|
2,755
|
175
|
Likely to sell faster than
Zillow last checked:
Listing updated:
Listed by:
Denton Aguam0496115972-599-7000,
Keller Williams Legacy972-599-7000,
Kirby Ayres0838567214-794-0112,
Keller Williams Legacy
Source: NTREIS,MLS#: 21279021
Loading...
Facts & features
Interior
Bedrooms & bathrooms
Bedrooms: 3
Bathrooms: 2
Full bathrooms: 2
Primary bedroom
Features: Walk-In Closet(s)
Level: First
Dimensions: 14 x 16
Bedroom
Level: First
Dimensions: 13 x 12
Bedroom
Level: First
Dimensions: 13 x 13
Primary bathroom
Level: First
Dimensions: 14 x 16
Dining room
Level: First
Dimensions: 10 x 11
Other
Level: First
Dimensions: 8 x 4
Kitchen
Level: First
Dimensions: 10 x 14
Laundry
Level: First
Dimensions: 7 x 5
Living room
Level: First
Dimensions: 15 x 22
Living room
Level: First
Dimensions: 19 x 20
Heating
Central, Electric
Cooling
Central Air, Ceiling Fan(s), Electric
Appliances
Included: Dishwasher, Electric Cooktop, Electric Oven
Laundry: Washer Hookup, Electric Dryer Hookup
Features
Wet Bar, Cathedral Ceiling(s), Decorative/Designer Lighting Fixtures, High Speed Internet, Open Floorplan, Pantry, Cable TV
Explore the cost of this home by adjusting the details. Changes won't be saved.
Principal & interest
$1,547
Mortgage insurance
$0
Property taxes
$170
Home insurance
$105
HOA fees
$0
Utilities
Not included
All calculations are estimates and provided by Zillow, Inc. for informational purposes only. Actual amounts may vary.
HOA fees may include property taxes on listings classified as Co-Ops. Contact the listing agent and/or owner for fee details.
Mortgage interest rates are dependent on a number of factors, including credit score, down payment, and repayment length. Interest rate data provided by Zillow Group Marketplace, Inc. as of 1/1/1970 from various mortgage lenders with which we have lead or other similar arrangements; the Estimated Payment is an average of those rates.
See how much you could borrow to make a competitive offer.