Skip main navigation
Under contract
  • Price cut: $5K (6/17)
    $645,000

    4301 Lawrence St, Alexandria, VA 22309

    3beds
    1,284sqft
    : 
    Loading
    Get pre-qualified
    Single Family Residence
    Built in 1957
    0.36 Acres Lot
    $638,800 Zestimate®
    $502/sqft
    $-- HOA

    What's special

    Spacious corner lotRecessed lightingBeautiful kitchenNewer appliancesBamboo wood flooringCustom blindsQuartz countertops
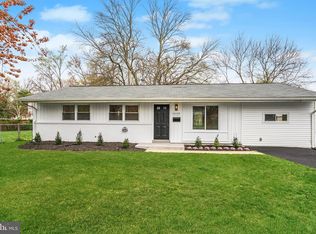
    Improved price and ready for its new owner! Welcome to this beautifully updated, charming, and truly move-in ready 3-bedroom, 2-bath rambler. Situated on a spacious corner lot, this home offers both comfort and convenience, with a 2-car carport and extended paved driveway providing ample parking. The beautiful kitchen features sleek cabinetry, quartz countertops, and newer appliances, creating a stylish and functional space for everyday living and entertaining. Just off the kitchen, a custom-built 12x20 screened porch with dual ceiling fans offers the perfect setting to relax or entertain year-round. Extensive upgrades were completed between 2021–2022, including a new roof, upgraded electrical panel, the addition of a gas hookup and a tankless (on-demand) water heater for modern efficiency. Additional highlights include bamboo wood flooring, recessed lighting, custom blinds, and a renovated third bedroom with HVAC, currently used as a cozy den or flex space. Conveniently located near major commuter routes, shopping, and dining, this home offers both accessibility and comfort. Don’t miss your opportunity to own this thoughtfully upgraded property. Schedule your private showing today!
    95 days
    |
    462
    |
    21
    |

    Likely to sell faster than

    Zillow last checked:

    Listing updated:

    Listed by:

    Deidre Gambrell 571-420-0585,

    Gambrell Real Estate

    Source: Bright MLS,MLS#: VAFX2297880MLS Logo

      Facts & features

      Interior

      Bedrooms & bathrooms
      • Bedrooms: 3
      • Bathrooms: 2
      • Full bathrooms: 2
      • Main level bathrooms: 2
      • Main level bedrooms: 3
      Basement
      • Area: 0
      Heating
      • Forced Air, Heat Pump, Natural Gas
      Cooling
      • Central Air, Electric
      Appliances
      • Included: Down Draft, Dishwasher, Disposal, Dryer, Instant Hot Water, Oven, Refrigerator, Stainless Steel Appliance(s), Washer, Tankless Water Heater, Gas Water Heater
      • Laundry: Main Level, Has Laundry, Dryer In Unit, Washer In Unit
      Features
      • Attic, Built-in Features, Ceiling Fan(s), Combination Kitchen/Living, Combination Kitchen/Dining, Crown Molding, Entry Level Bedroom, Open Floorplan, Kitchen Island, Kitchen - Gourmet, Primary Bath(s), Walk-In Closet(s)
      • Flooring: Engineered Wood, Wood
      • Windows: Bay/Bow, Window Treatments
      • Has basement: No
      • Number of fireplaces: 1
      • Fireplace features: Gas/Propane, Screen
      Interior area
      • Total structure area: 1,284
      • Total interior livable area: 1,284 sqft
      • Finished area above ground: 1,284
      • Finished area below ground: 0

      Property

      Parking
      • Total spaces: 2
      • Parking features: Asphalt, Driveway, Attached Carport
      • Carport spaces: 2
      • Has uncovered spaces: Yes
      Accessibility
      • Accessibility features: None
      Features
      • Levels: One
      • Stories: 1
      • Patio & porch: Porch, Screened, Enclosed
      • Pool features: None
      Lot
      • Size: 0.36 Acres
      Details
      • Additional structures: Above Grade, Below Grade
      • Parcel number: 1011 03 0161
      • Zoning: 130
      • Special conditions: Standard

      Construction

      Type & style
      • Home type: SingleFamily
      • Architectural style: Ranch/Rambler
      • Property subtype: Single Family Residence
      Materials
      • Aluminum Siding, Brick
      • Foundation: Slab
      Condition
      • New construction: No
      • Year built: 1957

      Utilities & green energy

      • Sewer: Public Sewer
      • Water: Public

      Community & HOA

      Community
      • Security: Security System
      • Subdivision: Fairfield
      HOA
      • Has HOA: No
      Location
      • Region: Alexandria

      Financial & listing details

      • Price per square foot: $502/sqft
      • Tax assessed value: $613,420
      • Annual tax amount: $7,245
      • Date on market: 4/11/2026
      • Listing agreement: Exclusive Right To Sell
      • Listing terms: Conventional,VA Loan,FHA,Cash
      • Ownership: Fee Simple

        Estimated market value

        $638,800

        $607,000 - $671,000

        $2,753/mo

        Price history

        DateEventPrice
        7/3/2026Contingent$645,000$502/sqft
        Source: Bright MLS #VAFX2297880 Report a problem
        6/17/2026Price change$645,000-0.8%$502/sqft
        Source: Bright MLS #VAFX2297880 Report a problem
        5/21/2026Price change$650,000-0.8%$506/sqft
        Source: Bright MLS #VAFX2297880 Report a problem
        5/5/2026Price change$655,000-0.8%$510/sqft
        Source: Bright MLS #VAFX2297880 Report a problem
        4/11/2026Listed for sale$660,000+8.2%$514/sqft
        Source: Bright MLS #VAFX2297880 Report a problem
        7/10/2024Sold$610,000+1.7%$475/sqft
        Source: Bright MLS #VAFX2182710 Report a problem
        6/18/2024Contingent$599,900$467/sqft
        Source: Bright MLS #VAFX2182710 Report a problem
        6/17/2024Price change$599,900-2.5%$467/sqft
        Source: Bright MLS #VAFX2182710 Report a problem
        5/31/2024Listed for sale$614,990+53.7%$479/sqft
        Source: Bright MLS #VAFX2182710 Report a problem
        10/8/2020Sold$400,000$312/sqft
        Source: Public Record Report a problem
        9/29/2020Pending sale$400,000$312/sqft
        Source: ANR Realty, LLC #VAFX1143430 Report a problem
        9/29/2020Listed for sale$400,000+0%$312/sqft
        Source: ANR Realty, LLC #VAFX1143430 Report a problem
        8/25/2020Listing removed$399,900$311/sqft
        Source: ANR Realty, LLC #VAFX1143430 Report a problem
        8/14/2020Listed for sale$399,900+56.8%$311/sqft
        Source: ANR Realty, LLC #VAFX1143430 Report a problem
        7/27/2020Sold$255,000+15.9%$199/sqft
        Source: Public Record Report a problem
        1/22/2009Sold$220,000-2.2%$171/sqft
        Source: Public Record Report a problem
        12/11/2008Listed for sale$225,000$175/sqft
        Source: Long and Foster Real Estate #FX6936975 Report a problem

        Public tax history

        YearProperty taxesTax assessment
        2025$7,244 +20.6%$573,910 +22%
        2024$6,005 +9.6%$470,450 +6.4%
        2023$5,478 +5.2%$441,970 +6.8%
        2022$5,209 $414,000 +10.7%
        2021-- $373,890 +6.8%
        2020$4,512 +7.2%$349,970 +8.3%
        2019$4,209 +2.9%$323,070 +2.2%
        2018$4,091 +9%$316,070 +7.7%
        2017$3,752 +0.2%$293,440
        2016$3,745 +3.4%$293,440
        2015$3,620 +10.9%$293,440 +11.9%
        2014$3,265 $262,250 +8.1%
        2013-- $242,520 +5.6%
        2012-- $229,640 +8%
        2011-- $212,630 +2.5%
        2010-- $207,440 -14.3%
        2009-- $242,180 -38.7%
        2008-- $394,770 +3%
        2007-- $383,220 +115%
        2003-- $178,280 +17%
        2002-- $152,375 +15%
        2001-- $132,500
        Find assessor info on the county website

        Monthly payment

        Est. payment

        Payment breakdown

        Explore the cost of this home by adjusting the details. Changes won't be saved.
        All calculations are estimates and provided by Zillow, Inc. for informational purposes only. Actual amounts may vary.
        HOA fees may include property taxes on listings classified as Co-Ops. Contact the listing agent and/or owner for fee details.
        Mortgage interest rates are dependent on a number of factors, including credit score, down payment, and repayment length. Interest rate data provided by Zillow Group Marketplace, Inc. as of 1/1/1970 from various mortgage lenders with which we have lead or other similar arrangements; the Estimated Payment is an average of those rates.
        See how much you could borrow to make a competitive offer.

        Climate risks

        Neighborhood: 22309

        Getting around

        37 / 100
        Car-Dependent
        41 / 100
        Some Transit
        44 / 100
        Somewhat Bikeable

        Nearby schools

        GreatSchools rating
        Schools provided by the listing agent
        • District: Fairfax County Public Schools

        Source: Bright MLS. This data may not be complete. We recommend contacting the local school district to confirm school assignments for this home.

        A local agent can set up tours, give advice and negotiate with sellers.

        Browse local experts

        Similar homes