Plenty of room with the large family room added on the back of this remodeled home. Amazing island kitchen with freshly built solid cabinets decked with newly added Stainless Steel appliances. Check out the 36 inch wide oven and 5 burner gas range! I can imagine how much fun it would be rolling out pie crust on an island that has a 49 inch by 45 inch top surface. Cooking just got fun again:) From the kitchen, family room or outdoor wooden deck, overlooks an giant back yard for peaceful relaxation. An open feel, yet separate areas for combined gatherings. Lovely remodeled common bathroom and in the master bath they've added a beautiful large walk in shower.
Sold
Price Unknown
4301 Mackey Dr, North Richland Hills, TX 76180
3beds
1,970sqft
Single Family Residence
Built in 1956
0.39 Acres Lot
$335,800 Zestimate®
$--/sqft
$2,188 Estimated rent
Home value
$335,800
$309,000 - $363,000
$2,188/mo
Zestimate® history
Owner options
List your home for rent
$2,188/mo
Rent Zestimate®
Find your next renter with Zillow Rental Manager. Plus, with online applications, you can quickly screen prospective tenants – for free.
$2,188/mo
Rent Zestimate®
Refinance and save
Refinancing to a lower rate could help reduce your monthly payments and save thousands over the life of the loan.
Explore your selling options
Work with a Zillow partner agent
Leverage their expertise and Zillow's premium Showcase listings to get your home seen by more buyers.
Get startedList with your own agent
Get your home in front of millions of buyers by listing it on Zillow.
Learn how to do itSell it yourself
Take full control of how buyers see your home on Zillow by listing For Sale by Owner (FSBO).
List your homeWhat's special
Outdoor wooden deckStainless steel appliancesLarge family roomRemodeled common bathroomAmazing island kitchenOpen feelSolid cabinets
Zillow last checked:
Listing updated:
Listed by:
Jonathan Felts 0427240 214-994-6911,
Citiwide Alliance Realty 214-326-0399
Bought with:
Larry Levine
Keller Williams Legacy
Source: NTREIS,MLS#: 20839439
Facts & features
Interior
Bedrooms & bathrooms
- Bedrooms: 3
- Bathrooms: 2
- Full bathrooms: 2
Primary bedroom
- Features: Ceiling Fan(s)
- Level: First
- Dimensions: 12 x 12
Bedroom
- Features: Ceiling Fan(s)
- Level: First
- Dimensions: 12 x 11
Bedroom
- Features: Ceiling Fan(s)
- Level: First
- Dimensions: 11 x 11
Breakfast room nook
- Dimensions: 8 x 7
Dining room
- Level: First
- Dimensions: 14 x 12
Family room
- Features: Fireplace
- Level: First
- Dimensions: 20 x 19
Kitchen
- Features: Built-in Features, Kitchen Island, Pantry
- Level: First
- Dimensions: 13 x 12
Living room
- Features: Ceiling Fan(s)
- Level: First
- Dimensions: 15 x 12
Appliances
- Included: Some Gas Appliances, Convection Oven, Dishwasher, Disposal, Gas Oven, Gas Range, Gas Water Heater, Plumbed For Gas
Features
- Decorative/Designer Lighting Fixtures, Kitchen Island, Open Floorplan, Pantry
- Has basement: No
- Number of fireplaces: 1
- Fireplace features: Wood Burning
Interior area
- Total interior livable area: 1,970 sqft
Property
Parking
- Total spaces: 2
- Parking features: Concrete, Door-Multi, Driveway, Garage Faces Front, Garage, Garage Door Opener, Inside Entrance, Kitchen Level, Lighted
- Attached garage spaces: 2
- Has uncovered spaces: Yes
Features
- Levels: One
- Stories: 1
- Pool features: None
Lot
- Size: 0.39 Acres
Details
- Parcel number: 01308904
Construction
Type & style
- Home type: SingleFamily
- Architectural style: Detached
- Property subtype: Single Family Residence
Materials
- Foundation: Pillar/Post/Pier
Condition
- Year built: 1956
Utilities & green energy
- Sewer: Public Sewer
- Water: Public
- Utilities for property: Cable Available, Sewer Available, Water Available
Community & HOA
Community
- Features: Curbs, Sidewalks
- Subdivision: Hillview Add
HOA
- Has HOA: No
Location
- Region: North Richland Hills
Financial & listing details
- Tax assessed value: $253,652
- Annual tax amount: $4,610
- Date on market: 2/8/2025
- Cumulative days on market: 83 days
Price history
| Date | Event | Price |
|---|---|---|
| 5/29/2025 | Sold | -- |
Source: NTREIS #20839439 Report a problem | ||
| 5/21/2025 | Pending sale | $349,900$178/sqft |
Source: NTREIS #20839439 Report a problem | ||
| 5/3/2025 | Contingent | $349,900$178/sqft |
Source: NTREIS #20839439 Report a problem | ||
| 3/11/2025 | Listed for sale | $349,900$178/sqft |
Source: NTREIS #20839439 Report a problem | ||
| 3/5/2025 | Contingent | $349,900$178/sqft |
Source: NTREIS #20839439 Report a problem | ||
| 2/8/2025 | Listed for sale | $349,900$178/sqft |
Source: NTREIS #20839439 Report a problem | ||
Public tax history
| Year | Property taxes | Tax assessment |
|---|---|---|
| 2025 | $5,448 +668.4% | $253,652 |
| 2024 | $709 -57.4% | $253,652 +1.8% |
| 2023 | $1,663 -2.4% | $249,196 +16.9% |
| 2022 | $1,704 +2.1% | $213,218 +11.8% |
| 2021 | $1,668 +2% | $190,695 +11.7% |
| 2020 | $1,636 +1.8% | $170,705 +7.2% |
| 2019 | $1,606 +1.7% | $159,169 +32.7% |
| 2018 | $1,579 +1.6% | $119,923 -11.6% |
| 2017 | $1,555 -29.7% | $135,600 +17.8% |
| 2016 | $2,212 +4.2% | $115,138 +27.8% |
| 2015 | $2,123 | $90,100 |
| 2014 | $2,123 | $90,100 |
| 2013 | -- | $90,100 +3% |
| 2012 | -- | $87,500 |
| 2011 | -- | $87,500 -1% |
| 2010 | -- | $88,400 -8.1% |
| 2009 | -- | $96,200 |
| 2008 | -- | $96,200 |
| 2007 | -- | $96,200 |
| 2006 | -- | $96,200 |
| 2005 | -- | $96,200 |
| 2004 | -- | $96,200 +7% |
| 2003 | -- | $89,900 +10.9% |
| 2002 | -- | $81,100 +14.5% |
| 2001 | -- | $70,800 |
Find assessor info on the county website
Neighborhood: Hillview
Nearby homes
- $286,8003 bd2 ba1.6k sqft4307 Mackey Dr, North Richland Hills, TX 76180Off Market
- $293,1003 bd2 ba1.5k sqft4201 Mackey Dr, North Richland Hills, TX 76180Off Market
- $288,6003 bd2 ba1.5k sqft6817 Manor Dr, North Richland Hills, TX 76180Off Market
- $1,9953 bd2 ba1.4k sqft4315 Mackey Dr, North Richland Hills, TX 76180For Rent
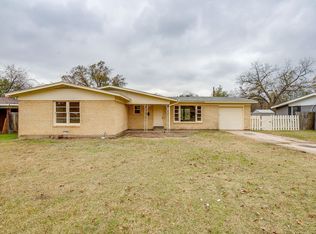
- $286,7003 bd2 ba1.6k sqft6809 Manor Dr, North Richland Hills, TX 76180Off Market
- $346,7003 bd2 ba1.6k sqft4206 Steven St, North Richland Hills, TX 76180Off Market
- $280,4003 bd2 ba1.5k sqft4212 Steven St, North Richland Hills, TX 76180Off Market
- $57,8433 bd2 ba1.5k sqft4201 Mackey Dr, North richland hills, TX 76180Off Market
Nearby schools
GreatSchools rating
- 5/10Alliene Mullendore Elementary SchoolGrades: PK-5Distance: 1.3 mi
- 5/10North Richland Middle SchoolGrades: 6-8Distance: 0.6 mi
- 7/10Richland High SchoolGrades: 9-12Distance: 1.1 mi
Schools provided by the listing agent
- Elementary: Snowheight
- Middle: Norichland
- High: Richland
- District: Birdville ISD
Source: NTREIS. This data may not be complete. We recommend contacting the local school district to confirm school assignments for this home.
Get a cash offer in 3 minutes
Find out how much your home could sell for in as little as 3 minutes with a no-obligation cash offer.
Estimated market value
$335,800
Get a cash offer in 3 minutes
Find out how much your home could sell for in as little as 3 minutes with a no-obligation cash offer.
Estimated market value
$335,800
- Texas
- Tarrant County
- North Richland Hills
- 76180
- Hillview
- 4301 Mackey Dr
Nearby cities
Nearby neighborhoods
Nearby zip codes
Other North Richland Hills Topics
- Apartments for Rent in 76180
- Houses for Sale in 76180
- Houses for Rent in 76180
- 76180 Real Estate
- North Richland Hills Condos
- Houses for Sale in North Richland Hills
- Newest Listings in North Richland Hills
- North Richland Hills Home Values
- North Richland Hills Real Estate Agents
- North Richland Hills Refinance
- North Richland Hills Mortgage Rates
