Welcome to your ideal home in the highly desirable Whitley Place neighborhood! This remarkable property features a spacious open floor plan that harmoniously merges elegance with practicality.
At the heart of this home is a substantial eat-in kitchen, featuring a large island, a gas cooktop, and double ovens, all seamlessly connecting to the inviting family room—ideal for entertaining guests or enjoying quality time with loved ones. The expansive primary suite offers a tranquil retreat with an extended seating area, complete with generous custom closet space and a luxurious bathroom that includes a soothing soaking tub and a separate shower. This five-bedroom layout includes an additional bedroom with an en suite bathroom conveniently located on the first floor, making it perfect for families of all sizes.
Ascend to the second floor to find a welcoming loft equipped with a wet bar, leading into a media room, as well as a dedicated homework nook that includes a desk and floor-to-ceiling shelving. This level also hosts three additional bedrooms and two bathrooms for added convenience.
Whitley Place is situated within the highly regarded Prosper ISD and is zoned for Walnut Grove High School. All schools are top TEA rated Prosper ISD. Known for its picturesque surroundings, the community is thoughtfully designed around Wilson Creek, offering residents access to parks, trails, a greenbelt, a pool, a lakeside pavilion, and the Westridge Club, which features a playground, splash pool, and cabana. Discover the inviting charm of Whitley Place—your perfect sanctuary is waiting!
All information is considered reliable, but not guaranteed. Buyer and buyer's agent to verify all information in MLS or website, including but not limited to schools, square footage, HOA and taxes.
Sold
Price Unknown
4301 Mesa Dr, Prosper, TX 75078
5beds
3,976sqft
Single Family Residence
Built in 2013
10,018 Square Feet Lot
$809,300 Zestimate®
$--/sqft
$5,089 Estimated rent
Home value
$809,300
$761,000 - $866,000
$5,089/mo
Zestimate® history
Owner options
List your home for rent
$5,089/mo
Rent Zestimate®
Find your next renter with Zillow Rental Manager. Plus, with online applications, you can quickly screen prospective tenants – for free.
$5,089/mo
Rent Zestimate®
Refinance and save
$1,460/mo
Est. payment
Refinancing to a lower rate could help reduce your monthly payments and save thousands over the life of the loan.
$1,460/mo
Est. payment
Explore your selling options
Work with a Zillow partner agent
Leverage their expertise and Zillow's premium Showcase listings to get your home seen by more buyers.
Get startedList with your own agent
Get your home in front of millions of buyers by listing it on Zillow.
Learn how to do itSell it yourself
Take full control of how buyers see your home on Zillow by listing For Sale by Owner (FSBO).
List your homeWhat's special
Westridge clubWelcoming loftDedicated homework nookInviting family roomSpacious open floor planSplash poolEat-in kitchen
Zillow last checked:
Listing updated:
Listed by:
Rebecca Leland 0760965 806-676-4217,
Monument Realty 214-705-7827,
Kristen Gurksnis 0561467 214-335-3168,
Monument Realty
Bought with:
Stacy Barnes
C21 Fine Homes Judge Fite
Source: NTREIS,MLS#: 20904352
Facts & features
Interior
Bedrooms & bathrooms
- Bedrooms: 5
- Bathrooms: 5
- Full bathrooms: 4
- 1/2 bathrooms: 1
Primary bedroom
- Features: Closet Cabinetry, Ceiling Fan(s), En Suite Bathroom, Garden Tub/Roman Tub, Sitting Area in Primary, Separate Shower, Walk-In Closet(s)
- Level: First
- Dimensions: 18 x 17
Primary bedroom
- Features: Ceiling Fan(s)
- Level: First
- Dimensions: 13 x 11
Bedroom
- Level: Second
- Dimensions: 11 x 13
Bedroom
- Features: Walk-In Closet(s)
- Level: Second
- Dimensions: 11 x 13
Bedroom
- Features: Walk-In Closet(s)
- Level: Second
- Dimensions: 11 x 14
Bonus room
- Features: Breakfast Bar, Built-in Features
- Level: Second
- Dimensions: 17 x 14
Dining room
- Level: First
- Dimensions: 13 x 11
Kitchen
- Features: Breakfast Bar, Built-in Features, Eat-in Kitchen, Granite Counters, Kitchen Island, Walk-In Pantry
- Level: First
- Dimensions: 26 x 11
Laundry
- Features: Built-in Features
- Level: First
- Dimensions: 9 x 8
Living room
- Features: Ceiling Fan(s), Fireplace
- Level: First
- Dimensions: 19 x 16
Media room
- Level: Second
- Dimensions: 16 x 13
Office
- Features: Built-in Features, Ceiling Fan(s)
- Level: First
- Dimensions: 11 x 13
Heating
- Central
Cooling
- Central Air, Electric
Appliances
- Included: Double Oven, Dishwasher, Gas Cooktop, Disposal, Microwave
- Laundry: Laundry in Utility Room
Features
- Chandelier, Decorative/Designer Lighting Fixtures, Eat-in Kitchen, Granite Counters, High Speed Internet, Kitchen Island, Multiple Master Suites, Open Floorplan, Pantry, Vaulted Ceiling(s), Walk-In Closet(s)
- Flooring: Carpet, Ceramic Tile, Wood
- Windows: Window Coverings
- Has basement: No
- Number of fireplaces: 1
- Fireplace features: Family Room, Gas, Gas Log, Masonry
Interior area
- Total interior livable area: 3,976 sqft
Property
Parking
- Total spaces: 3
- Parking features: Door-Multi, Garage Faces Front, Garage, Garage Door Opener
- Attached garage spaces: 3
Features
- Levels: Two
- Stories: 2
- Pool features: None, Community
Lot
- Size: 10,018 Square Feet
Details
- Parcel number: R1019300A00601
Construction
Type & style
- Home type: SingleFamily
- Architectural style: Traditional,Detached
- Property subtype: Single Family Residence
Materials
- Brick
- Foundation: Slab
- Roof: Composition
Condition
- Year built: 2013
Utilities & green energy
- Sewer: Public Sewer
- Water: Public
- Utilities for property: Cable Available, Electricity Available, Sewer Available, Water Available
Community & HOA
Community
- Features: Curbs, Playground, Park, Pool, Sidewalks, Trails/Paths, Community Mailbox
- Security: Security System Owned, Security System, Carbon Monoxide Detector(s), Smoke Detector(s)
- Subdivision: Whitley Place Ph 4
HOA
- Has HOA: Yes
- Services included: All Facilities
- HOA fee: $1,460 annually
- HOA name: First Residential Services
- HOA phone: 214-871-9700
Location
- Region: Prosper
Financial & listing details
- Tax assessed value: $924,403
- Annual tax amount: $14,823
- Date on market: 4/24/2025
- Cumulative days on market: 33 days
- Electric utility on property: Yes
Price history
| Date | Event | Price |
|---|---|---|
| 6/30/2025 | Sold | -- |
Source: NTREIS #20904352 Report a problem | ||
| 6/5/2025 | Pending sale | $850,000$214/sqft |
Source: NTREIS #20904352 Report a problem | ||
| 5/29/2025 | Contingent | $850,000$214/sqft |
Source: NTREIS #20904352 Report a problem | ||
| 5/15/2025 | Price change | $850,000-2.9%$214/sqft |
Source: NTREIS #20904352 Report a problem | ||
| 4/24/2025 | Listed for sale | $875,000$220/sqft |
Source: NTREIS #20904352 Report a problem | ||
Public tax history
| Year | Property taxes | Tax assessment |
|---|---|---|
| 2025 | $18,023 +43% | $924,403 +24.1% |
| 2024 | $12,604 +11.1% | $744,588 +10% |
| 2023 | $11,344 | $676,898 +10% |
| 2022 | -- | $615,362 +10% |
| 2021 | $11,715 +1% | $559,420 +3% |
| 2020 | $11,602 +0.5% | $543,069 +3.9% |
| 2019 | $11,546 -8.8% | $522,908 -4.4% |
| 2018 | $12,663 +10.6% | $547,257 +5.4% |
| 2017 | $11,446 | $519,126 +6.3% |
| 2016 | $11,446 +6.2% | $488,160 +5.4% |
| 2015 | $10,782 | $462,974 +4.7% |
| 2014 | $10,782 | $442,145 +794.8% |
| 2013 | -- | $49,410 -6.9% |
| 2012 | -- | $53,100 |
Find assessor info on the county website
Neighborhood: Whitley Place
Nearby homes
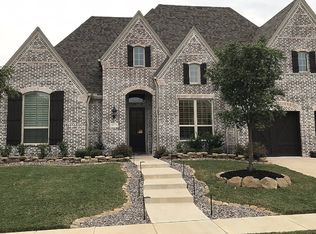
- $806,9004 bd5 ba3.2k sqft4311 Mesa Dr, Prosper, TX 75078Off Market
- $940,1004 bd4 ba3.9k sqft4291 Mesa Dr, Prosper, TX 75078Off Market
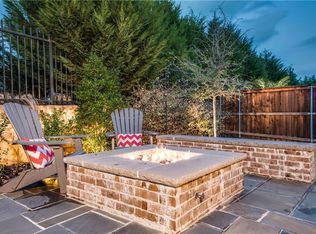
- $854,9004 bd4 ba3.2k sqft4321 Mesa Dr, Prosper, TX 75078Off Market
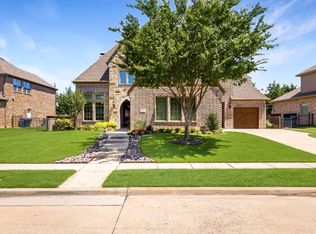
- $--4 bd5 ba3.8k sqft4281 Mesa Dr, Prosper, TX 75078Sold
- $1,099,5005 bd5 ba4.3k sqft4300 Mesa Dr, Prosper, TX 75078Off Market
- $890,0005 bd4 ba4k sqft4290 Mesa Dr, Prosper, TX 75078Off Market
- $885,0004 bd3 ba3.5k sqft4310 Mesa Dr, Prosper, TX 75078Off Market
- $818,5004 bd5 ba3.8k sqft4280 Mesa Dr, Prosper, TX 75078Off Market
Nearby schools
GreatSchools rating
- 9/10Cynthia A Cockrell Elementary SchoolGrades: PK-5Distance: 0.2 mi
- 10/10Lorene Rogers Middle SchoolGrades: 6-8Distance: 2.5 mi
- 7/10Walnut Grove High SchoolGrades: 9-12Distance: 1.3 mi
Schools provided by the listing agent
- Elementary: Cynthia A Cockrell
- Middle: Lorene Rogers
- High: Walnut Grove
- District: Prosper ISD
Source: NTREIS. This data may not be complete. We recommend contacting the local school district to confirm school assignments for this home.
Get a cash offer in 3 minutes
Find out how much your home could sell for in as little as 3 minutes with a no-obligation cash offer.
Estimated market value
$809,300
Get a cash offer in 3 minutes
Find out how much your home could sell for in as little as 3 minutes with a no-obligation cash offer.
Estimated market value
$809,300
- Texas
- Collin County
- Prosper
- 75078
- Whitley Place
- 4301 Mesa Dr
Nearby cities
Nearby neighborhoods
Nearby zip codes
Other Prosper Topics
